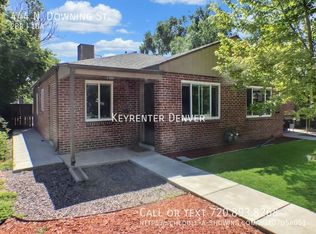
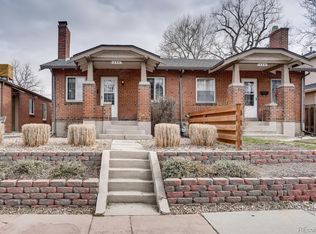
Welcome to one of Denver’s most sought-after neighborhoods, where historic charm meets modern convenience. This beautifully maintained all-brick 1/2 duplex offers 2 bedrooms, 1 bathroom, and the kind of outdoor space that’s truly rare in this area- a private, fully enclosed backyard and a one-car garage.
The open floor plan features a generous living and dining area that flows seamlessly off the kitchen. Outside, your private backyard oasis awaits with a built-in pergola, misters, and lights -perfect for soaking up Colorado’s spectacular days and evenings. The fully landscaped yard is as beautiful as it is inviting.
The location is the real showstopper. Nestled on the tree-lined streets of Alamo Placita, you’re steps from local parks, Safeway, top-rated dining, and fitness studios. Walk to the Cherry Creek Trail for a scenic ride or stroll, and find yourself minutes from Cherry Creek’s world-class restaurants, boutiques, and coffee shops - with downtown Denver just around the corner. In a neighborhood where garages and private yards are a premium, this home checks every box.
For sale
Price cut: $12.5K (5/18)
$512,500
438 N Downing Street, Denver, CO 80218
2beds
680sqft
Duplex
Built in 1949
3,101 Square Feet Lot
$-- Zestimate®
$754/sqft
$-- HOA
What's special
- 123 days |
- 776 |
- 58 |
Zillow last checked:
Listing updated:
Listed by:
Jessica Jimenez 303-455-3300 jessjimenezrealestate@gmail.com,
RE/MAX Professionals
Source: REcolorado as distributed by MLS GRID,MLS#: 4237269
Loading...
Facts & features
Interior
Bedrooms & bathrooms
- Bedrooms: 2
- Bathrooms: 1
- Full bathrooms: 1
- Main level bathrooms: 1
- Main level bedrooms: 2
Bedroom
- Description: French Doors To Backyard
- Level: Main
- Area: 90 Square Feet
- Dimensions: 10 x 9
Bedroom
- Level: Main
- Area: 90 Square Feet
- Dimensions: 10 x 9
Bathroom
- Level: Main
Dining room
- Description: Living And Dining Are A Shared Space. Plenty Of Space To Configure As You Wish
- Level: Main
- Area: 190 Square Feet
- Dimensions: 10 x 19
Kitchen
- Description: Stainless Steel Appliances
- Level: Main
Laundry
- Level: Main
Living room
- Description: Living And Dining Are A Shared Space. Plenty Of Space To Configure As You Wish
- Level: Main
- Area: 190 Square Feet
- Dimensions: 10 x 19
Heating
- Forced Air
Cooling
- Evaporative Cooling
Appliances
- Included: Cooktop, Dishwasher, Disposal, Dryer, Microwave, Oven, Range, Refrigerator, Washer
Features
- Eat-in Kitchen, Granite Counters, Smoke Free
- Flooring: Tile, Wood
- Windows: Double Pane Windows
- Basement: Crawl Space
- Common walls with other units/homes: 1 Common Wall
Interior area
- Total structure area: 680
- Total interior livable area: 680 sqft
- Finished area above ground: 680
Video & virtual tour
Property
Parking
- Total spaces: 1
- Parking features: Exterior Access Door, Lighted
- Garage spaces: 1
Features
- Levels: Two
- Stories: 2
- Entry location: Ground
- Patio & porch: Front Porch, Patio
- Exterior features: Private Yard
- Fencing: Full
Lot
- Size: 3,101 Square Feet
- Features: Landscaped, Near Public Transit, Sprinklers In Front, Sprinklers In Rear
Details
- Parcel number: 511208031
- Special conditions: Standard
Construction
Type & style
- Home type: SingleFamily
- Property subtype: Duplex
- Attached to another structure: Yes
Materials
- Brick
- Roof: Composition
Condition
- Year built: 1949
Utilities & green energy
- Sewer: Public Sewer
- Water: Public
- Utilities for property: Internet Access (Wired), Natural Gas Available
Community & HOA
Community
- Subdivision: Alamo Placita
HOA
- Has HOA: No
Location
- Region: Denver
Financial & listing details
- Price per square foot: $754/sqft
- Tax assessed value: $378,300
- Annual tax amount: $2,326
- Date on market: 3/12/2026
- Listing terms: Cash,Conventional,FHA
- Exclusions: Sellers Personal Property And Staging
- Ownership: Individual
- Electric utility on property: Yes
- Road surface type: Paved
Estimated market value
Not available
Estimated sales range
Not available
Not available
Price history
| Date | Event | Price |
|---|---|---|
| 7/6/2026 | Listed for rent | $2,500$4/sqft |
Source: Zillow Rentals Report a problem | ||
| 5/18/2026 | Price change | $512,500-2.4%$754/sqft |
Source: | ||
| 4/3/2026 | Listed for sale | $525,000$772/sqft |
Source: | ||
| 3/26/2026 | Pending sale | $525,000$772/sqft |
Source: | ||
| 3/12/2026 | Listed for sale | $525,000+35.5%$772/sqft |
Source: | ||
| 3/23/2017 | Sold | $387,500-16.1%$570/sqft |
Source: Agent Provided Report a problem | ||
| 5/28/2016 | Sold | $462,000$679/sqft |
Source: Agent Provided Report a problem | ||
Public tax history
| Year | Property taxes | Tax assessment |
|---|---|---|
| 2016 | $2,353 -24.2% | $30,120 |
| 2015 | $3,104 0% | $30,120 -19.4% |
| 2014 | $3,105 | $37,370 |
Find assessor info on the county website
Monthly payment
Est. payment$--/mo
Payment breakdown
Explore the cost of this home by adjusting the details. Changes won't be saved.All calculations are estimates and provided by Zillow, Inc. for informational purposes only. Actual amounts may vary.
HOA fees may include property taxes on listings classified as Co-Ops. Contact the listing agent and/or owner for fee details.
Mortgage interest rates are dependent on a number of factors, including credit score, down payment, and repayment length. Interest rate data provided by Zillow Group Marketplace, Inc. as of 1/1/1970 from various mortgage lenders with which we have lead or other similar arrangements; the Estimated Payment is an average of those rates.
See how much you could borrow to make a competitive offer.
Climate risks
Neighborhood: Country Club
Nearby schools
GreatSchools rating
- 4/10Dora Moore ECE - 8th Grade SchoolGrades: PK-8Distance: 0.5 mi
- 8/10East High SchoolGrades: 9-12Distance: 1.6 mi
- 9/10Morey Middle SchoolGrades: 6-8Distance: 1 mi
Schools provided by the listing agent
- Elementary: Dora Moore
- Middle: Morey
- High: East
- District: Denver 1
Source: REcolorado as distributed by MLS GRID. This data may not be complete. We recommend contacting the local school district to confirm school assignments for this home.
A local agent can set up tours, give advice and negotiate with sellers.
- Colorado
- Denver County
- Denver
- 80218
- Country Club
- 438 N Downing Street