Skip main navigation
Sold for $769,000
  • $769,000

    448 DOWNING, Denver, CO 80218

    4beds
    1,783sqft
    Single Family Residence
    Built in 1910
    4,690 Square Feet Lot
    $831,800 Zestimate®
    $431/sqft
    $4,765 Estimated rent

    Home value

    $831,800

    $782,000 - $898,000

    $4,765/mo

    Zestimate® history
    Loading
    Loading...

    Owner options

    List your home for rent

    $4,765/mo

    Rent Zestimate®

    Find your next renter with Zillow Rental Manager. Plus, with online applications, you can quickly screen prospective tenants – for free.

    Learn more

    $4,765/mo

    Rent Zestimate®

    Refinance and save

    $3,565/mo

    Est. payment

    Refinancing to a lower rate could help reduce your monthly payments and save thousands over the life of the loan.

    See today's rates

    $3,565/mo

    Est. payment

    Explore your selling options

    Work with a Zillow partner agent

    Leverage their expertise and Zillow's premium Showcase listings to get your home seen by more buyers.

    Get started

    List with your own agent

    Get your home in front of millions of buyers by listing it on Zillow.

    Learn how to do it

    Sell it yourself

    Take full control of how buyers see your home on Zillow by listing For Sale by Owner (FSBO).

    List your home

    What's special

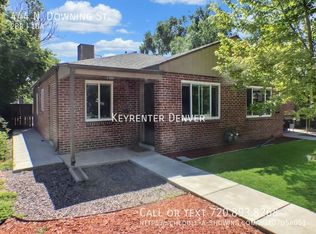
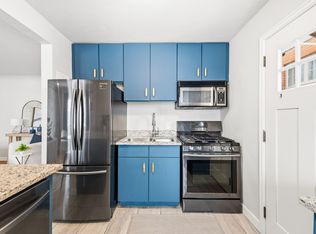
    NO FURTHER SHOWINGS / SET TO CLOSE/ Bigger than it appears from street. Addition NEWER OVERSIZED 1 CAR GARAGE.This open floor plan, updated 1910 Victorian charmer sits right next to Denver's Country Club neighborhood. Close to the refurbished Esquire Movie Theatre (a local favorite), Safeway Market, yoga, a selection of restaurants & shops on nearby 6th Avenue, Cherry Creek shopping, the Cherry Creek bike path that is open to miles of Denver's extensive bike path system, Washington Park ( recreation center with a public ,indoor pool) Alamo Placito Park and Cheeseman Park. Close to public transportation and downtown Denver. The home features an entry foyer with a big guest closet. The sunny living room has beautiful stained glass windows and a fireplace. Room for a dinner party in the dining room that has large, bright windows. Beautiful wood floors. The updated kitchen has a large walk in pantry and leads to an open family room that includes a brick fireplace, sky lights and a newer three quarter bathroom. The spacious, principal bedroom has an adjacent, updated full bath w/ spa tub and access to a large closet. The adjacent second bedroom contains a washer & dryer in a closet . There is a third bedroom/office adjacent to the family room and it features, large sliding glass doors to the outside patio. A forth, non conforming bedroom is located in the basement along with storage and a newer furnace. The backyard has a shade tree and a covered patio with grape vines. Oversized 1 car garage opens to alley. All offers must be accompanied by asset statements in an amount sufficient to close the transaction AND if not an all cash offer, a recent letter from a lender that states that the borrower has qualified for a loan in an amount sufficient to close the transaction.

    Zillow last checked:

    Listing updated:

    Listed by:

    Louis Plachowski 720-425-3768 Louis@DenverWelcomeHome.com,

    Denver Welcome Home.Com,

    Bridget Walsh 720-440-3562,

    Denver Welcome Home.Com

    Bought with:

    Kayla Givens, 100093422

    Reluxe Residential

    Source: REcolorado as distributed by MLS GRID,MLS#: 5247658MLS Logo

    Facts & features

    Interior

    Bedrooms & bathrooms
    • Bedrooms: 4
    • Bathrooms: 2
    • Full bathrooms: 1
    • 3/4 bathrooms: 1
    • Main level bathrooms: 2
    • Main level bedrooms: 3
    Primary bedroom
    • Level: Main
    Bedroom
    • Level: Main
    Bedroom
    • Description: Skylight
    • Level: Main
    Bedroom
    • Description: Non Conforming
    • Level: Basement
    Bathroom
    • Description: Spa Tub In Primary Bathroom
    • Level: Main
    Bathroom
    • Level: Main
    Dining room
    • Level: Main
    Family room
    • Description: 2 Sky Lights/ Fireplace
    • Level: Main
    Kitchen
    • Level: Main
    Laundry
    • Description: In Bedroom Closet
    • Level: Main
    Living room
    • Description: Fireplace
    • Level: Main
    Workshop
    • Level: Basement
    Heating
    • Forced Air
    Cooling
    • Central Air
    Appliances
    • Included: Dishwasher, Disposal, Dryer, Gas Water Heater, Oven, Range, Range Hood, Refrigerator, Washer
    Features
    • Entrance Foyer, High Ceilings, Pantry, Smoke Free
    • Flooring: Carpet, Wood
    • Windows: Double Pane Windows, Skylight(s), Window Coverings
    • Basement: Partial
    • Has fireplace: Yes
    • Fireplace features: Family Room, Living Room
    Interior area
    • Total structure area: 1,783
    • Total interior livable area: 1,783 sqft
    • Finished area above ground: 1,474
    • Finished area below ground: 100

    Property

    Parking
    • Total spaces: 1
    • Parking features: Garage - Attached
    • Attached garage spaces: 1
    Features
    • Levels: One
    • Stories: 1
    • Patio & porch: Deck, Patio
    • Exterior features: Garden, Private Yard
    • Fencing: Full
    Lot
    • Size: 4,690 sqft
    Details
    • Parcel number: 0511208006000
    • Zoning: U-SU-C
    • Special conditions: Standard

    Construction

    Type & style
    • Home type: SingleFamily
    • Architectural style: Victorian
    • Property subtype: Single Family Residence
    Materials
    • Brick
    • Roof: Composition
    Condition
    • Year built: 1910

    Utilities & green energy

    • Electric: 110V
    • Sewer: Public Sewer
    • Water: Public
    • Utilities for property: Electricity Connected, Internet Access (Wired), Natural Gas Connected

    Community & neighborhood

    Security
    • Security features: Carbon Monoxide Detector(s), Security System, Smoke Detector(s)
    Location
    • Region: Denver
    • Subdivision: North Country Club

    Other

    Other facts
    • Listing terms: Cash,Conventional
    • Ownership: Estate
    • Road surface type: Alley Paved

    Price history

    DateEventPrice
    4/13/2026Listing removed$3,525$2/sqft
    Source: Zillow Rentals Report a problem
    2/18/2026Price change$3,525+9.3%$2/sqft
    Source: Zillow Rentals Report a problem
    2/4/2026Listed for rent$3,225+4%$2/sqft
    Source: Zillow Rentals Report a problem
    10/31/2023Listing removed--
    Source: Zillow Rentals Report a problem
    10/23/2023Price change$3,100-6.1%$2/sqft
    Source: Zillow Rentals Report a problem
    10/20/2023Price change$3,300+10%$2/sqft
    Source: Zillow Rentals Report a problem
    10/17/2023Listed for rent$3,000$2/sqft
    Source: Zillow Rentals Report a problem
    10/10/2023Sold$769,000+484.8%$431/sqft
    Source: REcolorado as distributed by MLS GRID #5247658 Report a problem
    4/12/1995Sold$131,500$74/sqft
    Source: Public Record Report a problem

    Public tax history

    YearProperty taxesTax assessment
    2024$3,199 -0.6%$41,280 -7%
    2023$3,219 +3.6%$44,390 +9.7%
    2022$3,107 +36.8%$40,480 -2.8%
    2021$2,272 +2.9%$41,640 +10.3%
    2020$2,208 +37.8%$37,766 -0.7%
    2019$1,602 $38,030 +36.3%
    2018$1,602 +0.3%$27,910
    2017$1,597 -2.8%$27,910 -3.7%
    2016$1,643 +17.8%$28,990
    2015$1,394 0%$28,990 +17.1%
    2014$1,395 +1.1%$24,750
    2013$1,380 -20.6%$24,750 +1.6%
    2012$1,738 -9%$24,370 +0%
    2011$1,911 +2.2%$24,368 -15.1%
    2010$1,869 +50.6%$28,690
    2009$1,241 -0.2%$28,690 +8.1%
    2008$1,243 -21.8%$26,540
    2007$1,589 +1.1%$26,540 +11.8%
    2006$1,571 +6.4%$23,730
    2005$1,476 +9.4%$23,730 +7.1%
    2003$1,350 +1.9%$22,150 -1.8%
    2002$1,325 $22,550 +42.3%
    2001-- $15,850

    Find assessor info on the county website

    Neighborhood: Country Club

    Nearby schools

    GreatSchools rating
    Schools provided by the listing agent
    • Elementary: Bromwell
    • Middle: Morey
    • High: East
    • District: Denver 1

    Source: REcolorado as distributed by MLS GRID. This data may not be complete. We recommend contacting the local school district to confirm school assignments for this home.

    Get a cash offer in 3 minutes
    Find out how much your home could sell for in as little as 3 minutes with a no-obligation cash offer.
    Estimated market value
    $831,800
    Get a cash offer in 3 minutes
    Find out how much your home could sell for in as little as 3 minutes with a no-obligation cash offer.
    Estimated market value
    $831,800