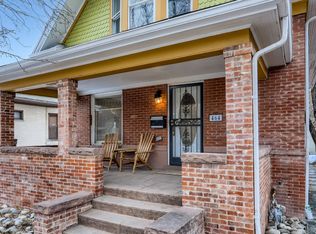
Perfectly situated in Denver's coveted Country Club neighborhood, this 1906 Victorian pairs timeless architecture with an extraordinary level of craftsmanship rarely found in a historic home. Step into a stunning foyer anchored by a period elegant staircase, original crown molding, and intricate plaster detailing. The main level flows effortlessly from living to dining to kitchen, centered around a beautifully restored original fireplace featuring a striking lion-head mantel detail. Beautiful wood floors carry through both levels, complemented by a fully remodeled kitchen (2022) with quartz counters, subway tile, 42" cabinetry, and stainless appliances, opening to a sun-filled sunroom with mosaic tile flooring. Since 2022, the home has been substantially upgraded: custom handcrafted cherry wood doors and windows throughout (nearly $90,000 invested), full masonry restoration and tuck-pointing of the brick façade, a professionally restored fireplace, new carpet in the basement. Upstairs, three bedrooms include a primary suite with a bay window offering mountain and sunset views to the west, plus a smaller, flexible third bedroom ideal as a nursery, office, or guest room. Outside, a private, fenced backyard offers a blank canvas ready for your touch, with a patio leading to an oversized 2-car garage. Blocks from Cherry Creek North, Wash Park, Cheeseman Park, the Cherry Creek Trail, restaurants, retail, and the grocery store. A rare opportunity to own one of Country Club's most thoughtfully preserved and upgraded historic homes.
Sold for $980,000
Street View
Zillow last checked:
Listing updated:
Bought with:
Kyle Blanton, 100067442
NAV Real Estate
Source: REcolorado as distributed by MLS GRID,MLS#: 7188558
Price history
| Date | Event | Price |
|---|---|---|
| 9/16/2026 | Sold | $980,000-4.4%$406/sqft |
Source:  REcolorado as distributed by MLS GRID #7188558 Report a problem REcolorado as distributed by MLS GRID #7188558 Report a problem | ||
| 8/13/2026 | Pending sale | $1,025,000$425/sqft |
Source: REcolorado as distributed by MLS GRID #7188558 Report a problem | ||
| 7/30/2026 | Price change | $1,025,000-2.4%$425/sqft |
Source: REcolorado as distributed by MLS GRID #7188558 Report a problem | ||
| 7/22/2026 | Listed for sale | $1,050,000+5%$435/sqft |
Source: REcolorado as distributed by MLS GRID #7188558 Report a problem | ||
| 5/23/2023 | Listing removed | -- |
Source: Zillow Rentals Report a problem | ||
| 5/13/2023 | Listed for rent | $3,550$1/sqft |
Source: Zillow Rentals Report a problem | ||
| 9/14/2022 | Sold | $1,000,000+66.7%$414/sqft |
Source: Public Record Report a problem | ||
| 2/9/2022 | Sold | $600,000+53.8%$249/sqft |
Source: Public Record Report a problem | ||
| 2/5/2014 | Sold | $390,000-8.2%$162/sqft |
Source: Public Record Report a problem | ||
| 11/20/2013 | Listed for sale | $425,000$176/sqft |
Source: Kentwood Real Estate #1249088 Report a problem | ||

Get a cash offer in 3 minutes
Find out how much your home could sell for in as little as 3 minutes with a no-obligation cash offer.
Estimated market value
$976,800
