Skip main navigation
Closed
  • $270,000

    438 N Keswick Ct, Round Lake, IL 60073

    2beds
    1,596sqft
    Townhouse, Single Family Residence
    Built in 2002
    1,511.53 Square Feet Lot
    $272,900 Zestimate®
    $169/sqft
    $2,405 Estimated rent

    Home value

    $272,900

    $246,000 - $303,000

    $2,405/mo

    Zestimate® history
    Loading
    Loading...

    Owner options

    List your home for rent

    $2,405/mo

    Rent Zestimate®

    Find your next renter with Zillow Rental Manager. Plus, with online applications, you can quickly screen prospective tenants – for free.

    Learn more

    $2,405/mo

    Rent Zestimate®

    Refinance and save

    $2,375/mo

    Est. payment

    Refinancing to a lower rate could help reduce your monthly payments and save thousands over the life of the loan.

    See today's rates

    $2,375/mo

    Est. payment

    Explore your selling options

    Work with a Zillow partner agent

    Leverage their expertise and Zillow's premium Showcase listings to get your home seen by more buyers.

    Get started

    List with your own agent

    Get your home in front of millions of buyers by listing it on Zillow.

    Learn how to do it

    Sell it yourself

    Take full control of how buyers see your home on Zillow by listing For Sale by Owner (FSBO).

    List your home

    What's special

    Upgraded kitchenBreakfast barGranite countertopsTile flooringGlass backsplashHuge walk-in closetLarge primary bedroom
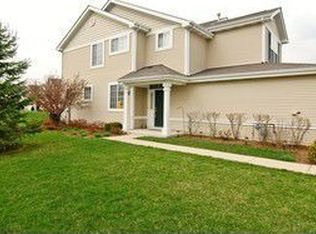
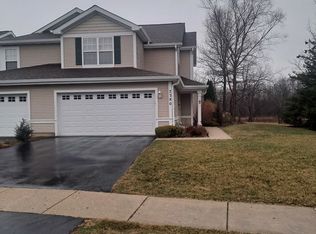
    Beautiful 2bd+Loft/2.5bth two-story townhouse w/ tons of interior living & green space. As you enter the front door you are immediately welcomed by a spacious, open floorpan with lots of natural light. You will love to cook & entertain in the upgraded kitchen featuring granite countertops, glass backsplash, breakfast bar, 42" cabinets, pantry, newer SS appliances (2021) & tile flooring. The kitchen flows into the dining room & has large sliders leading outside w/ views out to green space & pond/wetlands to the North. The large primary bedroom has a HUGE walk-in closet & full en-suite bath has a custom walk-in shower, soaker tub, & dual vanity w/ granite countertop. The loft space provides the perfect flex space for a home office, workout area, or play room. Full size laundry(2021)/mudroom off the 2-car garage. Newer hot water heater (2022) & roof (2025)! Ample visitor parking right across the street! Easy access to RT134, RT120, lots of parks, water, shopping & nearby amenities! Quick close available!

    Zillow last checked:

    Listing updated:

    Listing courtesy of:

    Brittany Countryman 312-420-6363,

    Baird & Warner

    Bought with:

    Louise Salabsab

    PROSALES REALTY

    Source: MRED as distributed by MLS GRID,MLS#: 12584698MLS Logo

    Facts & features

    Interior

    Bedrooms & bathrooms
    • Bedrooms: 2
    • Bathrooms: 3
    • Full bathrooms: 2
    • 1/2 bathrooms: 1
    Bathroom
    • Features: Separate Shower, Double Sink, Soaking Tub
    Dining room
    • Features: Kitchen/Dining Combo
    Heating
    • Natural Gas
    Cooling
    • Central Air
    Appliances
    • Included: Range, Dishwasher, Refrigerator, Washer, Dryer, Disposal, Stainless Steel Appliance(s)
    • Laundry: Main Level, Washer Hookup, In Unit
    Features
    • Storage, Walk-In Closet(s)
    • Basement: None
    Interior area
    • Total structure area: 0
    • Total interior livable area: 1,596 sqft

    Property

    Parking
    • Total spaces: 2
    • Parking features: Asphalt, Garage Door Opener, Yes, Attached, Garage
    • Attached garage spaces: 2
    • Has uncovered spaces: Yes
    Accessibility
    • Accessibility features: Door Width 32 Inches or More, Main Level Entry, Disability Access
    Lot
    • Size: 1,511 sqft
    • Features: Cul-De-Sac
    Details
    • Parcel number: 05251160500000
    • Special conditions: None
    • Other equipment: Ceiling Fan(s)

    Construction

    Type & style
    • Home type: Townhouse
    • Property subtype: Townhouse, Single Family Residence
    Materials
    • Vinyl Siding
    • Foundation: Concrete Perimeter
    • Roof: Asphalt
    Condition
    • New construction: No
    • Year built: 2002
    • Major remodel year: 2018
    Details
    • Builder model: RIVERTON

    Utilities & green energy

    • Electric: Circuit Breakers
    • Sewer: Public Sewer
    • Water: Public

    Community & neighborhood

    Security
    • Security features: Carbon Monoxide Detector(s)
    Location
    • Region: Round Lake
    • Subdivision: Remington Trails

    HOA & financial

    HOA
    • Has HOA: Yes
    • HOA fee: $330 monthly
    • Services included: Insurance, Exterior Maintenance, Lawn Care, Snow Removal

    Other

    Other facts
    • Listing terms: Conventional
    • Ownership: Fee Simple w/ HO Assn.

    Price history

    DateEventPrice
    4/17/2026Sold$270,000-1.8%$169/sqft
    Source: MRED as distributed by MLS GRID #12584698 Report a problem
    3/17/2026Contingent$274,900$172/sqft
    Source: MRED as distributed by MLS GRID #12584698 Report a problem
    3/9/2026Listed for sale$274,900+50.2%$172/sqft
    Source: MRED as distributed by MLS GRID #12584698 Report a problem
    12/3/2021Sold$183,000-1.1%$115/sqft
    Source: MRED as distributed by MLS GRID #11255027 Report a problem
    11/3/2021Contingent$185,000$116/sqft
    Source: MRED as distributed by MLS GRID #11255027 Report a problem
    10/25/2021Listed for sale$185,000+21.7%$116/sqft
    Source: MRED as distributed by MLS GRID #11255027 Report a problem
    10/12/2018Sold$152,000-1.9%$95/sqft
    Source: Public Record Report a problem
    9/5/2018Pending sale$154,900$97/sqft
    Source: 4 Sale Realty Inc. #10054723 Report a problem
    8/17/2018Listed for sale$154,900-2%$97/sqft
    Source: 4 Sale Realty Inc. #10054723 Report a problem
    6/11/2014Listing removed$1,350$1/sqft
    Source: Coldwell Banker Residential Brokerage #08628463 Report a problem
    5/30/2014Listed for rent$1,350+4.2%$1/sqft
    Source: Coldwell Banker Residential Brokerage #08628463 Report a problem
    7/1/2011Listing removed$1,295$1/sqft
    Source: Coldwell Banker Residential Brokerage - Libertyville #07809891 Report a problem
    5/21/2011Listed for rent$1,295$1/sqft
    Source: Coldwell Banker Residential Brokerage - Libertyville #07809891 Report a problem
    3/14/2003Sold$158,000$99/sqft
    Source: Public Record Report a problem

    Public tax history

    YearProperty taxesTax assessment
    2024$5,007 +8.5%$71,900 +8%
    2023$4,615 -8.2%$66,586 +14.7%
    2022$5,025 +2.7%$58,052 +6.7%
    2021$4,892 +0.5%$54,427 +7.6%
    2020$4,866 +3.6%$50,570 +4.3%
    2019$4,697 +6.3%$48,495 +19.1%
    2018$4,419 $40,729 +8.2%
    2017$4,419 +1.6%$37,646 +9.3%
    2016$4,351 +7.3%$34,430 +7.2%
    2015$4,054 +2.8%$32,130 +8.5%
    2014$3,943 -11.4%$29,610 -19.7%
    2012$4,450 -0.7%$36,890 -23.5%
    2011$4,482 -5.2%$48,236 -13.1%
    2010$4,729 +5%$55,529 -6.9%
    2009$4,504 +4.3%$59,672 +3%
    2008$4,318 +3.2%$57,950 +2.9%
    2006$4,185 +9.4%$56,316
    2005$3,825 -1.7%--
    2004$3,890 +0%--
    2003$3,889 --

    Find assessor info on the county website

    Neighborhood: 60073

    Nearby schools

    GreatSchools rating
    Schools provided by the listing agent
    • Elementary: Big Hollow Elementary School
    • Middle: Big Hollow Middle School
    • High: Grant Community High School
    • District: 38

    Source: MRED as distributed by MLS GRID. This data may not be complete. We recommend contacting the local school district to confirm school assignments for this home.

    Get a cash offer in 3 minutes
    Find out how much your home could sell for in as little as 3 minutes with a no-obligation cash offer.
    Estimated market value
    $272,900
    Get a cash offer in 3 minutes
    Find out how much your home could sell for in as little as 3 minutes with a no-obligation cash offer.
    Estimated market value
    $272,900