Skip main navigation
Closed
  • $273,000

    440 N Keswick Ct, Round Lake, IL 60073

    2beds
    1,552sqft
    Townhouse, Single Family Residence
    Built in 2002
    -- sqft lot
    $-- Zestimate®
    $176/sqft
    $2,385 Estimated rent

    Home value

    Not available

    Estimated sales range

    Not available

    $2,385/mo

    Zestimate® history
    Loading
    Loading...

    Owner options

    List your home for rent

    $2,385/mo

    Rent Zestimate®

    Find your next renter with Zillow Rental Manager. Plus, with online applications, you can quickly screen prospective tenants – for free.

    Learn more

    $2,385/mo

    Rent Zestimate®

    Refinance and save

    $2,396/mo

    Est. payment

    Refinancing to a lower rate could help reduce your monthly payments and save thousands over the life of the loan.

    See today's rates

    $2,396/mo

    Est. payment

    Explore your selling options

    Work with a Zillow partner agent

    Leverage their expertise and Zillow's premium Showcase listings to get your home seen by more buyers.

    Get started

    List with your own agent

    Get your home in front of millions of buyers by listing it on Zillow.

    Learn how to do it

    Sell it yourself

    Take full control of how buyers see your home on Zillow by listing For Sale by Owner (FSBO).

    List your home

    What's special

    Two generously sized bedroomsCenter islandLarge room sizesEnclosed private front courtyardWelcoming entranceConvenient first-floor laundry room
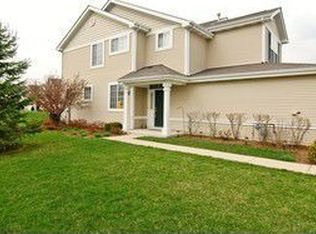
    Welcome home to this beautifully maintained 2-story townhouse offering space, privacy, and peaceful pond views. From the moment you arrive, you'll love the enclosed private front courtyard, creating a welcoming entrance and the perfect spot for outdoor relaxation or gardening. Inside, the home features large room sizes and an open floorplan designed for comfortable living and easy entertaining. The open kitchen with upgraded cabinets and granite countertops, SS appliances, and center island, flows seamlessly into the living room, creating a bright and inviting space. Sliding glass doors lead to a private patio, providing a serene setting for morning coffee or evening sunsets. Custom features like curved archways and rounded corners shows off the architectural design. Upstairs, you'll find two generously sized bedrooms and two full baths, including a spacious primary suite with a Juliet balcony and luxury bath with a separate soaking tub, walk-in shower, and double vanity, perfect for relaxing at the end of the day. Additional highlights include a convenient first-floor laundry room and an attached 2-car garage for added storage and easy access. Major updates have already been completed, offering peace of mind: New Roof (2025) New A/C Unit (2025) Newer Furnace (2015) Newer Water Heater (2021) With all the big-ticket items taken care of, there is truly nothing to do but move in and enjoy this beautiful home. Close to walking/bike trails and Metra.

    Zillow last checked:

    Listing updated:

    Listing courtesy of:

    Domenica Koch, CSC 847-736-9343,

    @properties Christie's International Real Estate

    Bought with:

    Leslie Silverman

    @properties Christie's International Real Estate

    Source: MRED as distributed by MLS GRID,MLS#: 12588804MLS Logo

    Facts & features

    Interior

    Bedrooms & bathrooms
    • Bedrooms: 2
    • Bathrooms: 3
    • Full bathrooms: 2
    • 1/2 bathrooms: 1
    Primary bedroom
    • Features: Flooring (Carpet), Window Treatments (Blinds), Bathroom (Full)
    • Level: Second
    • Area: 204 Square Feet
    • Dimensions: 17X12
    Bedroom 2
    • Features: Flooring (Carpet), Window Treatments (Blinds)
    • Level: Second
    • Area: 156 Square Feet
    • Dimensions: 13X12
    Dining room
    • Features: Flooring (Hardwood), Window Treatments (Blinds)
    • Level: Main
    • Area: 108 Square Feet
    • Dimensions: 12X9
    Foyer
    • Features: Flooring (Hardwood), Window Treatments (Blinds)
    • Level: Main
    • Area: 176 Square Feet
    • Dimensions: 11X16
    Kitchen
    • Features: Kitchen (Eating Area-Table Space, Island), Flooring (Hardwood)
    • Level: Main
    • Area: 96 Square Feet
    • Dimensions: 12X8
    Laundry
    • Features: Flooring (Vinyl)
    • Level: Main
    • Area: 54 Square Feet
    • Dimensions: 9X6
    Living room
    • Features: Flooring (Carpet), Window Treatments (Blinds)
    • Level: Main
    • Area: 270 Square Feet
    • Dimensions: 18X15
    Heating
    • Natural Gas, Forced Air
    Cooling
    • Central Air
    Appliances
    • Included: Range, Microwave, Dishwasher, Refrigerator, Washer, Dryer, Disposal, Stainless Steel Appliance(s)
    • Laundry: Main Level, In Unit
    Features
    • Flooring: Hardwood
    • Windows: Screens
    • Basement: None
    Interior area
    • Total structure area: 0
    • Total interior livable area: 1,552 sqft

    Property

    Parking
    • Total spaces: 2
    • Parking features: Asphalt, Garage Door Opener, Yes, Garage Owned, Attached, Garage
    • Attached garage spaces: 2
    • Has uncovered spaces: Yes
    Accessibility
    • Accessibility features: No Disability Access
    Features
    • Patio & porch: Patio
    Lot
    • Features: Common Grounds, Cul-De-Sac
    Details
    • Parcel number: 05251160490000
    • Special conditions: None
    • Other equipment: Ceiling Fan(s)

    Construction

    Type & style
    • Home type: Townhouse
    • Property subtype: Townhouse, Single Family Residence
    Materials
    • Vinyl Siding
    • Foundation: Concrete Perimeter
    • Roof: Asphalt
    Condition
    • New construction: No
    • Year built: 2002
    Details
    • Builder model: STRATTON

    Utilities & green energy

    • Sewer: Public Sewer
    • Water: Lake Michigan

    Community & neighborhood

    Security
    • Security features: Carbon Monoxide Detector(s)
    Location
    • Region: Round Lake
    • Subdivision: Remington Trails

    HOA & financial

    HOA
    • Has HOA: Yes
    • HOA fee: $330 monthly
    • Amenities included: Park
    • Services included: Insurance, Exterior Maintenance, Lawn Care, Snow Removal

    Other

    Other facts
    • Listing terms: Conventional
    • Ownership: Condo

    Price history

    DateEventPrice
    5/15/2026Sold$273,000-2.2%$176/sqft
    Source: MRED as distributed by MLS GRID #12588804 Report a problem
    3/18/2026Contingent$279,000$180/sqft
    Source: MRED as distributed by MLS GRID #12588804 Report a problem
    3/11/2026Listed for sale$279,000+87.2%$180/sqft
    Source: MRED as distributed by MLS GRID #12588804 Report a problem
    3/31/2017Listing removed$149,000$96/sqft
    Source: Coldwell Banker Residential Brokerage - The Groves #09566384 Report a problem
    3/22/2017Pending sale$149,000$96/sqft
    Source: Coldwell Banker Residential Brokerage - The Groves #09566384 Report a problem
    3/16/2017Listed for sale$149,000-21.6%$96/sqft
    Source: Coldwell Banker Residential Brokerage - The Groves #09566384 Report a problem
    6/14/2005Sold$190,000+7%$122/sqft
    Source: Public Record Report a problem
    4/9/2003Sold$177,500$114/sqft
    Source: Public Record Report a problem

    Public tax history

    YearProperty taxesTax assessment
    2024$4,343 +11.2%$72,154 +8%
    2023$3,904 -13.4%$66,821 +14.5%
    2022$4,508 +5.5%$58,345 +7.2%
    2021$4,275 -1.1%$54,449 +7.6%
    2020$4,322 -8%$50,589 +4.3%
    2019$4,699 +2%$48,512 -0.9%
    2018$4,605 $48,932 +8.2%
    2017$4,605 +4.3%$45,228 +9.3%
    2016$4,415 +41.5%$41,365 +7.2%
    2015$3,121 +1.8%$38,601 +34.1%
    2014$3,067 -15.8%$28,793 -22.6%
    2012$3,642 -16.1%$37,183 -23.9%
    2011$4,341 -11.1%$48,886 -14.4%
    2010$4,883 +8.8%$57,143 -3.9%
    2009$4,488 -1.7%$59,483 -2.4%
    2008$4,564 +3.2%$60,943 +2.9%
    2006$4,423 +4.9%$59,225
    2005$4,218 +1.7%--
    2004$4,149 -0.5%--
    2003$4,170 --

    Find assessor info on the county website

    Neighborhood: 60073

    Nearby schools

    GreatSchools rating
    Schools provided by the listing agent
    • Elementary: Big Hollow Elementary School
    • Middle: Big Hollow Middle School
    • High: Grant Community High School
    • District: 38

    Source: MRED as distributed by MLS GRID. This data may not be complete. We recommend contacting the local school district to confirm school assignments for this home.

    Get pre-qualified for a loan
    At Zillow Home Loans, we can pre-qualify you in as little as 5 minutes with no impact to your credit score.

    An equal housing lender. NMLS #10287.