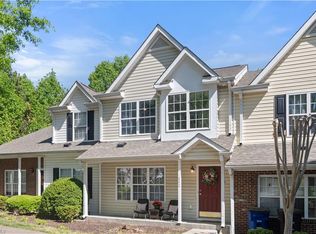
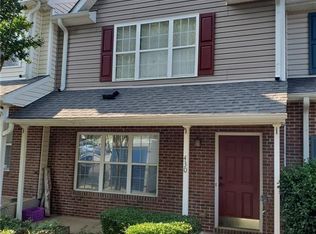
Conveniently located just 1 mile from I-40, this well-maintained townhome offers comfort, space, and an excellent location. Within 3 miles, you'll find VCS, Lowe's, The Home Depot, Costco, Sam's Club, Starbucks, Walmart Supercenter, Target, Ashley, Hanes Mall, JCPenney, a movie theater, numerous restaurants, schools, daycares, libraries, banks, pharmacies, public transportation, and convenient access to multiple primary care clinics and major medical centers. UPS and USPS services are also conveniently located nearby. The home has been freshly painted throughout and features updated flooring on the main level, along with upgraded carpet-free stairs with new stair treads for a clean and modern look. The second floor features two spacious primary suites, each with a private en-suite bathroom and walk-in closet, providing comfort and privacy for residents or guests. The main level offers a spacious living room, dining area, and kitchen with a pantry for additional storage. Step outside to enjoy the deck, perfect for weekend BBQs, relaxing, and outdoor gatherings. The finished basement provides a flexible private living space with its own exterior entrance. This level includes an extra-large recreation room that can be used as a home office, game room, entertainment area, or additional living space. It also features a bright bedroom with exterior access and a full bathroom shared with the basement living area. All bedrooms include comfortable carpeting. The roof and exterior maintenance have been completed, and the property management team handles exterior upkeep, so tenants can enjoy a low-maintenance lifestyle without the hassle of lawn and tree maintenance. Located in a quiet and friendly neighborhood, this home offers plenty of space, privacy, and convenience. The owner does not live on the property. Schedule your private showing today! Viewings are available Tuesdays and Thursdays from 4:00 PM to 7:00 PM. Open houses are held Saturdays and Sundays from 1:00 PM to 4:00 PM. If you need a different viewing time, please send a message at least one day in advance. Requirements for tenants: 1. Pre-tax household income is greater than $6,000. (Proof of income of both spouses is required) 2. No eviction record, no bankruptcy record, no house auction record 3. Credit score is not less than 620 4 family Tenants are responsible for: water, electricity, gas, internet and other self-use services. The homeowner is responsible for: property fees, house tax. Smoking: No Pet: Yes, Small pets. Parking: 2 fixed parking spaces in common areas. Visitor parking is available nearby. Lease term: minimum 12 months, maximum 5 years, contract renewable after 5 years (rent may vary slightly due to inflation.) To cancel the lease before it expires: notify the landlord 30 days in advance and find a new tenant to renew the lease until the contract expires. Damage and repairs to the house: If it is not damaged by man, it will be repaired by the landlord. If it is damaged due to improper use by the tenant, or damage caused by pets, it will be repaired by the tenant.
This property is off market, which means it's not currently listed for sale or rent on Zillow. This may be different from what's available on other websites or public sources.