Skip main navigation
Sold for $715,000
  • $715,000

    438 S Alcott Street, Denver, CO 80219

    4beds
    2,252sqft
    Single Family Residence
    Built in 1952
    6,600 Square Feet Lot
    $667,600 Zestimate®
    $317/sqft
    $2,863 Estimated rent

    Home value

    $667,600

    $634,000 - $701,000

    $2,863/mo

    Zestimate® history
    Loading
    Loading...

    Owner options

    List your home for rent

    $2,863/mo

    Rent Zestimate®

    Find your next renter with Zillow Rental Manager. Plus, with online applications, you can quickly screen prospective tenants – for free.

    Learn more

    $2,863/mo

    Rent Zestimate®

    Refinance and save

    $4,115/mo

    Est. payment

    Refinancing to a lower rate could help reduce your monthly payments and save thousands over the life of the loan.

    See today's rates

    $4,115/mo

    Est. payment

    Explore your selling options

    Work with a Zillow partner agent

    Leverage their expertise and Zillow's premium Showcase listings to get your home seen by more buyers.

    Get started

    List with your own agent

    Get your home in front of millions of buyers by listing it on Zillow.

    Learn how to do it

    Sell it yourself

    Take full control of how buyers see your home on Zillow by listing For Sale by Owner (FSBO).

    List your home

    What's special

    Designer fixturesLow maintenance yardWorkout studiosHuge patioHuge apartmentJust blocks from restaurantsDog parks
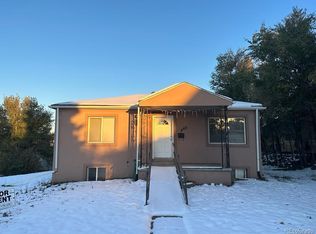
    ***Stunning Brick Ranch, w/Separate Mother-Law-Suite/Apartment to Bring in Extra Money, Downtown Views, on a Quiet Street in Coveted Athmar Park & Huston Lake, w/Amazing Schools, that is Close to Everything, & No HOA! Open Floor Plan and Kitchen is an Entertainer's Dream w/Imported Granite, Top of the Line SS Appliances w/Specialty Fridge, Custom Cabinetry, and Gorgeous Hardwood Floors Throughout! All Open to the Inviting Living Room, Dining Area & French Double Doors Opening to Amazing Pergola & Outdoor Space! This Home is Full of Natural Light Throughout, w/Rare Main Level Laundry along w/Laundry for 2nd Unit! All Opens up to the Massive Rec Area in the Basement, & the Huge Apartment/Mother-In-Law-Suite Area can be Used to Create the Perfect Quiet Workspace for the Ultimate Work from Home Lifestyle to Enjoy the Family or the Option to Create Rental Income from Long or Short Term Rental with its Separate Kitchen, Dining, Rec Room, Bedroom, own Laundry and Entrance Area! Enjoy the Oversized Lot, Amazing Outdoor Kitchen, Huge Gazebo, Huge Patio w/Bistro Lights, Oversized 2 Car Garage & Tons of Storage Space! This Home has Tons of Upgrades including: Designer Fixtures, New Roof, New Plumbing, New Electrical Panel, New Paint, New Cabinets, SunSetter Electrical Awning and so Much More! All only minutes to Downtown, Restaurants, Breweries, Farmers Market, Coffee, Ice Cream, Workout Studios, Dog Parks, Community Pools, Rec Center, Bike Paths, Light Rail, Athmar Park, Huston Lake, Platte River Bike Trail, Highway!!!

    Zillow last checked:

    Listing updated:

    Listed by:

    Mark Baker 720-257-1541 mark@5280core.com,

    Equity Colorado Real Estate

    Bought with:

    Tanya Hammar, 100031644

    Keller Williams DTC

    Source: REcolorado as distributed by MLS GRID,MLS#: 7188910MLS Logo

    Facts & features

    Interior

    Bedrooms & bathrooms
    • Bedrooms: 4
    • Bathrooms: 2
    • Full bathrooms: 1
    • 3/4 bathrooms: 1
    • Main level bathrooms: 1
    • Main level bedrooms: 3
    Bedroom
    • Level: Main
    Bedroom
    • Level: Main
    Bedroom
    • Level: Main
    Bedroom
    • Level: Basement
    Bathroom
    • Level: Main
    Bathroom
    • Level: Basement
    Dining room
    • Level: Main
    Family room
    • Level: Basement
    Kitchen
    • Level: Main
    Kitchen
    • Level: Basement
    Laundry
    • Level: Basement
    Laundry
    • Level: Main
    Living room
    • Level: Main
    Heating
    • Electric, Forced Air, Natural Gas
    Cooling
    • Evaporative Cooling
    Appliances
    • Included: Dishwasher, Disposal, Dryer, Microwave, Oven, Range, Refrigerator, Washer
    Features
    • Flooring: Carpet, Vinyl, Wood
    • Basement: Finished,Full
    • Number of fireplaces: 1
    • Fireplace features: Electric, Living Room
    Interior area
    • Total structure area: 2,252
    • Total interior livable area: 2,252 sqft
    • Finished area above ground: 1,126
    • Finished area below ground: 925

    Property

    Parking
    • Total spaces: 2
    • Parking features: Garage
    • Garage spaces: 2
    Features
    • Levels: One
    • Stories: 1
    • Patio & porch: Front Porch, Patio
    • Exterior features: Private Yard
    • Fencing: Full
    Lot
    • Size: 6,600 sqft
    • Features: Level, Many Trees
    Details
    • Parcel number: 517116012
    • Zoning: E-SU-DX
    • Special conditions: Standard

    Construction

    Type & style
    • Home type: SingleFamily
    • Property subtype: Single Family Residence
    Materials
    • Brick
    • Roof: Composition
    Condition
    • Updated/Remodeled
    • Year built: 1952

    Utilities & green energy

    • Sewer: Public Sewer

    Community & neighborhood

    Security
    • Security features: Smoke Detector(s)
    Location
    • Region: Denver
    • Subdivision: Athmar Park

    Other

    Other facts
    • Listing terms: Cash,Conventional,FHA,Jumbo,VA Loan
    • Ownership: Individual
    • Road surface type: Paved

    Price history

    DateEventPrice
    6/11/2024Sold$715,000$317/sqft
    Source: REcolorado as distributed by MLS GRID #7188910 Report a problem
    5/13/2024Pending sale$715,000$317/sqft
    Source: REcolorado as distributed by MLS GRID #7188910 Report a problem
    5/7/2024Listed for sale$715,000+268.6%$317/sqft
    Source: REcolorado as distributed by MLS GRID #7188910 Report a problem
    3/24/2021Listing removed--
    Source: Owner Report a problem
    5/25/2015Listing removed$1,300$1/sqft
    Source: Owner Report a problem
    4/9/2015Listed for rent$1,300$1/sqft
    Source: Owner Report a problem
    5/21/2002Sold$194,000$86/sqft
    Source: Public Record Report a problem

    Public tax history

    YearProperty taxesTax assessment
    2024$2,495 +16.2%$32,200 -8.5%
    2023$2,148 +3.6%$35,210 +30.4%
    2022$2,074 +66.7%$27,010 -2.8%
    2021$1,244 -27.9%$27,790 +16.2%
    2020$1,725 +17%$23,924 -0.7%
    2019$1,475 $24,091 +26.4%
    2018$1,475 +0.3%$19,060
    2017$1,470 +25.6%$19,060 +27.2%
    2016$1,170 +29.9%$14,980
    2015$901 0%$14,980 +38.1%
    2014$902 -8.3%$10,850
    2013$984 +17.9%$10,850 -7.3%
    2012$834 +4.7%$11,700 +1.7%
    2011$797 +2.2%$11,500 -3.9%
    2010$780 -27.4%$11,970
    2009$1,074 -0.2%$11,970 -25.6%
    2008$1,076 -1.3%$16,080
    2007$1,090 +1.1%$16,080 -1.2%
    2006$1,078 +7.8%$16,280
    2005$1,000 +20.7%$16,280 -0.7%
    2003$828 +1.9%$16,400 +18.5%
    2002$813 $13,840 +15.9%
    2001-- $11,940

    Find assessor info on the county website

    Neighborhood: Athmar Park

    Nearby schools

    GreatSchools rating
    Schools provided by the listing agent
    • Elementary: Valverde
    • Middle: KIPP Sunshine Peak Academy
    • High: West
    • District: Denver 1

    Source: REcolorado as distributed by MLS GRID. This data may not be complete. We recommend contacting the local school district to confirm school assignments for this home.

    Get a cash offer in 3 minutes
    Find out how much your home could sell for in as little as 3 minutes with a no-obligation cash offer.
    Estimated market value
    $667,600
    Get a cash offer in 3 minutes
    Find out how much your home could sell for in as little as 3 minutes with a no-obligation cash offer.
    Estimated market value
    $667,600