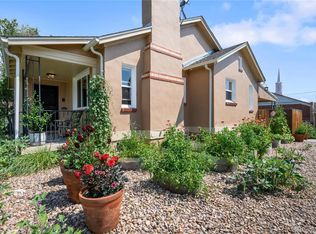
iscover a beautifully updated 4-bedroom, 2-bath home in Denver’s desirable Athmar Park neighborhood, offering 1,554 sq ft of finished living space designed for both comfort and flexibility. Recent improvements include new kitchen cabinets in 2024, updated drywall, modern vinyl flooring, and a newer furnace installed in 2023, making this a move-in-ready home with thoughtful updates already completed.
The mid-century layout provides distinct upper and lower living areas, creating natural separation for everyday living, work-from-home space, guests, or multi-generational use. Set on a generous lot, the property offers room to enjoy outdoor living, gardening, or future enhancements, while west-facing orientation provides open views and excellent natural light, especially during Colorado’s vibrant sunsets.
Athmar Park is known for its central location and easy access to downtown Denver, the South Platte River trail system, and major commuter routes. The home is positioned near some of Denver’s most significant redevelopment efforts, including the Sun Valley transformation, River Mile expansion, and ongoing South Platte improvements, reinforcing long-term desirability and neighborhood growth.
With its E-SU-DX zoning, updated interior, and strong location fundamentals, this property offers a rare combination of comfortable everyday living and future flexibility. Whether you’re looking for a place to call home with room to grow, or a property that also supports long-term value appreciation and rental potential, this Athmar Park residence delivers both lifestyle and opportunity.
Accepting backups
$479,000
460 S Alcott Street, Denver, CO 80219
4beds
1,554sqft
Single Family Residence
Built in 1954
9,900 Square Feet Lot
$-- Zestimate®
$308/sqft
$-- HOA
What's special
Modern vinyl flooringGenerous lotUpdated drywall
- 179 days |
- 80 |
- 2 |
Zillow last checked:
Listing updated:
Listed by:
Nikolina Jugovic 720-496-6821 nikolinaj21@icloud.com,
Compass - Denver
Source: REcolorado as distributed by MLS GRID,MLS#: 8581836
Facts & features
Interior
Bedrooms & bathrooms
- Bedrooms: 4
- Bathrooms: 2
- Full bathrooms: 1
- 3/4 bathrooms: 1
- Main level bathrooms: 1
- Main level bedrooms: 2
Bedroom
- Level: Main
Bedroom
- Level: Main
Bedroom
- Level: Basement
Bedroom
- Level: Basement
Bathroom
- Level: Main
Bathroom
- Level: Basement
Game room
- Level: Basement
Kitchen
- Level: Main
Laundry
- Level: Basement
Living room
- Level: Main
Heating
- Forced Air
Cooling
- None
Appliances
- Laundry: In Unit
Features
- Basement: Daylight,Finished
Interior area
- Total structure area: 1,554
- Total interior livable area: 1,554 sqft
- Finished area above ground: 777
- Finished area below ground: 777
Property
Parking
- Total spaces: 4
- Details: Off Street Spaces: 4
Features
- Levels: Two
- Stories: 2
- Patio & porch: Deck
- Fencing: Partial
Lot
- Size: 9,900 Square Feet
- Features: Level
Details
- Parcel number: 517116004
- Zoning: E-SU-DX
- Special conditions: Standard
Construction
Type & style
- Home type: SingleFamily
- Property subtype: Single Family Residence
Materials
- Stucco
- Foundation: Block
- Roof: Composition
Condition
- Year built: 1954
Utilities & green energy
- Sewer: Public Sewer
- Water: Public
Community & HOA
Community
- Security: Carbon Monoxide Detector(s), Smoke Detector(s)
- Subdivision: Mountain View Park
HOA
- Has HOA: No
Location
- Region: Denver
Financial & listing details
- Price per square foot: $308/sqft
- Tax assessed value: $511,200
- Annual tax amount: $2,421
- Date on market: 1/9/2026
- Listing terms: 1031 Exchange,Cash,Conventional,FHA,VA Loan
- Exclusions: Tenant Personal Property
- Ownership: Individual
Estimated market value
Not available
Estimated sales range
Not available
Not available
Price history
| Date | Event | Price |
|---|---|---|
| 6/17/2026 | Pending sale | $479,000$308/sqft |
Source: | ||
| 1/9/2026 | Listed for sale | $479,000+178.9%$308/sqft |
Source: | ||
| 4/10/2024 | Listing removed | -- |
Source: Zillow Rentals Report a problem | ||
| 4/4/2024 | Listed for rent | $3,100-6.1%$2/sqft |
Source: Zillow Rentals Report a problem | ||
| 3/19/2024 | Listing removed | -- |
Source: Zillow Rentals Report a problem | ||
| 3/1/2024 | Price change | $3,300+3.1%$2/sqft |
Source: Zillow Rentals Report a problem | ||
| 2/29/2024 | Listed for rent | $3,200+3.2%$2/sqft |
Source: Zillow Rentals Report a problem | ||
| 11/22/2023 | Listing removed | -- |
Source: Zillow Rentals Report a problem | ||
| 11/20/2023 | Price change | $3,100+3.3%$2/sqft |
Source: Zillow Rentals Report a problem | ||
| 11/15/2023 | Price change | $3,000-11.8%$2/sqft |
Source: Zillow Rentals Report a problem | ||
| 10/30/2023 | Listed for rent | $3,400$2/sqft |
Source: Zillow Rentals Report a problem | ||
| 9/1/2005 | Sold | $171,724+4.8%$111/sqft |
Source: Public Record Report a problem | ||
| 8/31/2001 | Sold | $163,900$105/sqft |
Source: Public Record Report a problem | ||
Public tax history
| Year | Property taxes | Tax assessment |
|---|---|---|
| 2024 | $2,369 +20.9% | $30,570 -8.9% |
| 2023 | $1,960 +3.6% | $33,570 +36.2% |
| 2022 | $1,892 +0.3% | $24,640 -2.8% |
| 2021 | $1,885 +2.9% | $25,350 -0.2% |
| 2020 | $1,832 +20.4% | $25,411 -0.7% |
| 2019 | $1,523 | $25,589 +30% |
| 2018 | $1,523 +0.3% | $19,680 |
| 2017 | $1,518 +34.7% | $19,680 +36.5% |
| 2016 | $1,127 +35.2% | $14,420 |
| 2015 | $833 0% | $14,420 +43.8% |
| 2014 | $833 -7.7% | $10,030 |
| 2013 | $903 +17.9% | $10,030 -6.6% |
| 2012 | $766 -2.5% | $10,740 |
| 2011 | $786 +2.2% | $10,740 -9% |
| 2010 | $769 -22.6% | $11,800 |
| 2009 | $993 -0.2% | $11,800 -20.6% |
| 2008 | $995 +3% | $14,870 |
| 2007 | $966 +1.1% | $14,870 +3% |
| 2006 | $955 +7.6% | $14,430 |
| 2005 | $888 +11.2% | $14,430 +1.8% |
| 2003 | $798 +1.9% | $14,180 +6.3% |
| 2002 | $784 | $13,340 +31.2% |
| 2001 | -- | $10,170 |
Find assessor info on the county website
Monthly payment
Est. payment$--/mo
Payment breakdown
Explore the cost of this home by adjusting the details. Changes won't be saved.All calculations are estimates and provided by Zillow, Inc. for informational purposes only. Actual amounts may vary.
HOA fees may include property taxes on listings classified as Co-Ops. Contact the listing agent and/or owner for fee details.
Mortgage interest rates are dependent on a number of factors, including credit score, down payment, and repayment length. Interest rate data provided by Zillow Group Marketplace, Inc. as of 1/1/1970 from various mortgage lenders with which we have lead or other similar arrangements; the Estimated Payment is an average of those rates.
See how much you could borrow to make a competitive offer.
Climate risks
Neighborhood: Athmar Park
Nearby schools
GreatSchools rating
- 4/10Valverde Elementary SchoolGrades: PK-5Distance: 0.3 mi
- 4/10Kepner Beacon Middle SchoolGrades: 6-8Distance: 0.8 mi
- 3/10West High SchoolGrades: 9-12Distance: 2 mi
Schools provided by the listing agent
- Elementary: Valverde
- Middle: Kepner
- High: KIPP Denver Collegiate High School
- District: Denver 1
Source: REcolorado as distributed by MLS GRID. This data may not be complete. We recommend contacting the local school district to confirm school assignments for this home.
A local agent can set up tours, give advice and negotiate with sellers.
- Colorado
- Denver County
- Denver
- 80219
- Athmar Park
- 460 S Alcott Street


