Skip main navigation
Off market
  • $642,000

    470 S Alcott St, Denver, CO 80219

    4beds
    2,342sqft
    SingleFamily
    Built in 1939
    6,534 Square Feet Lot
    $642,000 Zestimate®
    $274/sqft
    $2,947 Estimated rent

    Home value

    $642,000

    $610,000 - $674,000

    $2,947/mo

    Zestimate® history
    Loading
    Loading...

    Owner options

    List your home for rent

    $2,947/mo

    Rent Zestimate®

    Find your next renter with Zillow Rental Manager. Plus, with online applications, you can quickly screen prospective tenants – for free.

    Learn more

    $2,947/mo

    Rent Zestimate®

    Refinance and save

    $3,695/mo

    Est. payment

    Refinancing to a lower rate could help reduce your monthly payments and save thousands over the life of the loan.

    See today's rates

    $3,695/mo

    Est. payment

    Explore your selling options

    Work with a Zillow partner agent

    Leverage their expertise and Zillow's premium Showcase listings to get your home seen by more buyers.

    Get started

    List with your own agent

    Get your home in front of millions of buyers by listing it on Zillow.

    Learn how to do it

    Sell it yourself

    Take full control of how buyers see your home on Zillow by listing For Sale by Owner (FSBO).

    List your home

    What's special

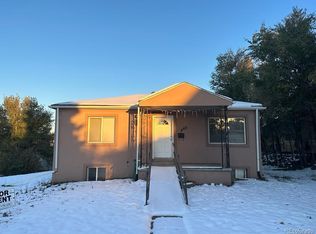
    Incredibly charming home and offers a separate art studio with electric and heat .. would make a perfect in-home office! Beautifully maintained that affords tons of upgrades ... newer gourmet chef's kitchen with Dacor appliances (flat top grill and Zephyr hood), modern style spa ¾ bath, newer blinds and new lower level floors. Exterior upgrades and features include ... sprinkler system which includes garden area and water fixture in back, new sidewalk to garage, and new electrical to garage and new box in the house. Both the interior and exterior have new paint. For your relaxing time enjoy the cute front porch or the back patio with new light, fan and mister, new pine breadboard ceiling and 3 sunshades. Perennials in the yard include ... hollyhocks, torch lilies, moon flowers bee balm, morning glories. Dill, oregano, thyme, mint, chives and cilantro are found in the garden area. Oversized garage with wall mounted shop vac and separate shed give you plenty of space for projects and/or storage. Just blocks to Husten Lake Park and near restaurants & retail as well as easy access to I-25 and minutes to Alameda Light Rail Station.

    This property is off market, which means it's not currently listed for sale or rent on Zillow. This may be different from what's available on other websites or public sources.

    Facts & features

    Interior

    Bedrooms & bathrooms
    • Bedrooms: 4
    • Bathrooms: 2
    • Full bathrooms: 2
    Heating
    • Forced air
    Cooling
    • Central
    Appliances
    • Included: Dishwasher, Dryer, Microwave, Refrigerator, Washer
    Features
    • Ceiling Fan(s)
    • Flooring: Tile, Hardwood
    • Basement: Finished
    • Has fireplace: Yes
    • Fireplace features: Wood Burning, Gas, Family Room, Living Room, Basement
    Interior area
    • Total interior livable area: 2,342 sqft
    • Finished area below ground: 1121.00

    Property

    Parking
    • Total spaces: 2
    • Parking features: Garage - Detached
    Features
    • Patio & porch: Patio, Covered, Front Porch
    • Exterior features: Other, Stucco
    • Fencing: Full
    Lot
    • Size: 6,534 sqft
    • Features: Level
    Details
    • Parcel number: 0517116005000
    • Zoning description: E-SU-DX

    Construction

    Type & style
    • Home type: SingleFamily
    Materials
    • Roof: Composition
    Condition
    • Year built: 1939

    Utilities & green energy

    • Sewer: Public Sewer
    • Water: Public

    Community & neighborhood

    Location
    • Region: Denver

    Other

    Other facts
    • Flooring: Wood, Tile
    • Sewer: Public Sewer
    • WaterSource: Public
    • Heating: Forced Air
    • RoadSurfaceType: Paved
    • Appliances: Dishwasher, Refrigerator, Double Oven, Dryer, Microwave, Washer, Cooktop
    • FireplaceYN: true
    • InteriorFeatures: Ceiling Fan(s)
    • Basement: Finished, Full
    • GarageYN: true
    • HeatingYN: true
    • CoolingYN: true
    • FireplaceFeatures: Wood Burning, Gas, Family Room, Living Room, Basement
    • PatioAndPorchFeatures: Patio, Covered, Front Porch
    • RoomsTotal: 12
    • FireplacesTotal: 2
    • ConstructionMaterials: Other, Block, Stucco
    • Roof: Composition
    • LotFeatures: Level
    • RentIncludes: Water
    • CoveredSpaces: 2
    • ExteriorFeatures: Garden, Water Feature, Private Yard
    • StructureType: House
    • Fencing: Full
    • BelowGradeFinishedArea: 1121.00
    • Cooling: Air Conditioning-Room
    • MlsStatus: Pending
    • ZoningDescription: E-SU-DX
    • Road surface type: Paved

    Price history

    DateEventPrice
    10/5/2020Sold$565,000+0.9%$241/sqft
    Source: Public Record Report a problem
    8/27/2020Pending sale$560,000$239/sqft
    Source: Re/max Cherry Creek #2128155 Report a problem
    8/24/2020Price change$560,000-2.6%$239/sqft
    Source: Re/max Cherry Creek #2128155 Report a problem
    8/19/2020Listed for sale$575,000+115.4%$246/sqft
    Source: Re/max Cherry Creek #2128155 Report a problem
    6/6/2014Sold$267,000$114/sqft
    Source: Public Record Report a problem
    4/19/2014Listed for sale$267,000+90%$114/sqft
    Source: BROKERS GUILD CHERRY CREEK LTD #6738472 Report a problem
    4/11/2008Sold$140,500-24.9%$60/sqft
    Source: Public Record Report a problem
    10/12/2006Sold$187,000-20.5%$80/sqft
    Source: Public Record Report a problem
    11/19/2002Sold$235,300+154.4%$100/sqft
    Source: Public Record Report a problem
    8/18/1995Sold$92,500$39/sqft
    Source: Public Record Report a problem

    Public tax history

    YearProperty taxesTax assessment
    2024$3,107 +22.9%$40,100 -7.2%
    2023$2,529 +3.6%$43,190 +35.8%
    2022$2,441 +3.3%$31,800 -2.8%
    2021$2,363 +2.9%$32,710 +2.7%
    2020$2,297 +20.9%$31,853 -0.7%
    2019$1,900 $32,076 +30.6%
    2018$1,900 +0.3%$24,560
    2017$1,894 +16.7%$24,560 +18.2%
    2016$1,623 +61%$20,780
    2015$1,008 0%$20,780 +71.2%
    2014$1,009 -8.4%$12,140
    2013$1,101 +17.9%$12,140 -7.3%
    2012$934 -1.4%$13,100 +1.6%
    2011$948 +2.2%$12,900 -9.3%
    2010$927 -20.9%$14,230
    2009$1,172 -0.2%$14,230 -18.9%
    2008$1,174 +8.1%$17,550
    2007$1,087 +1.1%$17,550 +8.1%
    2006$1,074 -2.4%$16,230
    2005$1,101 +15.4%$16,230 -7.6%
    2003$954 +1.9%$17,570 +10.2%
    2002$936 $15,940 +18.8%
    2001-- $13,420

    Find assessor info on the county website

    Neighborhood: Athmar Park

    Nearby schools

    GreatSchools rating
    Schools provided by the listing agent
    • Elementary: Valverde
    • Middle: Kepner
    • High: West
    • District: Denver 1

    Source: The MLS. This data may not be complete. We recommend contacting the local school district to confirm school assignments for this home.

    Get a cash offer in 3 minutes
    Find out how much your home could sell for in as little as 3 minutes with a no-obligation cash offer.
    Estimated market value
    $642,000
    Get a cash offer in 3 minutes
    Find out how much your home could sell for in as little as 3 minutes with a no-obligation cash offer.
    Estimated market value
    $642,000