Skip main navigation
Sold
  • Listed by: Coldwell Banker Tomlinson R&H • Brenda Roosma
    Bought with: ZNonMember-Office-MLS
    $275,000

    438 S Burke Road, Connell, WA 99326

    4beds
    2,080sqft
    Single Family Residence
    Built in 1953
    9,147 Square Feet Lot
    $275,000 Zestimate®
    $132/sqft
    $2,007 Estimated rent

    Home value

    $275,000

    $261,000 - $289,000

    $2,007/mo

    Zestimate® history
    Loading
    Loading...

    Owner options

    List your home for rent

    $2,007/mo

    Rent Zestimate®

    Find your next renter with Zillow Rental Manager. Plus, with online applications, you can quickly screen prospective tenants – for free.

    Learn more

    $2,007/mo

    Rent Zestimate®

    Refinance and save

    $1,680/mo

    Est. payment

    Refinancing to a lower rate could help reduce your monthly payments and save thousands over the life of the loan.

    See today's rates

    $1,680/mo

    Est. payment

    Explore your selling options

    Work with a Zillow partner agent

    Leverage their expertise and Zillow's premium Showcase listings to get your home seen by more buyers.

    Get started

    List with your own agent

    Get your home in front of millions of buyers by listing it on Zillow.

    Learn how to do it

    Sell it yourself

    Take full control of how buyers see your home on Zillow by listing For Sale by Owner (FSBO).

    List your home

    What's special

    Beautiful hardwood floorsUnderground sprinklersRain guttersFormal dining areaConvenient alley accessComposition roof
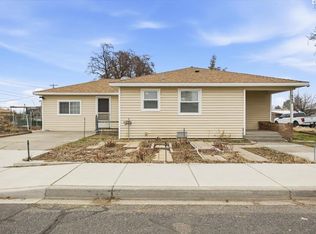
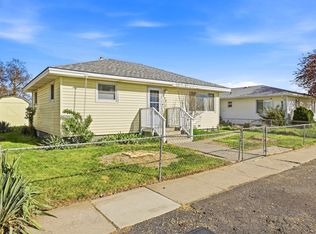
    Don't miss this well maintained 2080 sqft home located in the community of Connell, WA. This spacious property offers comfortable living with 4 bedrooms total (2 bdrms on main level, 2 bdrms in the finished basement) providing plenty of room for guest or a home office. The main floor features a bright living room with beautiful hardwood floors that add warmth and character to the home along with a formal dining area and a kitchen with an eat in breakfast nook that looks out thru a picture window to your landscaped backyard. Kitchen appliances included with the sale for added convenience are stove/range, dishwasher, and washer/dryer which are in the utility room in the lower level. Main level of the home offers central heat & air, lower level has baseboard heating. Additional features include a detached single car garage with electric opener & built-in workbench, underground sprinklers, a composition roof, rain gutters and convenient alley access. The home provides a great combination of space, functionality, and comfort in a charming small-town setting that is close to the schools, park & amenities.

    Zillow last checked:

    Listing updated:

    Listed by:

    Brenda Roosma,

    Coldwell Banker Tomlinson R&H

    Bought with:

    Non Member ZDefault

    ZNonMember-Office-MLS

    Source: NWMLS as distributed by MLS GRID,MLS#: 2553435MLS Logo

    Facts & features

    Interior

    Bedrooms & bathrooms
    • Bedrooms: 4
    • Bathrooms: 1
    • Full bathrooms: 1
    • Main level bathrooms: 1
    • Main level bedrooms: 2
    Bedroom
    • Level: Lower
    Bedroom
    • Level: Lower
    Bedroom
    • Level: Main
    Bedroom
    • Level: Main
    Bathroom full
    • Level: Main
    Dining room
    • Level: Main
    Entry hall
    • Level: Main
    Family room
    • Level: Lower
    Kitchen with eating space
    • Level: Main
    Living room
    • Level: Main
    Utility room
    • Level: Lower
    Heating
    • Baseboard, Forced Air, Electric
    Cooling
    • Has cooling: Yes
    Appliances
    • Included: Dishwasher, Disposal, Dryer, Stove(s)/Range(s), Washer, Dishwasher(s), Dryer(s), Garbage Disposal, Washer(s)
    Features
    • Dining Room
    • Flooring: Ceramic Tile, Hardwood, Vinyl, Carpet
    • Windows: Dbl Pane/Storm Window
    • Basement: Partially Finished
    • Has fireplace: No
    Interior area
    • Total structure area: 2,080
    • Total interior livable area: 2,080 sqft

    Property

    Parking
    • Total spaces: 1
    • Parking features: Driveway, Detached Garage, Off Street
    • Has garage: Yes
    • Covered spaces: 1
    Features
    • Levels: One
    • Stories: 1
    • Entry location: Main
    • Patio & porch: Dbl Pane/Storm Window, Dining Room
    Lot
    • Size: 9,147 Square Feet
    • Dimensions: 75 x 120
    • Features: Curbs, Paved, Sidewalk, Fenced-Partially, Outbuildings
    • Topography: Level
    Details
    • Parcel number: 109833334
    • Zoning description: Jurisdiction: City
    • Special conditions: Standard

    Construction

    Type & style
    • Home type: SingleFamily
    • Architectural style: 1 Story w/Bsmnt.
    • Property subtype: Single Family Residence
    Materials
    • Metal/Vinyl
    • Roof: Composition
    Condition
    • Very Good
    • Year built: 1953

    Utilities & green energy

    • Electric: Company: Franklin PUD
    • Sewer: Sewer Connected, Company: City of Connell
    • Water: Public, Company: City of Connell

    Community & HOA

    Community
    • Subdivision: Connell
    Location
    • Region: Connell

    Financial & listing details

    • Price per square foot: $132/sqft
    • Tax assessed value: $185,500
    • Annual tax amount: $1,593
    • Date on market: 8/13/2026
    • Cumulative days on market: 8 days
    • Listing terms: Conventional,FHA,State Bond,USDA Loan,VA Loan
    • Inclusions: Dishwasher(s), Dryer(s), Garbage Disposal, Stove(s)/Range(s), Washer(s)

    Price history

    DateEventPrice
    8/21/2026Sold$275,000$132/sqft
    Source: NWMLS as distributed by MLS GRID #2553435 Report a problem
    7/22/2026Pending sale$275,000$132/sqft
    Source: NWMLS as distributed by MLS GRID #2553435 Report a problem
    7/14/2026Listed for sale$275,000$132/sqft
    Source: NWMLS as distributed by MLS GRID #2553435 Report a problem

    Public tax history

    YearProperty taxesTax assessment
    2025$296 +7.3%$185,500 -18%
    2024$276 +1.2%$226,200
    2023$273 -8.3%$226,200 +21%
    2022$297 -6.5%$187,000 +46.8%
    2021$318 -5.1%$127,400 +10.9%
    2019$335 -72.4%$114,900 -2.7%
    2018$1,213 -12%$118,100 +10.3%
    2017$1,378 +17.1%$107,100 -4.5%
    2015$1,177 -9.3%$112,200 +16.1%
    2013$1,298 $96,600
    2012-- $96,600
    2011-- $96,600
    Find assessor info on the county website

    Neighborhood: 99326

    Nearby schools

    GreatSchools rating
    Sell for more on Zillow
    Get a Zillow Showcase℠ listing at no additional cost and you could sell for .
    $275,000
    2% more
    +$5,500
    With Zillow Showcase(estimated)
    $280,500
    Sell for more on Zillow
    Get a Zillow Showcase℠ listing at no additional cost and you could sell for .
    $275,000
    2% more
    +$5,500
    With Zillow Showcase(estimated)
    $280,500