Spacious and full of potential, this 4 bedroom, 2 bathroom home offers nearly 3,200 square feet with room for everyone! The main level features a living room with large picture windows and a cozy wood-burning fireplace, along with a spacious kitchen complete with built-in appliances and ample storage. Downstairs, the full basement provides even more living space with a large family/rec room, second fireplace, oversized storage area, and additional bonus rooms perfect for a home office, gym, hobby space, or possible 4th bedroom. Enjoy the fully fenced backyard with underground sprinklers, covered patio/deck area, alley access, RV parking, and attached garage. With central A/C, gas furnace, and so much space for the price, this home is ready for its next owner to make it their own!
Active
Listed by: Imagine Realty ERA Powered • Julissa Martinez
$400,000
426 S Almira Avenue, Connell, WA 99326
4beds
3,190sqft
:
Get pre-qualified$2,464/mo
Single Family Residence
Built in 1952
0.28 Acres Lot
$388,800 Zestimate®
$125/sqft
$-- HOA
What's special
Second fireplaceCozy wood-burning fireplaceRv parkingSpacious kitchenAttached garageUnderground sprinklersAlley access
- 66 days |
- 131 |
- 0 |
Zillow last checked:
Listing updated:
Listed by:
Julissa Martinez,
Imagine Realty ERA Powered
Source: NWMLS as distributed by MLS GRID,MLS#: 2526459
Facts & features
Interior
Bedrooms & bathrooms
- Bedrooms: 4
- Bathrooms: 2
- Full bathrooms: 1
- 3/4 bathrooms: 1
- Main level bathrooms: 2
- Main level bedrooms: 3
Primary bedroom
- Level: Main
Bedroom
- Level: Main
Bedroom
- Level: Main
Bedroom
- Level: Lower
Bathroom full
- Level: Main
Bathroom three quarter
- Level: Main
Bonus room
- Level: Lower
Entry hall
- Level: Main
Kitchen with eating space
- Level: Main
Living room
- Level: Main
Heating
- Fireplace, Forced Air, See Remarks, Wall Furnace, Electric, Natural Gas
Cooling
- Has cooling: Yes
Appliances
- Included: Dishwasher, Disposal, Refrigerator, Stove(s)/Range(s), Dishwasher(s), Garbage Disposal, Refrigerator(s), Water Heater Location: In Basement
Features
- Ceiling Fan(s), Dining Room
- Flooring: Concrete, Vinyl, Carpet
- Windows: Dbl Pane/Storm Window
- Basement: Partially Finished
- Number of fireplaces: 2
- Fireplace features: Wood Burning, Lower Level: 1, Main Level: 1, Fireplace
Interior area
- Total structure area: 3,190
- Total interior livable area: 3,190 sqft
Property
Parking
- Total spaces: 1
- Parking features: Attached Garage
- Has attached garage: Yes
- Covered spaces: 1
Features
- Levels: One
- Stories: 1
- Entry location: Main
- Patio & porch: Ceiling Fan(s), Dbl Pane/Storm Window, Dining Room, Fireplace, Sprinkler System, Walk-In Closet(s)
Lot
- Size: 0.28 Acres
- Dimensions: 100' x 120'
- Features: Paved, Fenced-Fully, Gas Available, Patio, Sprinkler System
- Topography: Level
Details
- Parcel number: 109833174
- Zoning description: Jurisdiction: City
- Special conditions: Standard
Construction
Type & style
- Home type: SingleFamily
- Architectural style: 1 Story w/Bsmnt.
- Property subtype: Single Family Residence
Materials
- Brick
- Roof: Composition
Condition
- Year built: 1952
- Major remodel year: 1952
Utilities & green energy
- Electric: Company: Franklin PUD
- Sewer: Sewer Connected, Company: City of Connell
- Water: Public, Company: City of Connell
- Utilities for property: Centurylink
Community & HOA
Community
- Subdivision: Connell
Location
- Region: Connell
Financial & listing details
- Price per square foot: $125/sqft
- Tax assessed value: $407,800
- Annual tax amount: $2,588
- Date on market: 5/19/2026
- Cumulative days on market: 68 days
- Listing terms: Conventional,FHA,See Remarks,USDA Loan,VA Loan
- Inclusions: Dishwasher(s), Garbage Disposal, Refrigerator(s), Stove(s)/Range(s)
Estimated market value
$388,800
$369,000 - $408,000
$2,349/mo
Price history
| Date | Event | Price |
|---|---|---|
| 5/20/2026 | Listed for sale | $400,000+14.3%$125/sqft |
Source:  NWMLS as distributed by MLS GRID #2526459 Report a problem NWMLS as distributed by MLS GRID #2526459 Report a problem | ||
| 2/28/2023 | Sold | $350,000+133.3%$110/sqft |
Source: Public Record Report a problem | ||
| 2/5/2015 | Sold | $150,000-3.2%$47/sqft |
Source:  PACMLS #200702 Report a problem PACMLS #200702 Report a problem | ||
| 11/6/2014 | Price change | $154,900-3.1%$49/sqft |
Source: RE/MAX PROFESSIONALS #200702 Report a problem | ||
| 9/7/2014 | Listed for sale | $159,900$50/sqft |
Source: RE/MAX PROFESSIONALS #200702 Report a problem | ||
Public tax history
| Year | Property taxes | Tax assessment |
|---|---|---|
| 2024 | $3,255 +4.2% | $407,800 |
| 2023 | $3,124 +5.9% | $407,800 +20.3% |
| 2022 | $2,950 +26.4% | $338,900 +52.5% |
| 2021 | $2,334 +3.1% | $222,200 +13.4% |
| 2019 | $2,265 +11% | $196,000 -2.3% |
| 2018 | $2,041 -11.8% | $200,600 +10.6% |
| 2017 | $2,313 +17.8% | $181,300 -4.9% |
| 2015 | $1,964 -9.8% | $190,600 +33.7% |
| 2013 | $2,177 | $142,600 |
| 2012 | -- | $142,600 |
| 2011 | -- | $142,600 |
Find assessor info on the county website
Monthly payment
Est. payment
Payment breakdown
Explore the cost of this home by adjusting the details. Changes won't be saved.Climate risks
Neighborhood: 99326
Nearby schools
GreatSchools rating
- 2/10North Franklin Virtual AcademyGrades: 1-12Distance: 0.7 mi
- NAPalouse Junction High SchoolGrades: 9-12Distance: 0.3 mi
Schools provided by the listing agent
- Elementary: Basin City Elem
Source: NWMLS as distributed by MLS GRID. This data may not be complete. We recommend contacting the local school district to confirm school assignments for this home.
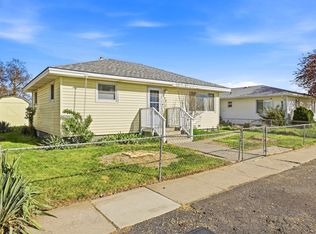
- $236,0002 bd1 ba1.7k sqft444 S Almira Ave, Connell, WA 99326Sold
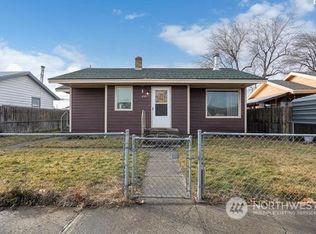
- $255,0002 bd1 ba1.5k sqft435 S Almira Ave, Connell, WA 99326Sold
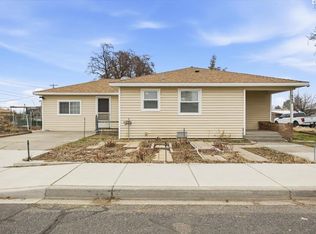
- $269,0003 bd2 ba1.3k sqft248 E Date St, Connell, WA 99326For Sale
- $275,0004 bd1 ba2k sqft438 S Burke Ave, Connell, WA 99326Pending

- $269,0003 bd2 ba1.5k sqft315 S Almira Ave, Connell, WA 99326Sold
- $198,5002 bd1 ba956 sqft246 S Burke Ave, Connell, WA 99326For Sale
- $130,0002 bd1 ba1k sqft215 S Almira Ave, Connell, WA 99326Sold
- $415,0003 bd2 ba2.3k sqft137 S Burke Ave, Connell, WA 99326Sold
A local agent can set up tours, give advice and negotiate with sellers.
A local lender can help you make sure your offer is ready when you are.
Similar homes
- $395,0004 bd3 ba2.1k sqftShort Plat No. 2020-09, Connell, WA 99326Active
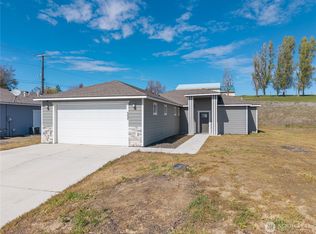 MLS ID #2454734, Medie Ruiz. NWMLS as distributed by MLS GRID
 - $535,0005 bd2 ba2.7k sqft411 Moon Rd, Connell, WA 99326For Sale

 MLS ID #292777, Karina Sawyer, Realty One Group Ignite. PACMLS
 - $599,9004 bd2 ba1.7k sqft19621 N Glade Road, Mesa, WA 99343Active
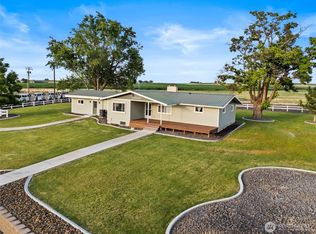 MLS ID #2557628, Jessie "Weno" Dominguez. NWMLS as distributed by MLS GRID
 - $424,0003 bd2 ba1.6k sqft106 Tamarron Ln, Pasco, WA 99301For Sale By Owner

- $450,0004 bd2 ba2.3k sqftOthello Land Company, Othello, WA 99344ActiveMLS ID #2520956, Brian Gentry. NWMLS as distributed by MLS GRID
- $310,0003 bd2 ba2.3k sqft211 Kahlotus Lake Rd, Kahlotus, WA 99335For SaleMLS ID #286254, Robert Moon, Kelly Right Real Estate TC. PACMLS
- $364,5003 bd3 ba1.6k sqft9722 Vincenzo Dr, Pasco, WA 99301For Sale By Owner
- $480,0005 bd3 ba3.1k sqftTown & Country Estates, Othello, WA 99344ActiveMLS ID #2509020, Brian Gentry. NWMLS as distributed by MLS GRID
- $200,0004 bd2 ba1.7k sqft120 N Violet Ave, Kahlotus, WA 99335For SaleMLS ID #292289, Stephen Thatcher, TC Brokers. PACMLS
- $599,0003 bd2 ba1.7k sqft351 Eltopia West Rd, Eltopia, WA 99330For SaleMLS ID #292446, Eliana Diaz, Windermere Group One/Tri-Cities. PACMLS
- $499,9004 bd2 ba1.7k sqftCrestview, Othello, WA 99344ActiveMLS ID #2469670, Marylu Ochoa. NWMLS as distributed by MLS GRID
- $530,0003 bd3 ba2.3k sqftTown & Country Estates, Othello, WA 99344ActiveMLS ID #2382927, Brian Gentry. NWMLS as distributed by MLS GRID
- $498,0003 bd3 ba2.1k sqft1773 W Bench Road, Othello, WA 99344ActiveMLS ID #2486769, Brian Gentry. NWMLS as distributed by MLS GRID
