Skip main navigation
Off market
  • $839,900

    438 S Burnett Dr, Baytown, TX 77520

    3beds
    3,668sqft
    SingleFamily
    Built in 2009
    0.62 Acres Lot
    $839,900 Zestimate®
    $229/sqft
    $3,811 Estimated rent

    Home value

    $839,900

    $773,000 - $915,000

    $3,811/mo

    Zestimate® history
    Loading
    Loading...

    Owner options

    List your home for rent

    $3,811/mo

    Rent Zestimate®

    Find your next renter with Zillow Rental Manager. Plus, with online applications, you can quickly screen prospective tenants – for free.

    Learn more

    $3,811/mo

    Rent Zestimate®

    Refinance and save

    $5,769/mo

    Est. payment

    Refinancing to a lower rate could help reduce your monthly payments and save thousands over the life of the loan.

    See today's rates

    $5,769/mo

    Est. payment

    Explore your selling options

    Work with a Zillow partner agent

    Leverage their expertise and Zillow's premium Showcase listings to get your home seen by more buyers.

    Get started

    List with your own agent

    Get your home in front of millions of buyers by listing it on Zillow.

    Learn how to do it

    Sell it yourself

    Take full control of how buyers see your home on Zillow by listing For Sale by Owner (FSBO).

    List your home

    What's special

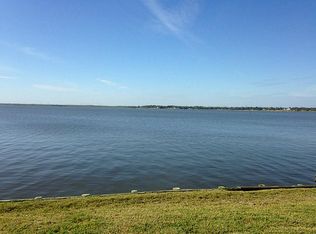
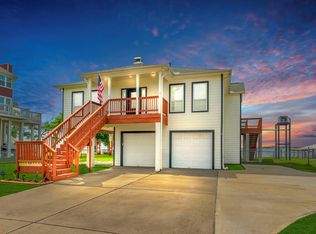
    Claim the waterfront lifestyle where living takes place outdoors as much as indoors. With multiple decks and terraces, the possibilities for relaxing and entertaining are endless. Make your escape from a busy world to the peaceful setting of Burnet Bay, but easily return in less than thirty minutes to Downtown Houston or the Medical Center. Open water views are clear across the bay to the San Jacinto Monument and the Fred Hartman Bridge. Their lighted shapes appear against the night sky. Catch red snapper and more from the private pier, plus this deep water bay gives access to Galveston Bay and beyond. This is one of the most beautiful homes in the area. The plan is acclimated to the breathtaking water scene and its back wall of windows frames the view. Upper levels are spacious open living with gorgeous distressed pine floors throughout. It is a blend of elegance and coastal chic with a focus on comfort. An elevator services all three levels. The kitchen is a showstopper with stainless Thermador appliances including a chef's-sized gas range with double ovens, a warming drawer, an ice maker, and a vegetable sink with its own disposal. The kitchen is completely open to the family and dining rooms. The island and large entertaining counter creates a natural gathering place. The luxe master's closet has a back door leading to the laundry. A true artisan created the extravagant bar in the game room with antiqued mirror, sink, refrigerator and an entertaining counter with brass foot rails. More cabinetry enhances the study with a credenza style desk and wall of shelves. The crafts room has a sewing table, gift wrap station and storage for projects and fabric. The first floor is a large mud room, extensive covered deck and four garages plus storage. The neighborhood is equipped with a boat launch and a pool. Begin your never ending vacation. Take in the gorgeous night views of stars on the water. Day brings vibrant pink-orange sunshine to sparkle and dance over the bay.

    This property is not currently displayed as for sale or rent on Zillow. This may be different from what's on other websites or public sources.

    Facts & features

    Interior

    Bedrooms & bathrooms
    • Bedrooms: 3
    • Bathrooms: 4
    • Full bathrooms: 2
    • 1/2 bathrooms: 2
    Heating
    • Other, Gas
    Cooling
    • Central
    Appliances
    • Included: Dishwasher
    Features
    • Flooring: Hardwood
    Interior area
    • Total interior livable area: 3,668 sqft

    Property

    Parking
    • Parking features: Carport, Garage - Attached, Garage - Detached
    Features
    • Exterior features: Cement / Concrete
    • Has view: Yes
    • View description: Water
    • Has water view: Yes
    • Water view: Water
    Lot
    • Size: 0.62 Acres
    Details
    • Parcel number: 0825770000006

    Construction

    Type & style
    • Home type: SingleFamily
    Materials
    • Frame
    • Foundation: Piers
    Condition
    • Year built: 2009

    Community & HOA

    Location
    • Region: Baytown

    Financial & listing details

    • Price per square foot: $229/sqft
    • Tax assessed value: $700,000
    • Annual tax amount: $3,522

    Price history

    DateEventPrice
    1/13/2026Pending sale$850,000$232/sqft
    Source: HAR #98261205 Report a problem
    10/1/2025Price change$850,000-1.7%$232/sqft
    Source: HAR #98261205 Report a problem
    7/17/2025Price change$865,000-2.7%$236/sqft
    Source: HAR #98261205 Report a problem
    7/7/2025Price change$889,000-1.1%$242/sqft
    Source: HAR #98261205 Report a problem
    3/18/2025Price change$899,000-4.9%$245/sqft
    Source: HAR #98261205 Report a problem
    2/27/2025Listed for sale$945,000-14%$258/sqft
    Source: HAR #98261205 Report a problem
    7/25/2024Listing removed--
    Source: HAR #73228499 Report a problem
    6/7/2024Price change$1,099,000-5.7%$300/sqft
    Source: HAR #73228499 Report a problem
    5/14/2024Price change$1,165,000-5.7%$318/sqft
    Source: HAR #73228499 Report a problem
    4/15/2024Listed for sale$1,235,000+137.5%$337/sqft
    Source: HAR #73228499 Report a problem
    9/29/2016Sold--
    Source: Agent Provided Report a problem
    8/12/2016Pending sale$519,900$142/sqft
    Source: Sotheby's International Realty - The Woodlands Brokerage #15904058 Report a problem
    7/28/2016Price change$519,900-3.5%$142/sqft
    Source: Sotheby's International Realty - The Woodlands Brokerage #15904058 Report a problem
    6/30/2016Listed for sale$539,000-1.4%$147/sqft
    Source: Martha Turner Sotheby's International Realty #15904058 Report a problem
    2/20/2013Sold--
    Source: Agent Provided Report a problem
    10/29/2012Listing removed$546,500$149/sqft
    Source: Claire Sinclair Properties,LLC #60994784 Report a problem
    10/3/2012Listed for sale$546,500$149/sqft
    Source: Claire Sinclair Properties,LLC #60994784 Report a problem

    Public tax history

    YearProperty taxesTax assessment
    2025$3,522 +4.6%$700,000 +1.2%
    2024$3,367 $691,504 +5.7%
    2023-- $653,917 +6.6%
    2022$2,627 $613,250 +10%
    2021-- $557,500 -23.1%
    2020$2,842 +7.8%$725,147
    2019$2,637 -79%$725,147 +49.2%
    2018$12,544 $485,970
    2017$12,544 -8.4%$485,970 -30.5%
    2016$13,691 -20.1%$699,038
    2015$17,139 $699,038 +28.5%
    2014$17,139 $544,000
    2013-- $544,000 +27.4%
    2012-- $427,100 -11.7%
    2011-- $483,471 +60.9%
    2010-- $300,405 +46.2%
    2007-- $205,431 +2.1%
    2006-- $201,223 +10%
    2005-- $182,930 +10%
    2004-- $166,300 +10%
    2003-- $151,200 +10%
    2002-- $137,500 +10%
    2001-- $125,000
    2000-- $125,000
    Find assessor info on the county website

    Neighborhood: Lakewood

    Nearby schools

    GreatSchools rating
    Schools provided by the listing agent
    • District: Goose Creek

    Source: The MLS. This data may not be complete. We recommend contacting the local school district to confirm school assignments for this home.

    Get a cash offer in 3 minutes
    Find out how much your home could sell for in as little as 3 minutes with a no-obligation cash offer.
    Estimated market value
    $839,900
    Get a cash offer in 3 minutes
    Find out how much your home could sell for in as little as 3 minutes with a no-obligation cash offer.
    Estimated market value
    $839,900