Back on the market after buyer failed to obtain financing. Rare opportunity to own a bayfront home with a dock, in immaculate condition, for only $525k! Home features three bedrooms, two baths, gaslog fireplace, modern design, and an open floor plan. Large covered decks on first and second floor. Home is elevated on concrete piers with a two-car garage, storage area, and expansive entertaining space under the home. An elevated generator provides whole-house power when needed. Gorgeous view of the bay and all the way to downtown Houston on a clear day. Private dock. Large fenced yard. This home has it all. Perfect for your dream home, getaway retreat, or weekend fun place. Home is move-in ready.
Sold
Price Unknown
440 S Burnett Drive, Baytown, TX 77520
3beds
1,520sqft
Single Family Residence
Built in 2010
0.64 Acres Lot
$496,100 Zestimate®
$--/sqft
$1,847 Estimated rent
Home value
$496,100
$451,000 - $546,000
$1,847/mo
Zestimate® history
Owner options
List your home for rent
$1,847/mo
Rent Zestimate®
Find your next renter with Zillow Rental Manager. Plus, with online applications, you can quickly screen prospective tenants – for free.
$1,847/mo
Rent Zestimate®
Refinance and save
Refinancing to a lower rate could help reduce your monthly payments and save thousands over the life of the loan.
Explore your selling options
Work with a Zillow partner agent
Leverage their expertise and Zillow's premium Showcase listings to get your home seen by more buyers.
Get startedList with your own agent
Get your home in front of millions of buyers by listing it on Zillow.
Learn how to do itSell it yourself
Take full control of how buyers see your home on Zillow by listing For Sale by Owner (FSBO).
List your homeWhat's special
Zillow last checked:
Listing updated:
Listed by:
Frank Gray,
eXp Realty LLC,
Bob Ochterbeck,
eXp Realty LLC
Bought with:
Flash Realty
Source: eXp Realty,MLS#: 90812367
Facts & features
Interior
Bedrooms & bathrooms
- Bedrooms: 3
- Bathrooms: 2
- Full bathrooms: 2
Rooms
- Room types: Family Room, Utility Room
Heating
- Natural Gas
Cooling
- Ceiling Fan(s), Electric
Appliances
- Included: Disposal, Electric Oven, Microwave, Dishwasher
- Laundry: Electric Dryer Hookup, Gas Dryer Hookup, Washer Hookup
Features
- Elevator, All Bedrooms Up
- Flooring: Carpet, Tile
- Number of fireplaces: 1
- Fireplace features: Gas
Interior area
- Total structure area: 1,520
- Total interior livable area: 1,520 sqft
Property
Parking
- Total spaces: 2
- Parking features: Attached, Additional Parking, Garage Door Opener
- Attached garage spaces: 2
Features
- Stories: 1
- Patio & porch: Covered, Patio/Deck
- Fencing: Partial
- Has view: Yes
- View description: Bay, Water View
- Has water view: Yes
- Water view: Bay, Water View
- Waterfront features: Bay Front, Bulkhead, Pier
Lot
- Size: 0.64 Acres
- Features: Subdivided, Waterfront, 0 Up To 1/4 Acre
Details
- Parcel number: 0825770000007
Construction
Type & style
- Home type: SingleFamily
- Architectural style: Traditional
- Property subtype: Single Family Residence
Materials
- Cement Siding
- Foundation: Raised
- Roof: Composition
Condition
- New construction: No
- Year built: 2010
Utilities & green energy
- Sewer: Public Sewer
- Water: Public
Community & HOA
Community
- Subdivision: Lakewood
Location
- Region: Baytown
Financial & listing details
- Tax assessed value: $483,400
- Annual tax amount: $3,040
- Date on market: 11/21/2025
- Cumulative days on market: 38 days
Price history
| Date | Event | Price |
|---|---|---|
| 9/26/2025 | Sold | -- |
Source: eXp Realty #177037469 Report a problem | ||
| 8/30/2025 | Listed for sale | $525,000$345/sqft |
Source:  HAR #90812367 Report a problem HAR #90812367 Report a problem | ||
| 4/18/2025 | Pending sale | $525,000$345/sqft |
Source: HAR #90812367 Report a problem | ||
| 4/3/2025 | Listed for sale | $525,000+6.1%$345/sqft |
Source: HAR #90812367 Report a problem | ||
| 5/21/2022 | Listing removed | -- |
Source: HAR #49704861 Report a problem | ||
| 4/10/2022 | Pending sale | $495,000$326/sqft |
Source: HAR #49704861 Report a problem | ||
| 2/18/2022 | Listed for sale | $495,000+36.7%$326/sqft |
Source: HAR #49704861 Report a problem | ||
| 7/6/2019 | Listing removed | $362,000$238/sqft |
Source: Hrabina Realty LLC #80256498 Report a problem | ||
| 5/23/2019 | Pending sale | $362,000$238/sqft |
Source: Hrabina Realty LLC #80256498 Report a problem | ||
| 5/21/2019 | Listed for sale | $362,000$238/sqft |
Source: Hrabina Realty LLC #80256498 Report a problem | ||
| 4/3/2019 | Pending sale | $362,000$238/sqft |
Source: Hrabina Realty LLC #80256498 Report a problem | ||
| 3/8/2019 | Price change | $362,000-3.5%$238/sqft |
Source: Hrabina Realty LLC #80256498 Report a problem | ||
| 9/18/2018 | Price change | $375,000-3.6%$247/sqft |
Source: Hrabina Realty LLC #80256498 Report a problem | ||
| 8/25/2018 | Price change | $389,000-2.8%$256/sqft |
Source: Hrabina Realty LLC #80256498 Report a problem | ||
| 6/21/2018 | Price change | $400,000-4.8%$263/sqft |
Source: Hrabina Realty LLC #80256498 Report a problem | ||
| 5/29/2018 | Price change | $420,000-6.7%$276/sqft |
Source: Hrabina Realty LLC #80256498 Report a problem | ||
| 4/16/2018 | Listed for sale | $450,000$296/sqft |
Source: Owner Report a problem | ||
Public tax history
| Year | Property taxes | Tax assessment |
|---|---|---|
| 2025 | $3,040 +9.7% | $483,400 +6.2% |
| 2024 | $2,770 +24.6% | $455,123 +9.5% |
| 2023 | $2,223 -0.1% | $415,450 |
| 2022 | $2,225 | $415,450 -11.1% |
| 2021 | -- | $467,418 |
| 2020 | $2,259 +110.1% | $467,418 +2.6% |
| 2019 | $1,076 -83.6% | $455,669 +19.9% |
| 2018 | $6,541 | $380,000 |
| 2017 | $6,541 +0.2% | $380,000 |
| 2016 | $6,528 -7.7% | $380,000 |
| 2015 | $7,072 | $380,000 +20.5% |
| 2014 | $7,072 | $315,400 |
| 2013 | -- | $315,400 |
| 2012 | -- | $315,400 +23.4% |
| 2011 | -- | $255,555 -6.6% |
| 2007 | -- | $273,617 +10.7% |
| 2006 | -- | $247,082 +10% |
| 2005 | -- | $224,620 +10% |
| 2004 | -- | $204,200 +27% |
| 2002 | -- | $160,800 +10% |
| 2001 | -- | $146,200 |
Find assessor info on the county website
Neighborhood: Lakewood
Nearby homes
- $839,9003 bd4 ba3.6k sqft438 S Burnett Dr, Baytown, TX 77520Off Market

- $731,8000.629 Acres442 S Burnett Dr, Baytown, TX 77520Off Market
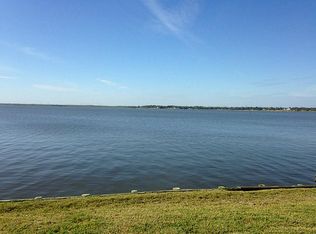
- $579,1003 bd3 ba2.7k sqft436 S Burnett Dr, Baytown, TX 77520Off Market
- $197,9230.638 Acres444 S Burnett Dr, Baytown, TX 77520Off Market

- $241,7003 bd3 ba1.8k sqft509 S Burnett Dr, Baytown, TX 77520Off Market
- $213,9003 bd1 ba1.6k sqft511 S Burnett Dr, Baytown, TX 77520Off Market
- $330,5003 bd2 ba2.2k sqft446 S Burnett Dr, Baytown, TX 77520Off Market
- $244,9004 bd2 ba2.5k sqft505 S Burnett Dr, Baytown, TX 77520Off Market
Nearby schools
GreatSchools rating
- 5/10Travis Elementary SchoolGrades: K-5Distance: 0.8 mi
- 4/10Baytown Junior High SchoolGrades: 6-8Distance: 0.9 mi
- 4/10Lee High SchoolGrades: 9-12Distance: 4.2 mi
Schools provided by the listing agent
- Elementary: Travis Elementary School (Goose Creek)
- Middle: Baytown Junior High School
- High: Lee High School (Goose Creek)
Source: eXp Realty. This data may not be complete. We recommend contacting the local school district to confirm school assignments for this home.
Get a cash offer in 3 minutes
Find out how much your home could sell for in as little as 3 minutes with a no-obligation cash offer.
Estimated market value
$496,100
Get a cash offer in 3 minutes
Find out how much your home could sell for in as little as 3 minutes with a no-obligation cash offer.
Estimated market value
$496,100
- Texas
- Harris County
- Baytown
- 77520
- Lakewood
- 440 S Burnett Drive
Nearby cities
Nearby neighborhoods
Nearby zip codes
Other Baytown Topics
