Spacious 1 Story home located within the Villages. This home features 3 spacious bedrooms and 2 full baths. The open layout kitchen features a nice island and is open to the living room and dining area which is ideal for entertaining with family & friends. The home also features a nice family room leading to the screened in patio. The laundry room leads to the attached 2 car garage. The home is located near the Rio Grande community pool, golf course, Lady Lake golf driving range, and shopping along Route 27. The home has great potential to be converted into your ideal living space. The home is being Sold in As Is condition without any Warranty nor Guarantee by seller. The buyer is responsible for verifying ALL property information, room sizes, utilities and condition. The buyer must deliver an updated copy of the preapproval letter or Proof of Funds dated within 30 days. The escrow deposit must be in form of Certified Funds and the check must be delivered to the Listing Broker within 48 hours of bid acceptance by HUD. The escrow check must be payable to the Buyer's closing Title Agent listed on the initial bid. Do Not make the escrow check payable to the Listing Broker and Do not wire nor deliver the escrow check to the title company. Failure to deliver the escrow check and pre-approval letter within 48 hours will result in bid cancellation by HUD and no extensions will be granted. All buyers MUST view the home before submitting an offer. HUD CASE: 093-614621 FINANCE ESCROW MAY APPLY FINANCE CODE: IE
Sold for $240,000
$240,000
438 SAN PEDRO DRIVE, LADY LAKE, FL 32159
3beds
1,527sqft
Single Family Residence
Built in 1995
6,000 Square Feet Lot
$240,200 Zestimate®
$157/sqft
$2,577 Estimated rent
Home value
$240,200
$226,000 - $255,000
$2,577/mo
Zestimate® history
Owner options
List your home for rent
$2,577/mo
Rent Zestimate®
Find your next renter with Zillow Rental Manager. Plus, with online applications, you can quickly screen prospective tenants – for free.
$2,577/mo
Rent Zestimate®
Refinance and save
$1,606/mo
Est. payment
Refinancing to a lower rate could help reduce your monthly payments and save thousands over the life of the loan.
$1,606/mo
Est. payment
Explore your selling options
Work with a Zillow partner agent
Leverage their expertise and Zillow's premium Showcase listings to get your home seen by more buyers.
Get startedList with your own agent
Get your home in front of millions of buyers by listing it on Zillow.
Learn how to do itSell it yourself
Take full control of how buyers see your home on Zillow by listing For Sale by Owner (FSBO).
List your homeWhat's special
Nice islandNice family roomOpen layout kitchenScreened in patio
Zillow last checked:
Listing updated:
Listed by:
Jesse Carriedo 863-438-6605,
REALTYCITY INC 863-438-6605
Bought with:
Christopher Hasmi, 3618064
DOWN HOME REALTY, LLLP
Source: Stellar MLS,MLS#: S5139321 Originating MLS: Osceola
Originating MLS: Osceola
Facts & features
Interior
Bedrooms & bathrooms
- Bedrooms: 3
- Bathrooms: 2
- Full bathrooms: 2
Primary bedroom
- Features: Walk-In Closet(s)
- Level: First
Bedroom 2
- Features: Built-in Closet
- Level: First
Bedroom 3
- Features: Built-in Closet
- Level: First
Dining room
- Level: First
Family room
- Level: First
Kitchen
- Level: First
Living room
- Level: First
Heating
- None
Cooling
- Central Air
Appliances
- Included: Dishwasher, Microwave, Range, Refrigerator
- Laundry: Inside, Laundry Room
Features
- Ceiling Fan(s)
- Flooring: Ceramic Tile, Vinyl
- Has fireplace: No
Interior area
- Total structure area: 1,527
- Total interior livable area: 1,527 sqft
Property
Parking
- Total spaces: 2
- Parking features: Garage - Attached
- Attached garage spaces: 2
Features
- Levels: One
- Stories: 1
- Exterior features: Other
Lot
- Size: 6,000 Square Feet
- Dimensions: 60 x 100
Details
- Parcel number: D13A041
- Zoning: R1
- Special conditions: Government Owned
Construction
Type & style
- Home type: SingleFamily
- Property subtype: Single Family Residence
Materials
- Vinyl Siding
- Foundation: Slab
- Roof: Shingle
Condition
- New construction: No
- Year built: 1995
Utilities & green energy
- Sewer: Public Sewer
- Water: Public
- Utilities for property: Electricity Connected
Community & HOA
Community
- Pet fee: $0 monthly
- Senior community: Yes
- Subdivision: THE VILLAGES
HOA
- Has HOA: Yes
Location
- Region: The Villages
Financial & listing details
- Price per square foot: $157/sqft
- Tax assessed value: $255,020
- Annual tax amount: $1,639
- Date on market: 11/27/2025
- Cumulative days on market: 64 days
- Listing terms: Cash,Conventional
- Ownership: Fee Simple
- Total actual rent: 0
- Electric utility on property: Yes
- Road surface type: Paved
Price history
| Date | Event | Price |
|---|---|---|
| 3/2/2026 | Sold | $240,000-4%$157/sqft |
Source:  Stellar MLS #S5139321 Report a problem Stellar MLS #S5139321 Report a problem | ||
| 2/1/2026 | Pending sale | $250,000$164/sqft |
Source: Stellar MLS #S5139321 Report a problem | ||
| 11/27/2025 | Listed for sale | $250,000$164/sqft |
Source: Stellar MLS #S5139321 Report a problem | ||
Public tax history
| Year | Property taxes | Tax assessment |
|---|---|---|
| 2025 | $1,640 +1.2% | $127,420 +2.9% |
| 2024 | $1,621 +20.2% | $123,830 +3% |
| 2023 | $1,349 +3.5% | $120,230 +3% |
| 2022 | $1,302 -1.4% | $116,730 +3% |
| 2021 | $1,320 -1.3% | $113,330 +1.4% |
| 2020 | $1,338 | $111,770 +2.3% |
| 2019 | $1,338 +0.6% | $109,260 +1.9% |
| 2018 | $1,331 +15.2% | $107,230 +2.1% |
| 2017 | $1,155 +0.1% | $105,030 +2.1% |
| 2016 | $1,154 +8.3% | $102,870 +0.7% |
| 2015 | $1,066 -0.3% | $102,160 +0.8% |
| 2014 | $1,069 -1% | $101,350 +1.5% |
| 2013 | $1,080 | $99,860 +1.7% |
| 2012 | -- | $98,200 +3% |
| 2011 | -- | $95,343 +1.5% |
| 2010 | -- | $93,934 +2.7% |
| 2009 | -- | $91,465 +0.1% |
| 2008 | -- | $91,374 +3% |
| 2007 | -- | $88,713 +2.5% |
| 2006 | -- | $86,550 +3% |
| 2005 | -- | $84,030 +3% |
| 2004 | -- | $81,583 +1.9% |
| 2003 | -- | $80,062 +2.4% |
| 2002 | -- | $78,186 +1.6% |
| 2001 | -- | $76,955 +3% |
| 2000 | -- | $74,714 +2.7% |
| 1999 | -- | $72,750 |
Find assessor info on the county website
Neighborhood: 32159
Nearby homes
- $309,300-- bd-- ba1.5k sqft440 San Pedro Dr, The Villages, FL 32159Off Market
- $277,0002 bd2 ba1.4k sqft436 San Pedro Dr, The Villages, FL 32159Off Market

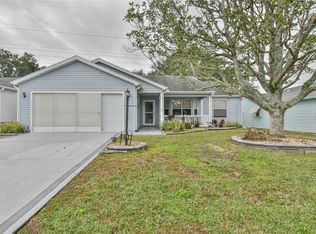
- $310,0003 bd2 ba1.6k sqft442 San Pedro Dr, The Villages, FL 32159Sold
- $332,800-- bd-- ba1.5k sqft434 San Pedro Dr, The Villages, FL 32159Off Market
- $338,000-- bd-- ba1.6k sqft437 San Pedro Dr, The Villages, FL 32159Off Market
- $296,7002 bd2 ba1.4k sqft439 San Pedro Dr, The Villages, FL 32159Off Market
- $322,800-- bd-- ba1.6k sqft435 San Pedro Dr, The Villages, FL 32159Off Market
- $324,6003 bd2 ba2k sqft441 San Pedro Dr, The Villages, FL 32159Off Market
Nearby schools
GreatSchools rating
- 8/10Wildwood Elementary SchoolGrades: PK-5Distance: 6.9 mi
- 3/10Wildwood Middle/ High SchoolGrades: 6-12Distance: 6.6 mi
Schools provided by the listing agent
- Elementary: Wildwood Elementary
- Middle: Wildwood Middle
- High: Wildwood High
Source: Stellar MLS. This data may not be complete. We recommend contacting the local school district to confirm school assignments for this home.
Get a cash offer in 3 minutes
Find out how much your home could sell for in as little as 3 minutes with a no-obligation cash offer.
Estimated market value
$240,200
Get a cash offer in 3 minutes
Find out how much your home could sell for in as little as 3 minutes with a no-obligation cash offer.
Estimated market value
$240,200
- Florida
- Sumter County
- The Villages
- 32159
- 438 SAN PEDRO DRIVE
Nearby cities
Nearby zip codes
Other The Villages Topics
