Price Improvement! Welcome to this charming 3-bedroom, 2-bathroom designer home located in the desirable Village of Rio Grande. This lovely home boasts several attractive features. BOND PAID. Roof - 2011. NEW HVAC SYSTEM and WATER HEATER (2023) that provide peace of mind for the future. As you approach the home, you'll be greeted by a painted driveway and inviting front porch, setting the tone for a warm and welcoming atmosphere. Step inside to discover laminate and tile flooring throughout the entire home, with no carpet to worry about. The kitchen impresses with its oak cabinets, newer refrigerator, electric range, and new microwave. An eat-in area in the kitchen leads to a glass-enclosed lanai, complete with convenient shades, perfect for enjoying peaceful views of the surrounding preserve. The kitchen also features a solar tube for ample natural light, a pantry closet for additional storage, and a door leading to the inside laundry room and attached 2-car garage. The main living area, foyer, and all bedrooms feature lovely laminate flooring that adds a touch of elegance. The spacious living room opens seamlessly to the lanai through sliding glass doors, allowing for easy indoor-outdoor living and allowing you to fully appreciate the tranquil surroundings. The two guest rooms are well-appointed, with a guest bathroom featuring tile flooring and a tub/shower combination. Both guest rooms offer large closets. The master bedroom boasts an en-suite bathroom with tile flooring, a shower, and a walk-in closet, ensuring comfort and privacy. Additional features of this delightful home include an inside laundry room complete with a washer and dryer, extra cabinets, and a utility sink. Other notable features include a humidistat, pull-down attic stairs in the garage for easy access to storage, shades on the lanai for added privacy. This home is ideally located, offering convenience to both Spanish Springs Town Square and Lake Sumter Landing, where you'll find an array of dining, shopping, and entertainment options. Don't miss the opportunity to make this fabulous home yours and enjoy the Florida lifestyle to the fullest! Using Showing Time Button but please call agent first for special instructions.
Sold for $310,000
$310,000
442 SAN PEDRO DRIVE, THE VILLAGES, FL 32159
3beds
1,644sqft
Single Family Residence
Built in 1995
6,000 Square Feet Lot
$326,600 Zestimate®
$189/sqft
$2,652 Estimated rent
Home value
$326,600
$310,000 - $343,000
$2,652/mo
Zestimate® history
Owner options
List your home for rent
$2,652/mo
Rent Zestimate®
Find your next renter with Zillow Rental Manager. Plus, with online applications, you can quickly screen prospective tenants – for free.
$2,652/mo
Rent Zestimate®
Refinance and save
$1,998/mo
Est. payment
Refinancing to a lower rate could help reduce your monthly payments and save thousands over the life of the loan.
$1,998/mo
Est. payment
Explore your selling options
Work with a Zillow partner agent
Leverage their expertise and Zillow's premium Showcase listings to get your home seen by more buyers.
Get startedList with your own agent
Get your home in front of millions of buyers by listing it on Zillow.
Learn how to do itSell it yourself
Take full control of how buyers see your home on Zillow by listing For Sale by Owner (FSBO).
List your homeWhat's special
Zillow last checked:
Listing updated:
Listed by:
Dick Betts 717-860-3107,
TOUCHSTONE REAL ESTATE 352-223-0053
Bought with:
Jennifer Spafford, 3451903
RE/MAX PREMIER REALTY
Source: Stellar MLS,MLS#: G5076800 Originating MLS: Lake and Sumter
Originating MLS: Lake and Sumter
Facts & features
Interior
Bedrooms & bathrooms
- Bedrooms: 3
- Bathrooms: 2
- Full bathrooms: 2
Primary bedroom
- Features: Ceiling Fan(s), Walk-In Closet(s)
- Level: First
- Dimensions: 13x14
Bedroom 2
- Features: Ceiling Fan(s), Built-in Closet
- Level: First
- Dimensions: 11x13
Bedroom 3
- Features: Ceiling Fan(s), Built-in Closet
- Level: First
- Dimensions: 11x14
Dining room
- Level: First
- Dimensions: 10x12
Kitchen
- Features: Pantry
- Level: First
- Dimensions: 10x12
Living room
- Features: Ceiling Fan(s)
- Level: First
- Dimensions: 12x20
Heating
- Central, Electric
Cooling
- Central Air
Appliances
- Included: Dishwasher, Dryer, Electric Water Heater, Freezer, Ice Maker, Microwave, Range, Range Hood, Refrigerator, Washer
- Laundry: Laundry Room
Features
- Ceiling Fan(s), Thermostat
- Flooring: Ceramic Tile, Laminate
- Has fireplace: No
Interior area
- Total structure area: 1,756
- Total interior livable area: 1,644 sqft
Property
Parking
- Total spaces: 2
- Parking features: Garage - Attached
- Attached garage spaces: 2
- Details: Garage Dimensions: 19X23
Features
- Levels: One
- Stories: 1
- Exterior features: Irrigation System
Lot
- Size: 6,000 Square Feet
- Dimensions: 60 x 100
Details
- Parcel number: D13A039
- Zoning: R1
- Special conditions: None
Construction
Type & style
- Home type: SingleFamily
- Property subtype: Single Family Residence
Materials
- Vinyl Siding
- Foundation: Slab
- Roof: Shingle
Condition
- New construction: No
- Year built: 1995
Utilities & green energy
- Sewer: Public Sewer
- Water: Public
- Utilities for property: Cable Connected, Electricity Connected, Public
Community & HOA
Community
- Pet fee: $0 monthly
- Senior community: Yes
- Subdivision: VILLAGES OF SUMTER
HOA
- Has HOA: No
Location
- Region: The Villages
Financial & listing details
- Price per square foot: $189/sqft
- Tax assessed value: $275,690
- Annual tax amount: $2,211
- Date on market: 1/19/2024
- Cumulative days on market: 103 days
- Listing terms: Cash,Conventional,FHA,VA Loan
- Ownership: Fee Simple
- Total actual rent: 0
- Electric utility on property: Yes
- Road surface type: Asphalt
Price history
| Date | Event | Price |
|---|---|---|
| 6/3/2024 | Sold | $310,000-5.8%$189/sqft |
Source:  Stellar MLS #G5076800 Report a problem Stellar MLS #G5076800 Report a problem | ||
| 5/1/2024 | Pending sale | $329,000$200/sqft |
Source: Stellar MLS #G5076800 Report a problem | ||
| 2/22/2024 | Price change | $329,000-2.9%$200/sqft |
Source: Stellar MLS #G5076800 Report a problem | ||
| 1/30/2024 | Price change | $339,000-2.9%$206/sqft |
Source: Stellar MLS #G5076800 Report a problem | ||
| 1/19/2024 | Listed for sale | $349,000+55.5%$212/sqft |
Source: Stellar MLS #G5076800 Report a problem | ||
| 10/24/2018 | Sold | $224,500$137/sqft |
Source: Public Record Report a problem | ||
| 9/10/2018 | Listed for sale | $224,500+7%$137/sqft |
Source: REALTY EXECUTIVES IN THE VILLA #G5006018 Report a problem | ||
| 10/24/2016 | Sold | $209,900-12.5%$128/sqft |
Source: Public Record Report a problem | ||
| 5/31/2016 | Listing removed | $239,900$146/sqft |
Source: BERKSHIRE HATHAWAY HOMETEAM #G4820617 Report a problem | ||
| 4/19/2016 | Listed for sale | $239,900+49.9%$146/sqft |
Source: BERKSHIRE HATHAWAY HOMETEAM #G4820617 Report a problem | ||
| 2/17/2012 | Sold | $160,000$97/sqft |
Source: Public Record Report a problem | ||
Public tax history
| Year | Property taxes | Tax assessment |
|---|---|---|
| 2025 | $3,509 +40.9% | $275,690 +31.6% |
| 2024 | $2,491 +12.6% | $209,460 +3% |
| 2023 | $2,212 +3.3% | $203,360 +3% |
| 2022 | $2,142 -3.8% | $197,440 +3% |
| 2021 | $2,225 -7.6% | $191,690 -4.5% |
| 2020 | $2,409 | $200,630 -1.2% |
| 2019 | $2,409 -3.4% | $203,110 +14.3% |
| 2018 | $2,494 +2.3% | $177,680 -1.2% |
| 2017 | $2,439 -3.7% | $179,800 -1.2% |
| 2016 | $2,532 +0.7% | $181,920 -0.8% |
| 2015 | $2,515 -0.3% | $183,410 +9.6% |
| 2014 | $2,522 +5.4% | $167,300 +15.6% |
| 2013 | $2,392 | $144,720 -6.5% |
| 2012 | -- | $154,730 +37.1% |
| 2011 | -- | $112,841 +1.5% |
| 2010 | -- | $111,174 +2.7% |
| 2009 | -- | $108,252 +0.1% |
| 2008 | -- | $108,144 +3% |
| 2007 | -- | $104,995 +2.5% |
| 2006 | -- | $102,435 +3% |
| 2005 | -- | $99,452 +3% |
| 2004 | -- | $96,556 +1.9% |
| 2003 | -- | $94,756 +2.4% |
| 2002 | -- | $92,535 +1.6% |
| 2001 | -- | $91,078 +3% |
| 2000 | -- | $88,425 +2.7% |
| 1999 | -- | $86,100 |
Find assessor info on the county website
Neighborhood: 32159
Nearby homes
- $272,700-- bd-- ba1.2k sqft444 San Pedro Dr, The Villages, FL 32159Off Market
- $309,300-- bd-- ba1.5k sqft440 San Pedro Dr, The Villages, FL 32159Off Market
- $315,1002 bd2 ba1.7k sqft446 San Pedro Dr, The Villages, FL 32159Off Market

- $240,0003 bd2 ba1.5k sqft438 San Pedro Dr, The Villages, FL 32159Sold
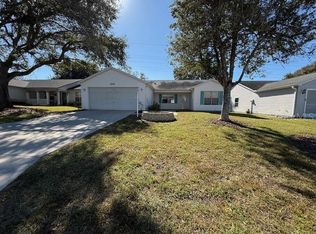
- $324,6003 bd2 ba2k sqft441 San Pedro Dr, The Villages, FL 32159Off Market
- $285,400-- bd-- ba1.6k sqft443 San Pedro Dr, The Villages, FL 32159Off Market
- $296,7002 bd2 ba1.4k sqft439 San Pedro Dr, The Villages, FL 32159Off Market
- $277,0002 bd2 ba1.4k sqft436 San Pedro Dr, The Villages, FL 32159Off Market
Nearby schools
GreatSchools rating
- 8/10Wildwood Elementary SchoolGrades: PK-5Distance: 6.9 mi
- 3/10Wildwood Middle/ High SchoolGrades: 6-12Distance: 6.6 mi
Get a cash offer in 3 minutes
Find out how much your home could sell for in as little as 3 minutes with a no-obligation cash offer.
Estimated market value
$326,600
Get a cash offer in 3 minutes
Find out how much your home could sell for in as little as 3 minutes with a no-obligation cash offer.
Estimated market value
$326,600
- Florida
- Sumter County
- The Villages
- 32159
- 442 SAN PEDRO DRIVE
Nearby cities
Nearby zip codes
Other The Villages Topics
