This like-new home in the vibrant community of Scotts Hill Village has everything you're looking for. The heart of the home is the open-concept family room, with tall ceilings and well-planned details for entertaining family and friends. The kitchen is a chef's dream, featuring quartz countertops, white cabinetry, an oversized island, a double wall oven with microwave/oven combination, a stainless-steel hood, and a full-sized walk-in pantry for ample storage. The home features four bedrooms, three full bathrooms, a versatile bonus room ideal for an office or playroom, plenty of storage space, and a two-car garage.
The primary suite, located just off the kitchen, includes a spacious bedroom, the bathroom has a double vanity and walk-in tiled shower, a large walk-in closet, and convenient access to the laundry room. Also on the main level are two additional bedrooms and a full bathroom, offering plenty of space for family or guests.
Upstairs, you'll find a private guest suite with its own full bathroom—perfect for visitors or multi-generational living. Additional features include luxury vinyl plank flooring in the main living areas, a screened-in porch, and a fully fenced backyard, ideal for enjoying the outdoors year-round.
Located in a highly desirable community that offers a resort-style pool, perfect for relaxing, socializing, and making the most of coastal living. Schedule your private showing now!
Sold for $645,000
$645,000
438 Sugar Cove Run, Wilmington, NC 28411
4beds
2,453sqft
Single Family Residence
Built in 2022
0.25 Acres Lot
$644,900 Zestimate®
$263/sqft
$3,353 Estimated rent
Home value
$644,900
$593,000 - $696,000
$3,353/mo
Zestimate® history
Owner options
List your home for rent
$3,353/mo
Rent Zestimate®
Find your next renter with Zillow Rental Manager. Plus, with online applications, you can quickly screen prospective tenants – for free.
$3,353/mo
Rent Zestimate®
Refinance and save
$3,762/mo
Est. payment
Refinancing to a lower rate could help reduce your monthly payments and save thousands over the life of the loan.
$3,762/mo
Est. payment
Explore your selling options
Work with a Zillow partner agent
Leverage their expertise and Zillow's premium Showcase listings to get your home seen by more buyers.
Get startedList with your own agent
Get your home in front of millions of buyers by listing it on Zillow.
Learn how to do itSell it yourself
Take full control of how buyers see your home on Zillow by listing For Sale by Owner (FSBO).
List your homeWhat's special
Zillow last checked:
Listing updated:
Listed by:
Morgan Beatty Group 910-777-2722,
RE/MAX Essential,
Erin Waller 704-472-4931,
RE/MAX Essential
Bought with:
Jennifer M Farmer, 243992
Coldwell Banker Sea Coast Advantage
McLain Hadgraft, 325021
Coldwell Banker Sea Coast Advantage
Source: Hive MLS,MLS#: 100510537 Originating MLS: Cape Fear Realtors MLS, Inc.
Originating MLS: Cape Fear Realtors MLS, Inc.Facts & features
Interior
Bedrooms & bathrooms
- Bedrooms: 4
- Bathrooms: 3
- Full bathrooms: 3
Primary bedroom
- Level: Primary Living Area
Dining room
- Features: Combination
Heating
- Fireplace(s)
Cooling
- Central Air, Zoned
Appliances
- Included: Gas Oven, Built-In Microwave, Built-In Electric Oven, Refrigerator, Disposal, Dishwasher
- Laundry: Laundry Room
Features
- Master Downstairs, Walk-in Closet(s), Tray Ceiling(s), High Ceilings, Ceiling Fan(s), Pantry, Walk-in Shower, Blinds/Shades, Gas Log, Walk-In Closet(s)
- Flooring: Carpet, LVT/LVP, Tile
- Windows: Thermal Windows
- Basement: None
- Attic: Other
- Has fireplace: Yes
- Fireplace features: Gas Log
Interior area
- Total structure area: 2,453
- Total interior livable area: 2,453 sqft
Property
Parking
- Total spaces: 2
- Parking features: Garage Faces Front, Concrete, Garage Door Opener, Off Street
Features
- Levels: Two
- Stories: 2
- Patio & porch: Covered, Patio, Porch, Screened
- Exterior features: Irrigation System, Cluster Mailboxes
- Fencing: Back Yard,Full,Wood
Lot
- Size: 0.25 Acres
- Dimensions: 88 x 147 x 62 x 150
Details
- Parcel number: R02900002209000
- Zoning: R-15
- Special conditions: Standard
Construction
Type & style
- Home type: SingleFamily
- Property subtype: Single Family Residence
Materials
- Fiber Cement
- Foundation: Slab
- Roof: Architectural Shingle
Condition
- New construction: No
- Year built: 2022
Utilities & green energy
- Sewer: Public Sewer
- Water: Public
- Utilities for property: Natural Gas Connected, Sewer Connected, Water Connected
Green energy
- Energy efficient items: Thermostat
Community & HOA
Community
- Security: Smoke Detector(s)
- Subdivision: Scotts Hill Village
HOA
- Has HOA: Yes
- Amenities included: Clubhouse, Pool, Maintenance Common Areas, Maintenance Roads, Sidewalks, Street Lights, Trash
- HOA fee: $1,080 monthly
- HOA name: Premier Management Company
- HOA phone: 910-679-3012
Location
- Region: Wilmington
Financial & listing details
- Price per square foot: $263/sqft
- Tax assessed value: $412,300
- Annual tax amount: $2,154
- Date on market: 9/17/2025
- Cumulative days on market: 30 days
- Listing agreement: Exclusive Right To Sell
- Listing terms: Cash,Conventional,FHA,VA Loan
- Road surface type: Paved
Price history
| Date | Event | Price |
|---|---|---|
| 7/22/2025 | Sold | $645,000-0.6%$263/sqft |
Source:  Hive MLS #100510537 Report a problem Hive MLS #100510537 Report a problem | ||
| 6/28/2025 | Pending sale | $649,000$265/sqft |
Source: Hive MLS #100510537 Report a problem | ||
| 5/30/2025 | Listed for sale | $649,000+17.7%$265/sqft |
Source: Hive MLS #100510537 Report a problem | ||
| 12/15/2022 | Sold | $551,500$225/sqft |
Source: Public Record Report a problem | ||
Public tax history
| Year | Property taxes | Tax assessment |
|---|---|---|
| 2024 | $2,205 +0.2% | $412,300 |
| 2023 | $2,201 +319.4% | $412,300 +314.4% |
| 2022 | $525 | $99,500 |
Find assessor info on the county website
Neighborhood: Kirkland
Nearby homes
- $730,0005 bd5 ba3.5k sqft410 Sugar Cove Run, Wilmington, NC 28411Sold

- $640,0004 bd3 ba2.4k sqft9029 Peplow Pl, Wilmington, NC 28411Sold
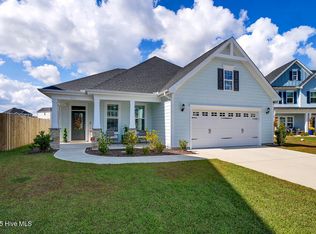
- $807,1005 bd4 ba4.1k sqft426 Sugar Cove Run LOT 194, Wilmington, NC 28411Off Market
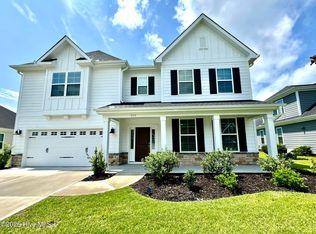
- $649,6455 bd4 ba3k sqft8819 Canoe Brook Ct, Wilmington, NC 28411New Construction
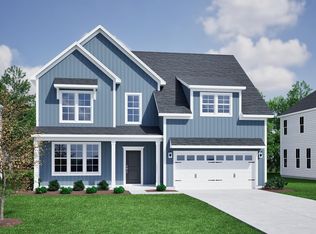
- $639,7194 bd3 ba2.6k sqft1312 Pandion Dr, Wilmington, NC 28411New Construction
- $649,6904 bd3 ba2.5k sqft8816 Canoe Brook Ct, Wilmington, NC 28411New Construction
- $759,4165 bd5 ba3.7k sqft8815 Canoe Brook Ct, Wilmington, NC 28411New Construction
- $595,0005 bd4 ba2.4k sqft415 Sugar Cove Run LOT 44, Wilmington, NC 28411Sold
Nearby schools
GreatSchools rating
- 9/10Porters Neck ElementaryGrades: K-5Distance: 1.7 mi
- 8/10Holly Shelter Middle SchoolGrades: 6-8Distance: 7.9 mi
- 4/10Emsley A Laney HighGrades: 9-12Distance: 6.2 mi
Schools provided by the listing agent
- Elementary: Porters Neck
- Middle: Holly Shelter
- High: Laney
Source: Hive MLS. This data may not be complete. We recommend contacting the local school district to confirm school assignments for this home.
Get a cash offer in 3 minutes
Find out how much your home could sell for in as little as 3 minutes with a no-obligation cash offer.
Estimated market value
$644,900
Get a cash offer in 3 minutes
Find out how much your home could sell for in as little as 3 minutes with a no-obligation cash offer.
Estimated market value
$644,900
- North Carolina
- New Hanover County
- Wilmington
- 28411
- Kirkland
- 438 Sugar Cove Run
Nearby cities
Nearby neighborhoods
Nearby zip codes
Other Wilmington Topics
