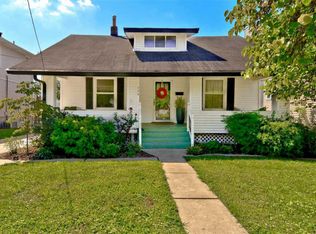
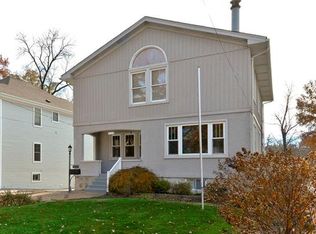
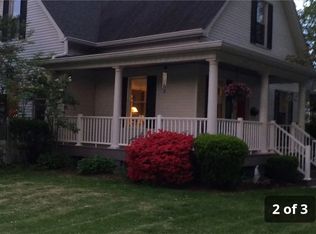
4 bedrooms, 3.5 bathrooms, 3,099 sq./ft. total living area, two-story home with an open floor plan, finished basement, and a detached 2-car garage. This 2,358 sq./ft. home will have 716 sq./ft. of finished basement including a large family room and full bathroom. Conveniently located on a great street in Kirkwood. 9 ft. first floor ceilings, job finished hardwood floors throughout the first floor, some crown molding, 5 ¼" base throughout the house. Dining room has wainscoting. Kitchen features 42" cabinets, granite countertops, and stainless appliances including range, dishwasher, and microwave. The kitchen has a butler's pantry, and the breakfast area flows openly to the spacious family room with 42" wood burning fireplace and custom mantle. Second floor laundry room. The spacious master suite has a coffered ceiling, large walk-in closet, soaker tub, separate tiled shower and toilet area, double vanity, and more.
This property is not currently displayed as for sale or rent on Zillow. This may be different from what's on other websites or public sources.