TBB- DO NOT MISS THIS ONE!!!This fully custom 2 story 5 bedroom/3.5 bath NEW home has all the custom features that your Buyer would expect from a "Lewis built home" plus a 3 car Garage (so difficult to find in Kirkwood) with a staircase to a future 2nd floor Bonus Room/Office. Hardwood floors throughout the 1st floor including the Foyer, Dining Room , Kitchen w/ oversized island+ Family Room w/ custom Mantle, Gas direct vent fireplace and Built-ins surrounding the Fireplace. Enter thru the Mudroom (Dump Zone)with 4 cubbies to the Gourmet Kitchen w/ SS appl., custom cabinets, stone countertops, & Large center island with seating for 4-5 people. Crown moldings & trim in DR, Foyer, Family Rm. 9' pour, 9' 1st floor ceilings as well as a vaulted Primary Bedroom suite. Primary bath has LARGE shower, dual vanities w/ granite tops. HUGE Primary W-I-Closet by St. Louis Closet Co. Large 2ndary bedrooms + 2nd floor Laundry! Finished LL with spacious "family sized" Rec Room, 5th bedroom +full bathroom & lots of storage. Family Rm walks out to patio and VERY DEEP backyard with lots of room for a pool. Should your Buyer's desire a 1st floor Primary suite the Builder has an alternate 1.5 story plan for this lot...simply call! Easy 4 block walk to downtown Kirkwood. Send your Buyer's past 557 S. Harrison so they can visualize a similar house on a same sized lot. Call today to meet with Builder to review the floor plans and walk the lot!
Pending
Listed by: Mary Lewis Realty • Mary Lewis • 314-409-2042
$1,175,000
420 W Rose Hill Ave, Saint Louis, MO 63122
5beds
3,343sqft
:
Get pre-qualified$7,520/mo
Single Family Residence
Built in ----
0.27 Acres Lot
$-- Zestimate®
$351/sqft
$-- HOA
What's special
Gas direct vent fireplaceBuilt-ins surrounding the fireplaceGranite topsVery deep backyardCustom cabinetsVaulted primary bedroom suiteStone countertops
- 368 days |
- 22 |
- 0 |
Zillow last checked:
Listing updated:
Listed by:
Mary Lewis 314-409-2042,
Mary Lewis Realty
Source: MARIS,MLS#: 25055060 Originating MLS: St. Louis Association of REALTORS
Originating MLS: St. Louis Association of REALTORSFacts & features
Interior
Bedrooms & bathrooms
- Bedrooms: 5
- Bathrooms: 4
- Full bathrooms: 3
- 1/2 bathrooms: 1
- Main level bathrooms: 1
Primary bedroom
- Features: Floor Covering: Carpeting
- Level: Second
Bedroom 2
- Features: Floor Covering: Carpeting
- Level: Second
Bedroom 3
- Features: Floor Covering: Carpeting
- Level: Second
Bedroom 4
- Features: Floor Covering: Carpeting
- Level: Second
Bedroom 5
- Features: Floor Covering: Carpeting
- Level: Lower
Primary bathroom
- Features: Floor Covering: Ceramic Tile
- Level: Second
Bathroom 2
- Features: Floor Covering: Ceramic Tile
- Level: Second
Bathroom 3
- Features: Floor Covering: Ceramic Tile
- Level: Lower
Bathroom 4
- Features: Floor Covering: Ceramic Tile
- Level: Main
Breakfast room
- Features: Floor Covering: Wood
- Level: Main
Dining room
- Features: Floor Covering: Wood
- Level: First
Family room
- Features: Floor Covering: Wood
- Level: Main
Kitchen
- Features: Floor Covering: Wood
- Level: Main
Laundry
- Features: Floor Covering: Ceramic Tile
- Level: Second
Mud room
- Features: Floor Covering: Wood
- Level: Main
Other
- Features: Floor Covering: Wood
- Level: Main
Recreation room
- Features: Floor Covering: Carpeting
- Level: Lower
Storage
- Features: Floor Covering: Concrete
- Level: Lower
Heating
- Electric, Forced Air, Zoned
Cooling
- Central Air, Electric, Zoned
Appliances
- Included: Stainless Steel Appliance(s), Dishwasher, Disposal, Humidifier, Microwave, Range Hood, Built-In Gas Range, Gas Water Heater
- Laundry: 2nd Floor
Features
- Bookcases, Breakfast Room, Built-in Features, Ceiling Fan(s), Crown Molding, Custom Cabinetry, Double Vanity, Eat-in Kitchen, Entrance Foyer, High Ceilings, High Speed Internet, Kitchen Island, Open Floorplan, Pantry, Separate Dining, Shower, Special Millwork, Stone Counters, Storage, Tray Ceiling(s), Walk-In Closet(s)
- Flooring: Carpet, Ceramic Tile, Hardwood, Luxury Vinyl
- Doors: Atrium Door(s), Panel Door(s), Sliding Doors
- Windows: Insulated Windows, Screens, Tilt-In Windows
- Basement: Partially Finished,Sleeping Area,Sump Pump
- Number of fireplaces: 1
- Fireplace features: Family Room
Interior area
- Total structure area: 3,343
- Total interior livable area: 3,343 sqft
- Finished area above ground: 2,585
- Finished area below ground: 757
Property
Parking
- Total spaces: 3
- Parking features: Detached, Garage, Garage Door Opener, Oversized
- Garage spaces: 3
Accessibility
- Accessibility features: Accessible Closets, Accessible Common Area
Features
- Levels: Two
- Exterior features: Private Yard
Lot
- Size: 0.27 Acres
- Dimensions: 50 x 236
- Features: Adjoins Wooded Area, Infill Lot, Near Public Transit
Details
- Additional structures: Garage(s)
- Parcel number: 24N340095
- Special conditions: Standard
Construction
Type & style
- Home type: SingleFamily
- Architectural style: Traditional
- Property subtype: Single Family Residence
- Attached to another structure: Yes
Materials
- Vinyl Siding
- Roof: Composition
Condition
- New Construction,To Be Built
- New construction: Yes
Details
- Builder name: Lewis Homes Llc
Utilities & green energy
- Electric: 220 Volts, Other
- Sewer: Public Sewer
- Water: Public
- Utilities for property: Natural Gas Available
Community & HOA
Community
- Security: Prewired, Security System Owned, Smoke Detector(s)
- Subdivision: L S Holdens Sub Of Rose Hill
HOA
- Has HOA: No
Location
- Region: Saint Louis
Financial & listing details
- Price per square foot: $351/sqft
- Tax assessed value: $470,800
- Annual tax amount: $2,925
- Date on market: 8/11/2025
- Cumulative days on market: 368 days
- Listing terms: Cash,Contract,Conventional
- Road surface type: Concrete
Estimated market value
Not available
Estimated sales range
Not available
Not available
Price history
| Date | Event | Price |
|---|---|---|
| 11/21/2025 | Pending sale | $1,175,000$351/sqft |
Source:  MARIS #25055060 Report a problem MARIS #25055060 Report a problem | ||
| 8/11/2025 | Listed for sale | $1,175,000+345.9%$351/sqft |
Source: MARIS #25055060 Report a problem | ||
| 4/22/2025 | Sold | -- |
Source: Public Record Report a problem | ||
| 10/1/2021 | Sold | -- |
Source: MARIS #21044020 Report a problem | ||
| 3/24/2021 | Listing removed | -- |
Source: Owner Report a problem | ||
| 8/14/2020 | Sold | -- |
Source: Public Record Report a problem | ||
| 6/25/2020 | Listed for sale | $263,500$79/sqft |
Source: Owner Report a problem | ||
| 5/19/2004 | Sold | -- |
Source: Public Record Report a problem | ||
Public tax history
| Year | Property taxes | Tax assessment |
|---|---|---|
| 2025 | $5,045 +72.5% | $89,450 +92.6% |
| 2024 | $2,925 +1.6% | $46,440 |
| 2023 | $2,879 -15.6% | $46,440 -2.2% |
| 2022 | $3,409 +10.6% | $47,490 -17.5% |
| 2021 | $3,084 +24.5% | $57,560 +57.3% |
| 2020 | $2,477 -6.8% | $36,600 |
| 2019 | $2,657 | $36,600 +6.6% |
| 2018 | $2,657 | $34,350 |
| 2017 | $2,657 +0.1% | $34,350 +23.8% |
| 2016 | $2,654 +24.5% | $27,740 |
| 2015 | $2,132 | $27,740 -6.5% |
| 2014 | $2,132 -8.3% | $29,660 |
| 2013 | $2,324 | $29,660 +11.5% |
| 2012 | -- | $26,590 |
| 2011 | -- | $26,590 -0.8% |
| 2010 | $1,973 +4.7% | $26,810 |
| 2009 | $1,885 -6.1% | $26,810 -7.4% |
| 2008 | $2,007 +5.2% | $28,940 |
| 2007 | $1,907 | $28,940 +3.2% |
| 2006 | $1,907 +4.5% | $28,030 |
| 2005 | $1,825 | $28,030 +52.3% |
| 2003 | -- | $18,400 +7.5% |
| 2002 | $1,019 +18.5% | $17,110 +19.1% |
| 2001 | $860 | $14,370 |
Find assessor info on the county website
Monthly payment
Est. payment
Payment breakdown
Explore the cost of this home by adjusting the details. Changes won't be saved.Climate risks
Neighborhood: 63122
Nearby schools
GreatSchools rating
- 7/10W. W. Keysor Elementary SchoolGrades: K-5Distance: 1.5 mi
- 8/10North Kirkwood Middle SchoolGrades: 6-8Distance: 2.1 mi
- 9/10Kirkwood Sr. High SchoolGrades: 9-12Distance: 1.6 mi
Schools provided by the listing agent
- Elementary: F. P. Tillman Elem.
- Middle: Nipher Middle
- High: Kirkwood Sr. High
Source: MARIS. This data may not be complete. We recommend contacting the local school district to confirm school assignments for this home.
- $343,8002 bd1 ba1.8k sqft418 W Rose Hill Ave, Saint Louis, MO 63122Off Market
- $900,5004 bd4 ba2.4k sqft424 W Rose Hill Ave, Saint Louis, MO 63122Off Market
- $509,5004 bd3 ba1.5k sqft412 W Rose Hill Ave, Saint Louis, MO 63122Off Market
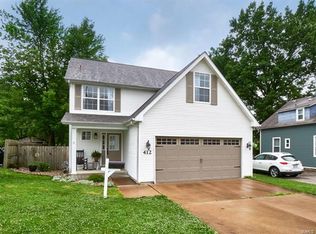
- $472,7003 bd2 ba1.9k sqft434 W Rose Hill Ave, Saint Louis, MO 63122Off Market
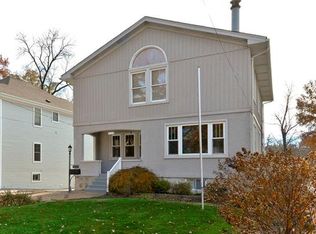
- $425,5004 bd2 ba1.5k sqft408 W Rose Hill Ave, Saint Louis, MO 63122Off Market
- $337,1003 bd1 ba2.1k sqft436 W Rose Hill Ave, Saint Louis, MO 63122Off Market
- $281,4003 bd2 ba904 sqft419 Rollingwood Ln, Saint Louis, MO 63122Off Market
- $300,0002 bd1 ba904 sqft415 Rollingwood Ln, Saint Louis, MO 63122Off Market
A local agent can set up tours, give advice and negotiate with sellers.
A local lender can help you make sure your offer is ready when you are.
Similar homes
- $1,139,7505 bd4 ba3.3k sqft452 Meyer Ave, Saint Louis, MO 63122For Sale
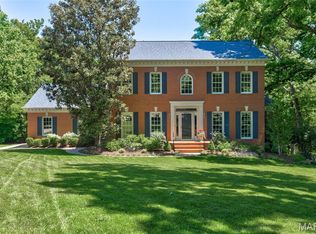
 MLS ID #26035219, Amy B Wellman, RedKey Realty Leaders. MARIS
 - $1,100,0005 bd4 ba3.8k sqft824 N Harrison Ave, Saint Louis, MO 63122For Sale
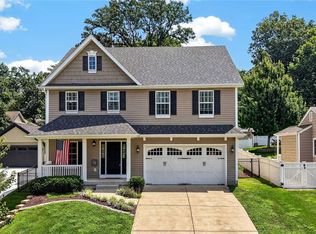 MLS ID #26048048, Cheryl Johnson, Johnson Realty, Inc. MARIS
 - $1,149,9005 bd4 ba3.2k sqft614 Nirk Ave, Saint Louis, MO 63122New Construction
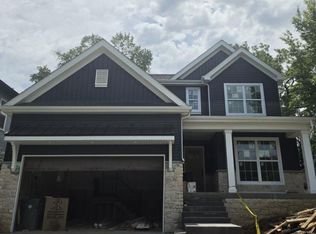 MLS ID #26031996, Sean P Murphy, Murphy Realty Group, Inc.. MARIS
 - $999,0005 bd4 ba3.3k sqft506 Edna Ave, Saint Louis, MO 63122New Construction
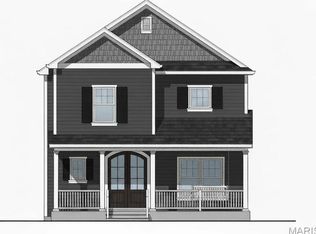 MLS ID #26025869, Mary Lewis, Mary Lewis Realty. MARIS
 - $1,100,0005 bd4 ba3.1k sqft923 Poinsetta Ln, Saint Louis, MO 63122New ConstructionMLS ID #26033194, Sean P Murphy, Murphy Realty Group, Inc.. MARIS
- $1,099,0005 bd4 ba3.4k sqft140 W Sarah Ave, Saint Louis, MO 63122New ConstructionMLS ID #26036061, Bridget Forbes, Berkshire Hathaway HomeServices Select Properties. MARIS
- $995,0005 bd5 ba4.7k sqft10293 Eddingham Ter, Saint Louis, MO 63128For SaleMLS ID #26048239, Katie A Colombo, Janet McAfee Inc.. MARIS
- $725,0004 bd2 ba2.6k sqft703 Edwin Ave, Saint Louis, MO 63122For SaleMLS ID #26049149, Dawn Griffin, EXP Realty, LLC. MARIS
- $949,9004 bd5 ba4.7k sqft1611 Dearborn Dr, Saint Louis, MO 63122For SaleMLS ID #26045540, Carol Butler, Gladys Manion, Inc.. MARIS
- $1,499,0004 bd4 ba4.3k sqft12854 Goodson Rd, Saint Louis, MO 63131For SaleMLS ID #26051916, Gabby M Bielicki, AMB Real Estate, LLC. MARIS
- $1,175,9005 bd4 ba3.1k sqft15 Meadowbrook Country Club Est, Ballwin, MO 63011For SaleMLS ID #26037089, Michael T Lewis, ReeceNichols Real Estate. MARIS
- $1,199,9004 bd5 ba4.5k sqft12237 Ladue Rd, Saint Louis, MO 63141For SaleMLS ID #26047449, Kim Carney, Coldwell Banker Premier Group. MARIS
- $1,170,0004 bd5 ba4k sqft4945 Fox Bridge Rd, Pacific, MO 63069For SaleMLS ID #26051442, Vivian J Regna, Gateway Real Estate. MARIS
- $675,0004 bd4 ba3.2k sqft2358 Fairoyal Dr, Saint Louis, MO 63131For SaleMLS ID #26045627, Mary McGrath, Berkshire Hathaway HomeServices Select Properties. MARIS
- $799,9003 bd3 ba2.2k sqft2041 Willow Leaf Dr, Saint Louis, MO 63131For SaleMLS ID #26048360, Erik C Petersen, ReeceNichols Real Estate. MARIS
- $849,9005 bd4 ba2.8k sqft9320 Lincoln Dr, Saint Louis, MO 63127For SaleMLS ID #25072395, David Bueker, RedKey Realty Leaders. MARIS
- $1,195,0004 bd5 ba3.8k sqft7902 Teasdale Ave, Saint Louis, MO 63130For SaleMLS ID #26016656, Matthew Litwack, ReeceNichols Real Estate. MARIS
- $1,299,0006 bd5 ba4.4k sqft604 Glyn Cagny Rd, Ballwin, MO 63021For SaleMLS ID #26022890, Laura MacDonald, Coldwell Banker Realty - Gundaker. MARIS
- $650,0005 bd4 ba3k sqft283 Dickens Farm Ln, Ballwin, MO 63021For SaleMLS ID #26046754, Kristin L Sprague, Coldwell Banker Realty - Gundaker West Regional. MARIS
- $995,0003 bd4 ba2.6k sqft15 Glen Creek Ln, Saint Louis, MO 63124For SaleMLS ID #26036826, Ted Wight, Dielmann Sotheby's International Realty. MARIS
