Experience this remarkable showplace's unparalleled beauty & tranquility, every detail has been thoughtfully designed to create a truly exceptional living environment. Extraordinary Custom-Built modern rustic resort-style oasis on 16 rolling acres within a gated entry. Expansive lodge rm w/ 30’ ceilings, king post beams, floor-to-ceiling windows & stone fireplace. Chef’s kitchen w/granite countertops & stone arches. Hearth room w/specialty ceilings, stone FP, & covered deck. Breakfast area overlooks screened-in porch w/ FP and TV. Stone-encompassed patio w/ SS grill. Owner’s suite with sitting area, double tray ceilings, and luxury spa bath with 10' shower & clawfoot tub. +2 en-suite bedrooms, enormous rec room w/ pool table/walk-out storage, media/gym room. In-ground pool with sunset views, 1B/1BA guest house, natural stone firepit. Fresh paint, refinished hardwood floors. Spring.$5,000 lender credit available towards the buyer's CC & PP, preferred lender, not exceed 1% of loan amount
Closed
$1,550,000
4380 Trousdale Ln, Columbia, TN 38401
3beds
4,509sqft
Single Family Residence, Residential
Built in 2013
16 Acres Lot
$1,545,700 Zestimate®
$344/sqft
$4,394 Estimated rent
Home value
$1,545,700
$1.41M - $1.68M
$4,394/mo
Zestimate® history
Owner options
List your home for rent
$4,394/mo
Rent Zestimate®
Find your next renter with Zillow Rental Manager. Plus, with online applications, you can quickly screen prospective tenants – for free.
$4,394/mo
Rent Zestimate®
Refinance and save
$7,108/mo
Est. payment
Refinancing to a lower rate could help reduce your monthly payments and save thousands over the life of the loan.
$7,108/mo
Est. payment
Explore your selling options
Work with a Zillow partner agent
Leverage their expertise and Zillow's premium Showcase listings to get your home seen by more buyers.
Get startedList with your own agent
Get your home in front of millions of buyers by listing it on Zillow.
Learn how to do itSell it yourself
Take full control of how buyers see your home on Zillow by listing For Sale by Owner (FSBO).
List your homeWhat's special
Zillow last checked:
Listing updated:
Listed by:
Sarah Beth Litzenberg 615-712-4312,
Zeitlin Sotheby's International Realty
Bought with:
Linnae Cappellino, 332134
Realty One Group Music City
Source: RealTracs MLS as distributed by MLS GRID,MLS#: 2739460
Facts & features
Interior
Bedrooms & bathrooms
- Bedrooms: 3
- Bathrooms: 4
- Full bathrooms: 3
- 1/2 bathrooms: 1
- Main level bedrooms: 3
Bedroom 1
- Features: Dressing Room
- Level: Dressing Room
- Area: 320 Square Feet
- Dimensions: 16x20
Bedroom 2
- Features: Walk-In Closet(s)
- Level: Walk-In Closet(s)
- Area: 143 Square Feet
- Dimensions: 13x11
Bedroom 3
- Features: Extra Large Closet
- Level: Extra Large Closet
- Area: 165 Square Feet
- Dimensions: 15x11
Bedroom 4
- Features: Walk-In Closet(s)
- Level: Walk-In Closet(s)
- Area: 144 Square Feet
- Dimensions: 12x12
Bonus room
- Features: Over Garage
- Level: Over Garage
- Area: 520 Square Feet
- Dimensions: 26x20
Den
- Features: Combination
- Level: Combination
- Area: 130 Square Feet
- Dimensions: 13x10
Dining room
- Features: Separate
- Level: Separate
- Area: 165 Square Feet
- Dimensions: 15x11
Kitchen
- Area: 180 Square Feet
- Dimensions: 15x12
Living room
- Features: Combination
- Level: Combination
- Area: 130 Square Feet
- Dimensions: 13x10
Heating
- Central, Electric, Heat Pump, Propane
Cooling
- Ceiling Fan(s), Central Air, Electric, Other
Appliances
- Included: Trash Compactor, Dishwasher, Disposal, Indoor Grill, Microwave, Refrigerator, Double Oven, Electric Oven, Cooktop
- Laundry: Electric Dryer Hookup, Washer Hookup
Features
- Bookcases, Ceiling Fan(s), Central Vacuum, Extra Closets, High Ceilings, In-Law Floorplan, Open Floorplan, Pantry, Walk-In Closet(s), High Speed Internet, Kitchen Island
- Flooring: Carpet, Wood, Tile
- Basement: Crawl Space
- Number of fireplaces: 3
- Fireplace features: Den, Gas, Living Room, Wood Burning
Interior area
- Total structure area: 4,509
- Total interior livable area: 4,509 sqft
- Finished area above ground: 4,509
Property
Parking
- Total spaces: 22
- Parking features: Garage Door Opener, Garage Faces Side
- Garage spaces: 2
- Uncovered spaces: 20
Features
- Levels: Two
- Stories: 2
- Patio & porch: Deck, Covered, Porch, Patio, Screened
- Exterior features: Gas Grill
- Has private pool: Yes
- Pool features: In Ground
- Fencing: Full
- Has view: Yes
- View description: Valley
Lot
- Size: 16 Acres
- Features: Cleared, Private
Details
- Parcel number: 134 00609 000
- Special conditions: Standard
- Other equipment: Satellite Dish
Construction
Type & style
- Home type: SingleFamily
- Property subtype: Single Family Residence, Residential
Materials
- Brick, Stone
- Roof: Shingle
Condition
- New construction: No
- Year built: 2013
Utilities & green energy
- Sewer: Septic Tank
- Water: Public
- Utilities for property: Electricity Available, Water Available
Green energy
- Energy efficient items: Thermostat
Community & HOA
Community
- Security: Security Gate, Security System, Smoke Detector(s)
- Subdivision: None
HOA
- Has HOA: No
Location
- Region: Columbia
Financial & listing details
- Price per square foot: $344/sqft
- Tax assessed value: $151,200
- Annual tax amount: $4,243
- Date on market: 10/1/2024
- Electric utility on property: Yes
Price history
| Date | Event | Price |
|---|---|---|
| 12/9/2024 | Sold | $1,550,000-7.5%$344/sqft |
Source:  RealTracs MLS as distributed by MLS GRID #2739460 Report a problem RealTracs MLS as distributed by MLS GRID #2739460 Report a problem | ||
| 10/11/2024 | Pending sale | $1,675,000$371/sqft |
Source: RealTracs MLS as distributed by MLS GRID #2739460 Report a problem | ||
| 10/1/2024 | Listed for sale | $1,675,000-10.7%$371/sqft |
Source: RealTracs MLS as distributed by MLS GRID #2739460 Report a problem | ||
| 9/4/2024 | Listing removed | $1,875,000$416/sqft |
Source: RealTracs MLS as distributed by MLS GRID #2645841 Report a problem | ||
| 5/30/2024 | Price change | $1,875,000-5.1%$416/sqft |
Source: RealTracs MLS as distributed by MLS GRID #2645841 Report a problem | ||
| 4/24/2024 | Listed for sale | $1,975,000+150%$438/sqft |
Source: RealTracs MLS as distributed by MLS GRID #2645841 Report a problem | ||
| 2/14/2018 | Listing removed | $789,900$175/sqft |
Source: Benchmark Realty, LLC #1863192 Report a problem | ||
| 9/13/2017 | Listed for sale | $789,900+222.4%$175/sqft |
Source: Benchmark Realty, LLC #1863192 Report a problem | ||
| 4/20/2006 | Sold | $245,000+41.6%$54/sqft |
Source: Public Record Report a problem | ||
| 6/12/2003 | Sold | $173,000$38/sqft |
Source: Public Record Report a problem | ||
Public tax history
| Year | Property taxes | Tax assessment |
|---|---|---|
| 2025 | $722 -83% | $37,800 -83% |
| 2024 | $4,243 | $222,150 |
| 2023 | $4,243 | $222,150 |
| 2022 | $4,243 +15.1% | $222,150 +34.8% |
| 2021 | $3,685 | $164,775 |
| 2020 | $3,685 | $164,775 |
| 2019 | $3,685 | $164,775 |
| 2018 | $3,685 -6.2% | $164,775 +18.1% |
| 2017 | $3,928 | $139,550 |
| 2016 | $3,928 +7.4% | $139,550 |
| 2015 | $3,656 +2.1% | $139,550 +2.1% |
| 2014 | $3,582 | $136,700 |
| 2013 | -- | $136,700 |
Find assessor info on the county website
Neighborhood: 38401
Nearby homes
- $1,017,100-- bd3 ba3.4k sqft4414 Trousdale Ln, Columbia, TN 38401Off Market
- $585,1003 bd2 ba1.9k sqft4400 Trousdale Ln, Columbia, TN 38401Sold
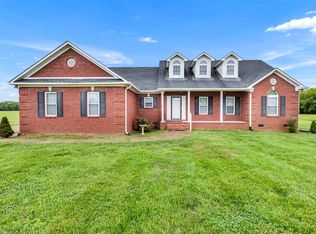
- $2,500,0004 bd4 ba3.5k sqft4376 Trousdale Ln, Columbia, TN 38401For Sale
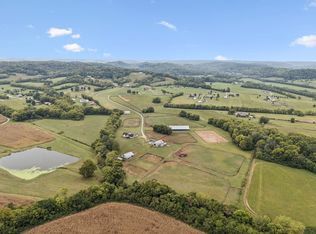
- $755,800-- bd2 ba2.4k sqft4434 Trousdale Ln, Columbia, TN 38401Off Market
- $1,575,0004 bd3 ba5k sqft4380 Trousdale Ln, Columbia, TN 38401Off Market
- $1,147,3004 bd3 ba3.7k sqft4962 Reece Church Rd, Columbia, TN 38401Off Market
- $1,119,700-- bd-- ba3k sqft4324 Trousdale Ln, Columbia, TN 38401Off Market
- $304,800-- bd1 ba1.5k sqft4349 Trousdale Ln, Columbia, TN 38401Off Market
Nearby schools
GreatSchools rating
- 5/10J E Woody Elementary SchoolGrades: PK-4Distance: 3.7 mi
- 4/10Mount Pleasant Middle Visual Perform. ArtsGrades: 5-8Distance: 3.8 mi
- 5/10Mt Pleasant High SchoolGrades: 9-12Distance: 3.9 mi
Schools provided by the listing agent
- Elementary: Mt Pleasant Elementary
- Middle: Mount Pleasant Middle School
- High: Mt Pleasant High School
Source: RealTracs MLS as distributed by MLS GRID. This data may not be complete. We recommend contacting the local school district to confirm school assignments for this home.
Get a cash offer in 3 minutes
Find out how much your home could sell for in as little as 3 minutes with a no-obligation cash offer.
Estimated market value
$1,545,700
Get a cash offer in 3 minutes
Find out how much your home could sell for in as little as 3 minutes with a no-obligation cash offer.
Estimated market value
$1,545,700
- Tennessee
- Maury County
- Columbia
- 38401
- 4380 Trousdale Ln
Nearby cities
Nearby zip codes
Other Columbia Topics
