Welcome to Trousdale Lane a 40.11-acre property which is currently an equestrian estate in Columbia, TN! This property has HUGE potential to be a Multi -Generational property, since it already has 2 septic permits, one for the house and one for the main barn with separate addresses, and room for more! If you are looking for land with a home close to conveniences this is it!! As you approach this stunning property and drive up the long driveway you will see the 3,500 sq. Ft single-level home (built 2008), freshly painted exterior in 2025) it offers one level living with a gourmet kitchen/granite and stainless appliances, hardwood and tile floors throughout. The partial basement area is perfect as a storm shelter or for additional storage. Features include 14 cross-fenced paddocks with board fencing, 3 barns (including a Morton barn), wash stalls, hay storage, and a 45’ round pen. Train and compete with a 150’x250’ outdoor all-weather arena, 80’x180’ covered LED-lit arena, and a hunt/derby field with 1-mile riding loop. The Main Morton Barn has a the 5 oversized stalls, tack/apartment w/bath & small kitchen, foaling cameras (has separate perk/septic) This is a golden opportunity for trainers or those seeking country living at its finest!! A real bonus with this property is that it is located only 15 minutes from downtown Columbia TN, it is such a convenient location!
Active
$2,500,000
4376 Trousdale Ln, Columbia, TN 38401
4beds
3,500sqft
:
Get pre-qualified$14,417/mo
Single Family Residence, Residential
Built in 2008
40.11 Acres Lot
$-- Zestimate®
$714/sqft
$-- HOA
What's special
Hay storageOne level livingWash stalls
- 304 days |
- 332 |
- 23 |
Zillow last checked:
Listing updated:
Listed by:
Lisa Croteau 615-975-8507,
Tyler York Real Estate Brokers, LLC 615-200-8679
Source: RealTracs MLS as distributed by MLS GRID,MLS#: 3001411
Facts & features
Interior
Bedrooms & bathrooms
- Bedrooms: 4
- Bathrooms: 4
- Full bathrooms: 4
- Main level bedrooms: 4
Bedroom 1
- Features: Suite
- Level: Suite
- Area: 255 Square Feet
- Dimensions: 15x17
Bedroom 2
- Features: Bath
- Level: Bath
- Area: 144 Square Feet
- Dimensions: 12x12
Bedroom 3
- Features: Extra Large Closet
- Level: Extra Large Closet
- Area: 110 Square Feet
- Dimensions: 11x10
Bedroom 4
- Area: 117 Square Feet
- Dimensions: 9x13
Primary bathroom
- Features: Double Vanity
- Level: Double Vanity
Den
- Area: 192 Square Feet
- Dimensions: 12x16
Dining room
- Features: Combination
- Level: Combination
- Area: 192 Square Feet
- Dimensions: 12x16
Kitchen
- Features: Eat-in Kitchen
- Level: Eat-in Kitchen
- Area: 204 Square Feet
- Dimensions: 12x17
Living room
- Features: Great Room
- Level: Great Room
- Area: 551 Square Feet
- Dimensions: 19x29
Recreation room
- Features: Second Floor
- Level: Second Floor
- Area: 330 Square Feet
- Dimensions: 22x15
Heating
- Central, Electric
Cooling
- Central Air, Electric
Appliances
- Included: Double Oven, Electric Range, Refrigerator
Features
- Flooring: Wood, Tile
- Basement: Finished
- Number of fireplaces: 1
- Fireplace features: Wood Burning
Interior area
- Total structure area: 3,500
- Total interior livable area: 3,500 sqft
- Finished area above ground: 3,500
Property
Parking
- Total spaces: 2
- Parking features: Garage Door Opener, Garage Faces Side
- Garage spaces: 2
Features
- Levels: One
- Stories: 2
- Patio & porch: Deck, Covered
- Fencing: Split Rail
- Waterfront features: Creek
Lot
- Size: 40.11 Acres
- Features: Level
- Topography: Level
Details
- Additional structures: Storm Shelter, Barn(s), Stable(s)
- Parcel number: 134 00619 000
- Special conditions: Standard
Construction
Type & style
- Home type: SingleFamily
- Architectural style: Ranch
- Property subtype: Single Family Residence, Residential
Materials
- Hardboard Siding, Stone
- Roof: Shingle
Condition
- New construction: No
- Year built: 2008
Utilities & green energy
- Sewer: Septic Tank
- Water: Private
- Utilities for property: Electricity Available, Water Available
Community & HOA
Community
- Subdivision: Farm
HOA
- Has HOA: No
Location
- Region: Columbia
Financial & listing details
- Price per square foot: $714/sqft
- Tax assessed value: $1,039,000
- Annual tax amount: $3,850
- Date on market: 9/25/2025
- Electric utility on property: Yes
Estimated market value
Not available
Estimated sales range
Not available
Not available
Price history
| Date | Event | Price |
|---|---|---|
| 4/6/2026 | Price change | $2,500,000-5.8%$714/sqft |
Source:  RealTracs MLS as distributed by MLS GRID #3001411 Report a problem RealTracs MLS as distributed by MLS GRID #3001411 Report a problem | ||
| 3/8/2026 | Price change | $2,655,000-0.7%$759/sqft |
Source: RealTracs MLS as distributed by MLS GRID #3001411 Report a problem | ||
| 9/25/2025 | Listed for sale | $2,675,000+257.1%$764/sqft |
Source: RealTracs MLS as distributed by MLS GRID #3001411 Report a problem | ||
| 2/14/2018 | Sold | $749,000$214/sqft |
Source: RealTracs MLS as distributed by MLS GRID #1863192 Report a problem | ||
Public tax history
| Year | Property taxes | Tax assessment |
|---|---|---|
| 2025 | $3,850 | $201,550 |
| 2024 | $3,850 | $201,550 |
| 2023 | $3,850 | $201,550 |
| 2022 | $3,850 +6.8% | $201,550 +25.1% |
| 2021 | $3,603 | $161,125 |
| 2020 | $3,603 +27.2% | $161,125 +27.2% |
| 2019 | $2,832 | $126,650 |
| 2018 | $2,832 -7.9% | $126,650 +16% |
| 2017 | $3,074 | $109,200 |
| 2016 | $3,074 +7.4% | $109,200 |
| 2015 | $2,861 | $109,200 |
| 2014 | $2,861 | $109,200 |
| 2013 | -- | $109,200 +0.9% |
| 2012 | $2,809 0% | $108,175 0% |
| 2011 | $2,809 +0.1% | $108,176 +0.1% |
| 2010 | $2,806 | $108,029 |
| 2009 | -- | $108,029 |
Find assessor info on the county website
Monthly payment
Est. payment
Payment breakdown
Explore the cost of this home by adjusting the details. Changes won't be saved.Climate risks
Neighborhood: 38401
Nearby schools
GreatSchools rating
- 5/10J E Woody Elementary SchoolGrades: PK-4Distance: 3.8 mi
- 4/10Mount Pleasant Middle Visual Perform. ArtsGrades: 5-8Distance: 3.8 mi
- 5/10Mt Pleasant High SchoolGrades: 9-12Distance: 4 mi
Schools provided by the listing agent
- Elementary: Mt Pleasant Elementary
- Middle: Mount Pleasant Middle School
- High: Mt Pleasant High School
Source: RealTracs MLS as distributed by MLS GRID. This data may not be complete. We recommend contacting the local school district to confirm school assignments for this home.
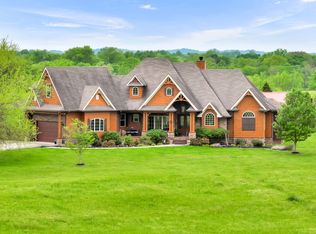
- $1,550,0003 bd4 ba4.5k sqft4380 Trousdale Ln, Columbia, TN 38401Sold
- $1,128,000-- bd-- ba3k sqft4324 Trousdale Ln, Columbia, TN 38401Off Market

- $1,525,7004 bd3 ba5k sqft4380 Trousdale Ln, Columbia, TN 38401Off Market
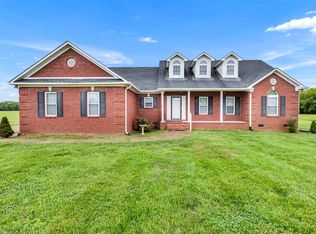
- $585,1003 bd2 ba1.9k sqft4400 Trousdale Ln, Columbia, TN 38401Sold
- $939,9003 bd3 ba2.7k sqft4302 Trousdale Ln, Columbia, TN 38401Off Market
- $1,029,600-- bd3 ba3.4k sqft4414 Trousdale Ln, Columbia, TN 38401Off Market
- $751,800-- bd2 ba2.4k sqft4434 Trousdale Ln, Columbia, TN 38401Off Market
- $308,400-- bd1 ba1.5k sqft4349 Trousdale Ln, Columbia, TN 38401Off Market
A local agent can set up tours, give advice and negotiate with sellers.
A local lender can help you make sure your offer is ready when you are.
Similar homes
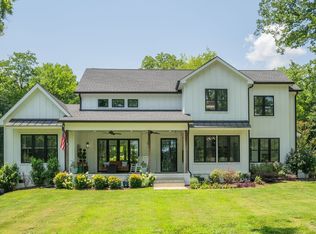
- $2,400,0004 bd4 ba4k sqft1838 Rock Springs Rd, Columbia, TN 38401For Sale
 MLS ID #3303927, Anthony Blackburn. RealTracs MLS as distributed by MLS GRID
 - $2,295,0004 bd5 ba3.4k sqft1731 Nashville Hwy, Columbia, TN 38401For Sale
 MLS ID #3248145, Edison Cook, III. RealTracs MLS as distributed by MLS GRID
 - $2,100,0004 bd5 ba4k sqft1045 Claremont Dr, Columbia, TN 38401For Sale
 MLS ID #3110013, Noah Burchell. RealTracs MLS as distributed by MLS GRID
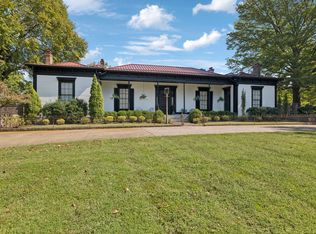
 - $2,750,0004 bd5 ba4.8k sqft1512 Williamsport Pike, Columbia, TN 38401For Sale
 MLS ID #3150288, Bill Diebenow. RealTracs MLS as distributed by MLS GRID
 - $2,349,9004 bd4 ba3k sqft840 Cranford Hollow Rd, Columbia, TN 38401For SaleMLS ID #3254967, Trey Ellis. RealTracs MLS as distributed by MLS GRID
- $2,749,9003 bd4 ba4.3k sqft2622 Poplar Knoll Dr, Columbia, TN 38401For SaleMLS ID #3169793, Erin Krueger. RealTracs MLS as distributed by MLS GRID
- $2,000,0003 bd4 ba4.3k sqft2160 Darks Mill Rd, Columbia, TN 38401For SaleMLS ID #3184883, Charles (Charlie) Neese. RealTracs MLS as distributed by MLS GRID
- $2,499,0003 bd4 ba4.2k sqft185 Ravenridge Rd, Summertown, TN 38483For SaleMLS ID #3178668, Adam West. RealTracs MLS as distributed by MLS GRID
- $1,500,0004 bd5 ba4.5k sqft418 Rutherford Ln, Columbia, TN 38401For SaleMLS ID #3185277, Katie Baker. RealTracs MLS as distributed by MLS GRID
- $1,374,0004 bd4 ba4k sqft1318 Theta Pike, Columbia, TN 38401For SaleMLS ID #3259888, Natalie Harper. RealTracs MLS as distributed by MLS GRID
- $2,795,0005 bd6 ba4.3k sqft1489 Old Tva Rd, Columbia, TN 38401For SaleMLS ID #3173633, McKenna Botsford. RealTracs MLS as distributed by MLS GRID
- $1,455,5004 bd5 ba3.8k sqft2284 Stephens Rd, Columbia, TN 38401For SaleMLS ID #3251182, Raymon Ramsey. RealTracs MLS as distributed by MLS GRID
- $1,675,0004 bd3 ba2.3k sqft2320 Stephens Rd, Columbia, TN 38401For SaleMLS ID #2986021, Walker Hoye. RealTracs MLS as distributed by MLS GRID
- $1,750,0003 bd3 ba1.9k sqft899 Carters Creek Pike, Columbia, TN 38401For SaleMLS ID #3233943, Molly Elliott. RealTracs MLS as distributed by MLS GRID
- $1,400,0004 bd4 ba4.2k sqft1650 Ricketts Mill Rd, Mt Pleasant, TN 38474For SaleMLS ID #3178743, Jennifer Vaughn. RealTracs MLS as distributed by MLS GRID
- $2,249,0007 bd6 ba5.2k sqft4929 Snow Creek Rd, Santa Fe, TN 38482For SaleMLS ID #3213489, Dee Russell. RealTracs MLS as distributed by MLS GRID
- $1,450,0004 bd4 ba3.8k sqft2 Old Zion Rd Lot 2, Columbia, TN 38401New ConstructionMLS ID #3129117, Erik Ramos. RealTracs MLS as distributed by MLS GRID
- $1,399,0004 bd4 ba3.4k sqft1495 Jacobs Rd, Columbia, TN 38401For SaleMLS ID #3248682, Jenny Fann. RealTracs MLS as distributed by MLS GRID
- $1,250,0004 bd3 ba3.6k sqft3100 Butler Rd, Columbia, TN 38401For SaleMLS ID #3255970, Dustin Gassert. RealTracs MLS as distributed by MLS GRID
- $1,650,0004 bd5 ba3.9k sqft2472 Taylor Rd, Columbia, TN 38401New ConstructionMLS ID #3260404, Lindsey Andrews,SRES,RENE. RealTracs MLS as distributed by MLS GRID
