Historic "The Kennedy Place" built 1840 • Single-story estate on 34 acres • Video tour available • 10 min to Historic Downtown Columbia Square.
Set in Maury County, the Antebellum Homes Capital of Tennessee, The Kennedy Place is a rare single-story estate offering 4,924 sq ft of living space (5,118 sq ft with screened porch) on 34 private acres. Originally constructed in 1840 and thoughtfully restored, the main house features 4 bedrooms, 3 full baths, and 2 half baths, anchored by a chef's kitchen with Subzero refrigerator, GE Monogram double oven, DSC cooktop, Fisher and Paykel dishwasher, Scotsman nugget ice maker, and GE wine fridge. Original red heart pine floors refinished throughout. Custom library addition. Formal and informal living spaces with screened porch overlooking estate grounds.
The property includes a two-story log cabin guest house with 2 bedrooms and 2 full baths, a restored smokehouse rebuilt as a detached office, a game barn with full kitchen and bath, a classic animal barn, a tennis court, a pond, fenced pastures, and two gated entrances with a separate farm drive. Whole-house generator. New electric gate motors. Enclosed garage.
Since 2021, approximately $500,000 invested in restorations and upgrades: refinished floors, rebuilt front porch, industrial gutters, exterior and interior paint, guest cabin restoration, and game barn refurbishment. An additional 16 acres were acquired in 2022, bringing the estate to its current 34-acre boundary. Open green space and fenced pastures suited to equestrian use or hobby farming.
Nearby: Maury County Park (approx. 2 mi), Chickasaw Trace Park trails (approx. 3 mi), Buckhead Coffeehouse (approx. 2.5 mi), Historic Downtown Columbia Square (approx. 4 mi), Muletown Coffee Roasters (approx. 4 mi). Approx. 45 mi to Nashville.
Active
Price cut: $250K (6/26)
$2,750,000
1512 Williamsport Pike, Columbia, TN 38401
4beds
4,895sqft
:
Get pre-qualified$16,973/mo
Single Family Residence, Residential
Built in 1840
34 Acres Lot
$-- Zestimate®
$562/sqft
$-- HOA
What's special
- 137 days |
- 782 |
- 82 |
Zillow last checked:
Listing updated:
Listed by:
Bill Diebenow 615-337-3660,
Compass RE 615-475-5616,
Ron Jones 615-944-9779,
Onward Real Estate
Source: RealTracs MLS as distributed by MLS GRID,MLS#: 3150288
Facts & features
Interior
Bedrooms & bathrooms
- Bedrooms: 4
- Bathrooms: 5
- Full bathrooms: 3
- 1/2 bathrooms: 2
- Main level bedrooms: 4
Bedroom 1
- Features: Full Bath
- Level: Full Bath
- Area: 306 Square Feet
- Dimensions: 17x18
Bedroom 2
- Area: 270 Square Feet
- Dimensions: 15x18
Bedroom 3
- Features: Bath
- Level: Bath
- Area: 210 Square Feet
- Dimensions: 15x14
Bedroom 4
- Features: Bath
- Level: Bath
- Area: 234 Square Feet
- Dimensions: 13x18
Primary bathroom
- Features: Double Vanity
- Level: Double Vanity
Den
- Features: Bookcases
- Level: Bookcases
- Area: 342 Square Feet
- Dimensions: 19x18
Dining room
- Features: Separate
- Level: Separate
- Area: 288 Square Feet
- Dimensions: 16x18
Other
- Area: 216 Square Feet
- Dimensions: 18x12
Kitchen
- Features: Eat-in Kitchen
- Level: Eat-in Kitchen
- Area: 544 Square Feet
- Dimensions: 34x16
Living room
- Features: Formal
- Level: Formal
- Area: 861 Square Feet
- Dimensions: 41x21
Other
- Features: Florida Room
- Level: Florida Room
- Area: 210 Square Feet
- Dimensions: 15x14
Recreation room
- Features: Main Level
- Level: Main Level
- Area: 342 Square Feet
- Dimensions: 19x18
Heating
- Central
Cooling
- Central Air
Appliances
- Included: Built-In Gas Oven, Double Oven, Built-In Gas Range, Dishwasher, Disposal, Dryer, Ice Maker, Microwave, Refrigerator, Washer
Features
- Bookcases, Built-in Features, Entrance Foyer, Extra Closets, High Ceilings, In-Law Floorplan, Walk-In Closet(s)
- Flooring: Wood, Tile
- Basement: None
- Number of fireplaces: 6
- Fireplace features: Den, Family Room, Gas, Great Room, Wood Burning
Interior area
- Total structure area: 4,895
- Total interior livable area: 4,895 sqft
- Finished area above ground: 4,895
Property
Parking
- Total spaces: 3
- Parking features: Garage Door Opener, Detached, Circular Driveway, Paved
- Garage spaces: 3
- Has uncovered spaces: Yes
Features
- Levels: One
- Stories: 1
- Patio & porch: Patio, Covered, Screened
- Exterior features: Gas Grill
- Fencing: Full
- Has view: Yes
- View description: Valley, Lake
- Has water view: Yes
- Water view: Lake
Lot
- Size: 34 Acres
- Features: Cleared, Private, Rolling Slope, Views, Wooded
- Topography: Cleared,Private,Rolling Slope,Views,Wooded
Details
- Additional structures: Barn(s), Guest House, Tennis Court(s)
- Parcel number: 088 01100 001
- Special conditions: Standard
Construction
Type & style
- Home type: SingleFamily
- Property subtype: Single Family Residence, Residential
Materials
- Hardboard Siding
- Roof: Metal
Condition
- New construction: No
- Year built: 1840
Utilities & green energy
- Sewer: Septic Tank
- Water: Public
- Utilities for property: Water Available
Community & HOA
Community
- Security: Smart Camera(s)/Recording
- Subdivision: Columbia
HOA
- Has HOA: No
Location
- Region: Columbia
Financial & listing details
- Price per square foot: $562/sqft
- Tax assessed value: $338,900
- Annual tax amount: $8,756
- Date on market: 3/17/2026
Estimated market value
Not available
Estimated sales range
Not available
Not available
Price history
| Date | Event | Price |
|---|---|---|
| 6/26/2026 | Price change | $2,750,000-8.3%$562/sqft |
Source:  RealTracs MLS as distributed by MLS GRID #3150288 Report a problem RealTracs MLS as distributed by MLS GRID #3150288 Report a problem | ||
| 3/19/2026 | Listed for sale | $2,999,999+83.4%$613/sqft |
Source: RealTracs MLS as distributed by MLS GRID #3150288 Report a problem | ||
| 12/5/2021 | Sold | $1,635,709-11.6%$334/sqft |
Source: RealTracs MLS as distributed by MLS GRID #2264191 Report a problem | ||
| 8/5/2021 | Pending sale | $1,850,000+239.4%$378/sqft |
Source: RealTracs MLS as distributed by MLS GRID #2264191 Report a problem | ||
| 6/24/2003 | Sold | $545,000+109.6%$111/sqft |
Source: Public Record Report a problem | ||
| 4/24/1998 | Sold | $260,000$53/sqft |
Source: Public Record Report a problem | ||
Public tax history
| Year | Property taxes | Tax assessment |
|---|---|---|
| 2025 | $225 | $11,775 |
| 2024 | $225 | $11,775 |
| 2023 | $225 +129.7% | $11,775 +129.8% |
| 2022 | $98 +3.6% | $5,125 +21.3% |
| 2021 | $94 | $4,225 |
| 2020 | $94 | $4,225 |
| 2019 | $94 | $4,225 |
| 2018 | $94 -10% | $4,225 +13.4% |
| 2017 | $105 | $3,725 |
| 2016 | $105 +7.6% | $3,725 |
| 2015 | $98 | $3,725 |
| 2014 | $98 | $3,725 |
Find assessor info on the county website
Monthly payment
Est. payment
Payment breakdown
Explore the cost of this home by adjusting the details. Changes won't be saved.Climate risks
Neighborhood: 38401
Nearby schools
GreatSchools rating
- 4/10Whitthorne Middle SchoolGrades: 5-8Distance: 0.8 mi
- 4/10Columbia Central High SchoolGrades: 9-12Distance: 1 mi
- 7/10J. R. Baker Elementary SchoolGrades: PK-4Distance: 0.9 mi
Schools provided by the listing agent
- Elementary: J. R. Baker Elementary
- Middle: Whitthorne Middle School
- High: Columbia Central High School
Source: RealTracs MLS as distributed by MLS GRID. This data may not be complete. We recommend contacting the local school district to confirm school assignments for this home.
- $1,398,500-- bd3 ba4.2k sqft1512 Williamsport Pike, Columbia, TN 38401Off Market
- $321,300-- bd-- ba-- sqft1624 Williamsport Pike, Columbia, TN 38401Off Market
- $50,000-- bd-- ba-- sqft1624 Williamsport Pike, Columbia, TN 38401Off Market
- $50,000-- bd-- ba-- sqft1624 Williamsport Pike, Columbia, TN 38401Off Market
- $1,350,0004 bd4 ba4.3k sqft1516 Williamsport Pike, Columbia, TN 38401Sold
- $715,600-- bd2 ba3.9k sqft1516 Williamsport Pike, Columbia, TN 38401Off Market
- $626,4004 bd3 ba3k sqft1508 Williamsport Pike, Columbia, TN 38401Off Market
- $500,0003 bd2 ba1.6k sqft1522 Williamsport Pike, Columbia, TN 38401Sold
A local agent can set up tours, give advice and negotiate with sellers.
A local lender can help you make sure your offer is ready when you are.
Similar homes
- $1,995,0004 bd5 ba4.1k sqft3210 Indian Camp Springs Rd, Columbia, TN 38401For Sale

 MLS ID #3288616, JT Hodges. RealTracs MLS as distributed by MLS GRID
 - $2,795,0005 bd6 ba4.3k sqft1489 Old Tva Rd, Columbia, TN 38401For Sale
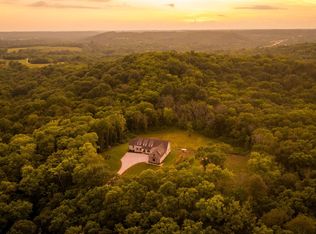 MLS ID #3173633, McKenna Botsford. RealTracs MLS as distributed by MLS GRID
 - $2,295,0004 bd5 ba3.4k sqft1731 Nashville Hwy, Columbia, TN 38401For Sale
 MLS ID #3248145, Edison Cook, III. RealTracs MLS as distributed by MLS GRID
 - $2,500,0004 bd4 ba3.5k sqft4376 Trousdale Ln, Columbia, TN 38401For Sale
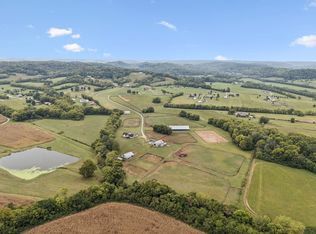 MLS ID #3001411, Lisa Croteau. RealTracs MLS as distributed by MLS GRID
 - $2,400,0004 bd4 ba4k sqft1838 Rock Springs Rd, Columbia, TN 38401For SaleMLS ID #3303927, Anthony Blackburn. RealTracs MLS as distributed by MLS GRID
- $2,499,9003 bd4 ba4.3k sqft2622 Poplar Knoll Dr, Columbia, TN 38401For SaleMLS ID #3169793, Erin Krueger. RealTracs MLS as distributed by MLS GRID
- $2,275,0004 bd5 ba5.9k sqft1395 Roy Sellers Rd, Columbia, TN 38401For SaleMLS ID #3164204, Don Dalton. RealTracs MLS as distributed by MLS GRID
- $2,999,0005 bd5 ba5.8k sqft1500 Center Star Rd, Columbia, TN 38401For SaleMLS ID #3231648, Carla (Danielle) Moore Chandler. RealTracs MLS as distributed by MLS GRID
- $1,999,9994 bd5 ba4k sqft1045 Claremont Dr, Columbia, TN 38401For SaleMLS ID #3110013, Noah Burchell. RealTracs MLS as distributed by MLS GRID
- $2,000,0003 bd4 ba4.3k sqft2160 Darks Mill Rd, Columbia, TN 38401For SaleMLS ID #3184883, Charles (Charlie) Neese. RealTracs MLS as distributed by MLS GRID
- $1,455,0004 bd5 ba4.5k sqft418 Rutherford Ln, Columbia, TN 38401For SaleMLS ID #3185277, Katie Baker. RealTracs MLS as distributed by MLS GRID
- $2,790,0005 bd6 ba7.1k sqft7871 Oscar Green Rd, Primm Springs, TN 38476For SaleMLS ID #3311726, Debbie Guthery-Owen. RealTracs MLS as distributed by MLS GRID
- $1,974,9004 bd4 ba3k sqft840 Cranford Hollow Rd, Columbia, TN 38401For SaleMLS ID #3254969, Trey Ellis. RealTracs MLS as distributed by MLS GRID
- $1,455,5004 bd5 ba3.8k sqft2284 Stephens Rd, Columbia, TN 38401For SaleMLS ID #3251182, Raymon Ramsey. RealTracs MLS as distributed by MLS GRID
- $2,249,0007 bd6 ba5.2k sqft4929 Snow Creek Rd, Santa Fe, TN 38482For SaleMLS ID #3213489, Dee Russell. RealTracs MLS as distributed by MLS GRID
- $1,499,9994 bd4 ba5.3k sqft1930 Rock Springs Rd, Columbia, TN 38401For SaleMLS ID #3223156, Krista Jameson. RealTracs MLS as distributed by MLS GRID
- $2,750,0005 bd5 ba4.7k sqft8167 Primm Springs Rd, Primm Springs, TN 38476For SaleMLS ID #3256642, Barbara Whittington. RealTracs MLS as distributed by MLS GRID
- $1,999,9004 bd4 ba4.6k sqft1655 Blackburn Ln, Spring Hill, TN 37174For SaleMLS ID #3306232, Jon Sexton. RealTracs MLS as distributed by MLS GRID
- $2,733,0004 bd4 ba4.5k sqft5617A Pinewood Rd, Franklin, TN 37064For SaleMLS ID #3231954, Daniel Demers. RealTracs MLS as distributed by MLS GRID
- $1,944,0004 bd5 ba4.5k sqft2 Santa Fe Pike Lot 2, Columbia, TN 38401New ConstructionMLS ID #3306102, Erik Ramos. RealTracs MLS as distributed by MLS GRID
