Welcome to The Trace—an exclusive To Be Built custom home opportunity offering approximately 5 picturesque acres along scenic Santa Fe Pike in the heart of West Maury County. This is your chance to enjoy the privacy, beauty, and slower pace of country living while remaining just minutes from downtown Columbia, Leipers Fork, Franklin, Spring Hill, and Nashville.
The Trace is a thoughtfully designed custom home by Southern Hills Construction, combining timeless architecture with a simplified custom-building experience. Rather than starting from scratch, buyers begin with a professionally designed home plan that can be personalized with select modifications and a curated collection of premium finishes—dramatically reducing the time and cost typically associated with custom home design while preserving exceptional craftsmanship and character.
Inside, you’ll find designer-inspired selections including engineered hardwood flooring, quartz countertops, stain-grade white oak Euro-style shaker cabinetry, brass hardware, Delta plumbing fixtures, Kohler kitchen faucet, a 36-inch gas range, elegant lighting, and carefully selected finishes that blend modern luxury with timeless appeal. Exterior features include tumbled limestone accents, board-and-batten siding, standing seam metal roofing details, and a striking steel French front entry.
Perfectly positioned in one of Maury County’s most desirable rural corridors, this property offers convenient access to historic downtown Columbia, the shops and restaurants of Leipers Fork, The Crossings of Spring Hill, and an easy commute to Franklin, Cool Springs, and Nashville. Outdoor enthusiasts will appreciate nearby Natchez Trace Parkway, Yanahli Park, horseback riding facilities, local farms, wineries, and the rolling countryside that has made West Maury County one of Middle Tennessee’s most sought-after places to call home.
*Home is To Be Built. Images and floor plans are not final and intended for marketing purposes.
Active
$1,944,000
2 Santa Fe Pike Lot 2, Columbia, TN 38401
4beds
4,514sqft
Single Family Residence, Residential
Built in 2026
5 Acres Lot
$-- Zestimate®
$431/sqft
$-- HOA
What's special
- 61 days
- 428
- 47
Likely to sell faster than
Zillow last checked:
Listing updated:
Listed by:
Erik Ramos 931-901-7471,
Wild Olive Realty 931-922-2405,
Samuel Blackmon 931-505-5334,
Wild Olive Realty
Source: RealTracs MLS as distributed by MLS GRID,MLS#: 3306102
Facts & features
Interior
Bedrooms & bathrooms
- Bedrooms: 4
- Bathrooms: 5
- Full bathrooms: 4
- 1/2 bathrooms: 1
- Main level bedrooms: 4
Bedroom 1
- Features: Suite
- Level: Suite
- Area: 306 Square Feet
- Dimensions: 17x18
Bedroom 2
- Features: Bath
- Level: Bath
- Area: 195 Square Feet
- Dimensions: 13x15
Bedroom 3
- Features: Bath
- Level: Bath
- Area: 144 Square Feet
- Dimensions: 12x12
Bedroom 4
- Features: Bath
- Level: Bath
- Area: 144 Square Feet
- Dimensions: 12x12
Primary bathroom
- Features: Suite
- Level: Suite
Dining room
- Features: Combination
- Level: Combination
- Area: 224 Square Feet
- Dimensions: 16x14
Kitchen
- Area: 320 Square Feet
- Dimensions: 16x20
Living room
- Features: Great Room
- Level: Great Room
- Area: 616 Square Feet
- Dimensions: 28x22
Other
- Features: Exercise Room
- Level: Exercise Room
Heating
- Electric, Heat Pump
Cooling
- Electric, Gas
Appliances
- Included: Built-In Electric Oven, Built-In Gas Range, Dishwasher, Dryer, Microwave, Refrigerator, Washer
- Laundry: Electric Dryer Hookup, Washer Hookup
Features
- High Speed Internet, Kitchen Island
- Flooring: Wood, Tile
- Basement: Crawl Space
Interior area
- Total structure area: 4,514
- Total interior livable area: 4,514 sqft
- Finished area above ground: 4,514
Property
Parking
- Total spaces: 3
- Parking features: Garage Faces Side
- Garage spaces: 3
Features
- Levels: One
- Stories: 1
- Patio & porch: Patio, Covered, Porch
- Fencing: Partial
Lot
- Size: 5 Acres
- Features: Cleared
- Topography: Cleared
Details
- Special conditions: Standard
Construction
Type & style
- Home type: SingleFamily
- Property subtype: Single Family Residence, Residential
Materials
- Hardboard Siding
- Roof: Asphalt
Condition
- New construction: Yes
- Year built: 2026
Utilities & green energy
- Sewer: Septic Tank
- Water: Private
- Utilities for property: Electricity Available, Water Available
Community & HOA
Community
- Subdivision: Santa Fe Pike
HOA
- Has HOA: No
Location
- Region: Columbia
Financial & listing details
- Price per square foot: $431/sqft
- Date on market: 7/24/2026
- Electric utility on property: Yes
Estimated market value
Not available
Estimated sales range
Not available
Not available
Price history
| Date | Event | Price |
|---|---|---|
| 7/30/2026 | Listed for sale | $1,944,000$431/sqft |
Source:  RealTracs MLS as distributed by MLS GRID #3306102 Report a problem RealTracs MLS as distributed by MLS GRID #3306102 Report a problem | ||
Public tax history
Tax history is unavailable.
Monthly payment
Est. payment
Payment breakdown
Explore the cost of this home by adjusting the details. Changes won't be saved.Climate risks
Neighborhood: 38401
Nearby schools
Schools provided by the listing agent
- Elementary: Santa Fe Unit School
- Middle: Santa Fe Unit School
- High: Santa Fe Unit School
Source: RealTracs MLS as distributed by MLS GRID. This data may not be complete. We recommend contacting the local school district to confirm school assignments for this home.

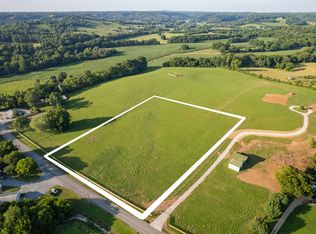
Similar homes
- $1,499,9995 bd7 ba5.1k sqft1205 Sequoya Trl, Columbia, TN 38401For Sale

 MLS ID #3595270, Mina Jensen Hale. RealTracs MLS as distributed by MLS GRID
 - $1,455,5004 bd5 ba3.8k sqft2284 Stephens Rd, Columbia, TN 38401For Sale
 MLS ID #3251182, Raymon Ramsey. RealTracs MLS as distributed by MLS GRID
 - $1,975,0004 bd4 ba3.5k sqft7741 Caney Fork Rd, Fairview, TN 37062For Sale
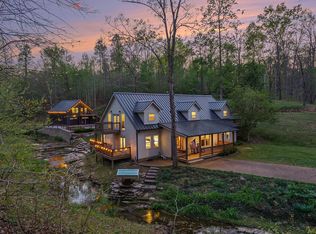 MLS ID #3519298, Marnie Peck. RealTracs MLS as distributed by MLS GRID
 - $1,999,9004 bd4 ba3.5k sqft5912 Pinewood Rd, Franklin, TN 37064For Sale
 MLS ID #3225051, Tina Keil. RealTracs MLS as distributed by MLS GRID
 - $1,350,0004 bd5 ba4.1k sqft1234 Polk Ln Lot 3, Columbia, TN 38401New ConstructionMLS ID #3278611, Ethan Lanagan. RealTracs MLS as distributed by MLS GRID
- $1,350,0004 bd4 ba3.4k sqft1495 Jacobs Rd, Columbia, TN 38401For SaleMLS ID #3248682, Jenny Fann. RealTracs MLS as distributed by MLS GRID
- $1,495,0004 bd3 ba2.3k sqft2320 Stephens Rd, Columbia, TN 38401For SaleMLS ID #2986021, Walker Hoye. RealTracs MLS as distributed by MLS GRID
- $1,325,0002 bd3 ba2.2k sqft1836 New Hwy #7, Columbia, TN 38401New ConstructionMLS ID #3173251, Ben Lapp. RealTracs MLS as distributed by MLS GRID
- $2,000,0004 bd5 ba4.5k sqft4792 Ollie Chunn Rd, Spring Hill, TN 37174For SaleMLS ID #3520683, Lisa Jurney Walker. RealTracs MLS as distributed by MLS GRID
- $2,199,9994 bd3 ba3.2k sqft5672 Carters Creek Pike, Thompsons Station, TN 37179For SaleMLS ID #3335870, Dana Jorgensen. RealTracs MLS as distributed by MLS GRID
- $2,400,0004 bd4 ba4k sqft1838 Rock Springs Rd, Columbia, TN 38401For SaleMLS ID #3303927, Anthony Blackburn. RealTracs MLS as distributed by MLS GRID
- $1,499,9004 bd4 ba3.9k sqft6045 Carter Ln, Franklin, TN 37064For SaleMLS ID #3184748, Adrienne Arnett. RealTracs MLS as distributed by MLS GRID
- $2,195,0004 bd5 ba4.8k sqft5136 Bond Mill Rd, Thompsons Station, TN 37179For SaleMLS ID #3501437, Haley Wright Schoch. RealTracs MLS as distributed by MLS GRID
- $2,095,0003 bd4 ba4k sqft2700 Clayton Arnold Rd, Thompsons Station, TN 37179For SaleMLS ID #3243147, Lisa Culp Taylor. RealTracs MLS as distributed by MLS GRID
- $2,695,0005 bd6 ba4.3k sqft1489 Old Tva Rd, Columbia, TN 38401For SaleMLS ID #3514884, McKenna Botsford. RealTracs MLS as distributed by MLS GRID
- $1,495,0003 bd3 ba3.3k sqft2207 Carpenter Bridge Rd, Columbia, TN 38401For SaleMLS ID #3531785, Amber Stormberg. RealTracs MLS as distributed by MLS GRID
- $1,100,0003 bd4 ba5.7k sqft206 Kippsford Pond Rd, Columbia, TN 38401For SaleMLS ID #3528354, Rochelle Romines | CRS | ABR | SRS | RENE. RealTracs MLS as distributed by MLS GRID
- $1,880,0003 bd3 ba2.7k sqft3121 Clouseton Ct, Franklin, TN 37064For SaleMLS ID #3269857, Kimberly Biddle. RealTracs MLS as distributed by MLS GRID
- $1,899,0005 bd6 ba4.5k sqft2254 Brakeman Ln, Thompsons Station, TN 37179For SaleMLS ID #3242755, Jack Miller, Luxury & Relocation Specialist. RealTracs MLS as distributed by MLS GRID
- $1,850,0004 bd4 ba4.4k sqft2245 Oakleaf Dr, Franklin, TN 37064For SaleMLS ID #3303924, Laura Stewart. RealTracs MLS as distributed by MLS GRID
