Designed and built on a small ridge to be a place of inspiration in the beautiful hills of Santa Fe, this A frame is your get away spot to soak in the stunning views that we all love about Middle Tennessee!
The interior was designed around an organic modern aesthetic with carefully selected natural materials throughout, including raw wide-plank white oak floors, lime-wash and plaster walls, clay tile, custom cabinetry, and unlacquered brass fixtures that patina beautifully over time. The result is a space that ages naturally and become more beautiful with time.
The downstairs primary suite opens directly onto a 1,344-square-foot deck, with stunning views that overlook rolling hills, neighboring pastures, and a horizon that looks beautiful any time of day or weather. On the other side of the room, the primary bathroom was designed with an open concept to feel like an organic spa with natural clay tiles, plastered walls, large stone soaking tub and a double waterfall shower.
Upstairs, there is a secondary suite with soft white oak floors and windows that open to the neighboring pastures. The bathroom includes a large soaking tub with a stunning view, a custom white oak vanity and clay tile floors.
The outdoor space includes a dedicated fire pit area, designed for gathering and enjoying conversations with friends under clear night skies around a fire. Whether it's a quiet retreat you're looking for or a space to host intentional gatherings with friends, this home can beautifully accommodate both.
Under contract - not showing
$1,350,000
1836 New Hwy #7, Columbia, TN 38401
2beds
2,293sqft
:
Get pre-qualified$7,869/mo
Single Family Residence, Residential
Built in 2026
5.02 Acres Lot
$-- Zestimate®
$589/sqft
$-- HOA
What's special
Double waterfall showerStunning viewsCustom white oak vanityNatural clay tilesLime-wash and plaster wallsClay tile floorsCarefully selected natural materials
- 112 days |
- 76 |
- 4 |
Zillow last checked:
Listing updated:
Listed by:
Ben Lapp 315-694-0401,
Crye-Leike, Inc., REALTORS 615-373-2044
Source: RealTracs MLS as distributed by MLS GRID,MLS#: 3173251
Facts & features
Interior
Bedrooms & bathrooms
- Bedrooms: 2
- Bathrooms: 3
- Full bathrooms: 3
- Main level bedrooms: 1
Heating
- Central
Cooling
- Central Air
Appliances
- Included: Gas Oven, Gas Range, Dishwasher, Disposal, Refrigerator, Stainless Steel Appliance(s)
Features
- Flooring: Concrete, Wood, Tile
- Basement: None
Interior area
- Total structure area: 2,293
- Total interior livable area: 2,293 sqft
- Finished area above ground: 2,293
Property
Features
- Levels: Two
- Stories: 2
- Fencing: Privacy
- Has view: Yes
- View description: Valley
Lot
- Size: 5.02 Acres
Details
- Special conditions: Standard
Construction
Type & style
- Home type: SingleFamily
- Property subtype: Single Family Residence, Residential
Materials
- Frame, Wood Siding
Condition
- New construction: Yes
- Year built: 2026
Utilities & green energy
- Sewer: Septic Tank
- Water: Public
- Utilities for property: Water Available
Community & HOA
HOA
- Has HOA: No
Location
- Region: Columbia
Financial & listing details
- Price per square foot: $589/sqft
- Annual tax amount: $543
- Date on market: 4/11/2026
Estimated market value
Not available
Estimated sales range
Not available
Not available
Price history
| Date | Event | Price |
|---|---|---|
| 4/27/2026 | Pending sale | $1,350,000$589/sqft |
Source:  RealTracs MLS as distributed by MLS GRID #3173251 Report a problem RealTracs MLS as distributed by MLS GRID #3173251 Report a problem | ||
| 4/11/2026 | Listed for sale | $1,350,000$589/sqft |
Source: RealTracs MLS as distributed by MLS GRID #3173251 Report a problem | ||
Public tax history
Tax history is unavailable.
Monthly payment
Est. payment
Payment breakdown
Explore the cost of this home by adjusting the details. Changes won't be saved.Climate risks
Neighborhood: 38401
Getting around
0 / 100
Car-DependentNearby schools
GreatSchools rating
- 8/10Santa Fe Unit SchoolGrades: PK-12Distance: 3.4 mi
Schools provided by the listing agent
- Elementary: Battle Creek Elementary School
- Middle: Heritage Middle
- High: Spring Hill High School
Source: RealTracs MLS as distributed by MLS GRID. This data may not be complete. We recommend contacting the local school district to confirm school assignments for this home.
- $200,0002 bd2 ba1k sqft1852 New Hwy #7, Columbia, TN 38401Sold
- $219,5003 bd2 ba1.2k sqft1862 New Hwy #7, Columbia, TN 38401Off Market
- $415,00010.7 Acres1820 New Hwy #7, Columbia, TN 38401Pending
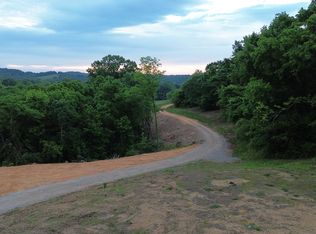
- $351,0003 bd2 ba1.2k sqft1872 New Hwy #7, Columbia, TN 38401Off Market

- $882,9003 bd2 ba1.4k sqft1807 Knob Creek Rd, Columbia, TN 38401Off Market
- $239,200-- bd0 ba1.1k sqft1812 New Hwy #7, Columbia, TN 38401Off Market
- $648,500-- bd1 ba1.5k sqft1815 New Hwy #7, Columbia, TN 38401Off Market
- $462,200-- bd1 ba2k sqft1804 New Hwy #7, Columbia, TN 38401Off Market
A local agent can set up tours, give advice and negotiate with sellers.
Similar homes
- $924,9003 bd4 ba2.9k sqft4009 Erwin Rd, Columbia, TN 38401For Sale

 MLS ID #3314528, Summer Gray. RealTracs MLS as distributed by MLS GRID
 - $1,200,0003 bd2 ba1.6k sqft2351 Harlan Rd, Columbia, TN 38401For Sale
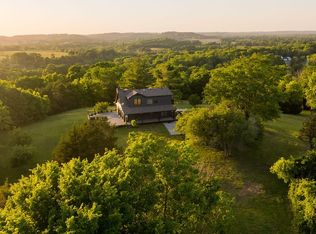 MLS ID #3221727, McKenna Botsford. RealTracs MLS as distributed by MLS GRID
 - $1,195,0004 bd3 ba3.2k sqft1455 Mapleash Ave, Columbia, TN 38401For Sale
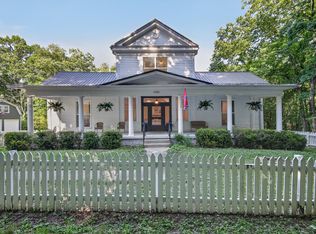 MLS ID #3231322, Evelyn O'Neill. RealTracs MLS as distributed by MLS GRID
 - $1,675,0004 bd3 ba2.3k sqft2320 Stephens Rd, Columbia, TN 38401For Sale
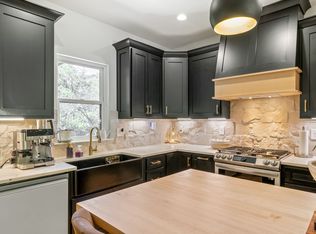 MLS ID #2986021, Walker Hoye. RealTracs MLS as distributed by MLS GRID
 - $722,0003 bd3 ba2.5k sqft1412 Iron Bridge Rd, Columbia, TN 38401For SaleMLS ID #3193800, Karen B. Thompson, REALTOR. RealTracs MLS as distributed by MLS GRID
- $695,0003 bd2 ba1.8k sqft3240 Knob Creek Rd, Columbia, TN 38401For SaleMLS ID #3178342, Mina Jensen Hale. RealTracs MLS as distributed by MLS GRID
- $799,9903 bd3 ba2.5k sqft576 Baker Rd, Columbia, TN 38401New ConstructionRealTracs MLS as distributed by MLS GRID
- $1,595,0003 bd3 ba3.3k sqft2207 Carpenter Bridge Rd, Columbia, TN 38401For SaleMLS ID #3247549, Amber Stormberg. RealTracs MLS as distributed by MLS GRID
- $825,0004 bd3 ba3.2k sqft670 Northridge Rd, Columbia, TN 38401For SaleMLS ID #3072731, Olivia Shaffer. RealTracs MLS as distributed by MLS GRID
- $1,474,0003 bd3 ba3k sqft4059 Jimmy Gray Robinson Rd, Williamsport, TN 38487For SaleMLS ID #3222982, Linda Doyle. RealTracs MLS as distributed by MLS GRID
- $1,295,0003 bd3 ba2.9k sqft1779 Cayce Springs Rd, Thompsons Station, TN 37179For SaleMLS ID #3247287, Naomi Bannister. RealTracs MLS as distributed by MLS GRID
- $1,974,9004 bd4 ba3k sqft840 Cranford Hollow Rd, Columbia, TN 38401For SaleMLS ID #3254969, Trey Ellis. RealTracs MLS as distributed by MLS GRID
- $1,299,9993 bd3 ba2.1k sqft7340 Bradford Rd, Primm Springs, TN 38476For SaleMLS ID #3233841, Dana Jorgensen. RealTracs MLS as distributed by MLS GRID
- $1,594,9003 bd3 ba2.6k sqft7507 Ivorybill Ln, Franklin, TN 37064For SaleMLS ID #3168710, Tim Thompson. RealTracs MLS as distributed by MLS GRID
- $699,9003 bd4 ba3.2k sqft1633 Hayes Denton Rd, Columbia, TN 38401For SaleMLS ID #3173591, Melissa R Clough. RealTracs MLS as distributed by MLS GRID
- $1,075,0005 bd4 ba2.9k sqft6277 Gordon Lawrence Rd, Santa Fe, TN 38482For SaleMLS ID #3314535, Dustin Gassert. RealTracs MLS as distributed by MLS GRID
- $785,0004 bd3 ba3k sqft4129 Buck Matthews Rd, Columbia, TN 38401For SaleMLS ID #3229865, James Bruce. RealTracs MLS as distributed by MLS GRID
- $984,9002 bd2 ba2k sqft4341 Marlowe Rd, Williamsport, TN 38487For SaleMLS ID #3175631, Donnel Milam. RealTracs MLS as distributed by MLS GRID
- $1,100,0003 bd2 ba2.4k sqft2739 Thompson Station Rd E, Thompsons Station, TN 37179For SaleMLS ID #3124567, Jessica Neider. RealTracs MLS as distributed by MLS GRID
- $869,0002 bd3 ba2.3k sqft7575 King Rd, Fairview, TN 37062For SaleMLS ID #3201376, Michele Davis ,Broker CRS. RealTracs MLS as distributed by MLS GRID
