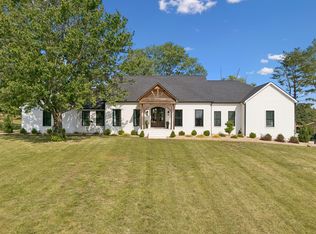
More than a house. This is truly the TENNESSEE DREAM ESTATE.
The completely renovated interior features a main residence with four bedrooms and four and 1/2 baths, with the stunning primary suite on the main level.
A West Coast minimalist aesthetic is found in the micro-cement finishes, shadow-gap finished walls and a spa experience in the bathrooms.
The over-the-top gorgeous kitchen opens to multiple living spaces, including a formal dining room, spacious family room with fireplace, and hearth room. The gorgeous office is on the main floor and has its own half bath. Upstairs includes a large bonus room, two more bedrooms and a full bath.
Another stellar feature is the semi-detached in-law quarters with private entrance and enclosed walkway. This single-level space includes a full kitchen, living area, bedroom, 1 full bath, 1 half bath, walk-in closet, and washer/dryer—ideal for guests, multigenerational living, or income-producing opportunities.
The inground saltwater pool is already in place and its heated! The large covered patio with board-and-batten ceiling, and outdoor kitchen is perfect for entertaining. The six-plus acre property is level, fully fenced with lovely black Kentucky horse fencing and already has a barn (2 stalls, tack room, water & electric), multiple paddocks, chicken coop and sheds.
Additional highlights include a 3-car garage, plantation shutters, hardwood floors, multiple HVAC systems, and a newer roof. Located in a quiet community of estate properties 10 minutes from downtown Columbia and just under an hour to downtown Nashville.
So very much to love in this very special property!
Under contract - showing
$1,499,999
1205 Sequoya Trl, Columbia, TN 38401
5beds
5,187sqft
Single Family Residence, Residential
Built in 2000
6.13 Acres Lot
$-- Zestimate®
$289/sqft
$8/mo HOA
What's special
Chicken coop and shedsShadow-gap finished wallsNewer roofMultiple paddocksWest coast minimalist aestheticCompletely renovated interiorMicro-cement finishes
- 70 days |
- 251 |
- 10 |
Zillow last checked:
Listing updated:
Listed by:
Mina Jensen Hale 615-796-0984,
Luxe Property Group 615-778-1818
Source: RealTracs MLS as distributed by MLS GRID,MLS#: 3245398
Facts & features
Interior
Bedrooms & bathrooms
- Bedrooms: 5
- Bathrooms: 7
- Full bathrooms: 4
- 1/2 bathrooms: 3
- Main level bedrooms: 3
Bedroom 1
- Features: Suite
- Level: Suite
- Area: 360 Square Feet
- Dimensions: 20x18
Bedroom 2
- Features: Bath
- Level: Bath
- Area: 324 Square Feet
- Dimensions: 18x18
Bedroom 3
- Features: Walk-In Closet(s)
- Level: Walk-In Closet(s)
- Area: 168 Square Feet
- Dimensions: 14x12
Primary bathroom
- Features: Primary Bedroom
- Level: Primary Bedroom
Dining room
- Features: Formal
- Level: Formal
- Area: 168 Square Feet
- Dimensions: 14x12
Kitchen
- Area: 360 Square Feet
- Dimensions: 18x20
Living room
- Features: Great Room
- Level: Great Room
- Area: 360 Square Feet
- Dimensions: 20x18
Recreation room
- Features: Second Floor
- Level: Second Floor
- Area: 375 Square Feet
- Dimensions: 25x15
Heating
- Central, Electric
Cooling
- Central Air, Electric
Appliances
- Included: Double Oven, Cooktop, Gas Range, Dishwasher, Disposal, Dryer, Microwave, Refrigerator, Washer
- Laundry: Electric Dryer Hookup, Washer Hookup
Features
- Ceiling Fan(s), Entrance Foyer, In-Law Floorplan, Pantry, Walk-In Closet(s), High Speed Internet, Kitchen Island
- Flooring: Wood, Tile
- Basement: Crawl Space,None
- Number of fireplaces: 1
- Fireplace features: Family Room
Interior area
- Total structure area: 5,187
- Total interior livable area: 5,187 sqft
- Finished area above ground: 5,187
Property
Parking
- Total spaces: 3
- Parking features: Garage Door Opener, Attached
- Attached garage spaces: 3
Features
- Levels: Two
- Stories: 2
- Patio & porch: Patio, Covered, Porch
- Has private pool: Yes
- Pool features: In Ground
- Fencing: Split Rail
Lot
- Size: 6.13 Acres
- Features: Level
- Topography: Level
Details
- Additional structures: Barn(s), Guest House, Storage
- Parcel number: 135 04002 000
- Special conditions: Standard
Construction
Type & style
- Home type: SingleFamily
- Architectural style: Traditional
- Property subtype: Single Family Residence, Residential
Materials
- Brick
- Roof: Shingle
Condition
- New construction: No
- Year built: 2000
Utilities & green energy
- Sewer: Septic Tank
- Water: Public
- Utilities for property: Electricity Available, Water Available
Community & HOA
Community
- Subdivision: Cherokee Place
HOA
- Has HOA: Yes
- HOA fee: $100 annually
Location
- Region: Columbia
Financial & listing details
- Price per square foot: $289/sqft
- Tax assessed value: $806,100
- Annual tax amount: $3,849
- Date on market: 6/18/2026
- Electric utility on property: Yes
Estimated market value
Not available
Estimated sales range
Not available
Not available
Price history
| Date | Event | Price |
|---|---|---|
| 7/19/2026 | Contingent | $1,499,999$289/sqft |
Source:  RealTracs MLS as distributed by MLS GRID #3245398 Report a problem RealTracs MLS as distributed by MLS GRID #3245398 Report a problem | ||
| 7/14/2026 | Listing removed | $5,000$1/sqft |
Source: Zillow Rentals Report a problem | ||
| 6/23/2026 | Listed for rent | $5,000$1/sqft |
Source: Zillow Rentals Report a problem | ||
| 6/18/2026 | Listed for sale | $1,499,999-11.7%$289/sqft |
Source: RealTracs MLS as distributed by MLS GRID #3245398 Report a problem | ||
| 6/17/2026 | Listing removed | $1,699,000$328/sqft |
Source: RealTracs MLS as distributed by MLS GRID #3178329 Report a problem | ||
| 5/18/2026 | Price change | $1,699,000-5.6%$328/sqft |
Source: RealTracs MLS as distributed by MLS GRID #3178329 Report a problem | ||
| 5/7/2026 | Price change | $1,799,000-4.8%$347/sqft |
Source: RealTracs MLS as distributed by MLS GRID #3178329 Report a problem | ||
| 4/22/2026 | Listed for sale | $1,890,000+93.8%$364/sqft |
Source: RealTracs MLS as distributed by MLS GRID #3178329 Report a problem | ||
| 8/7/2025 | Sold | $975,000$188/sqft |
Source: RealTracs MLS as distributed by MLS GRID #2890892 Report a problem | ||
| 7/8/2025 | Pending sale | $975,000$188/sqft |
Source: RealTracs MLS as distributed by MLS GRID #2890892 Report a problem | ||
| 7/7/2025 | Price change | $975,000-18.1%$188/sqft |
Source: RealTracs MLS as distributed by MLS GRID #2890892 Report a problem | ||
| 6/26/2025 | Price change | $1,190,000-4.8%$229/sqft |
Source: RealTracs MLS as distributed by MLS GRID #2890892 Report a problem | ||
| 6/16/2025 | Price change | $1,250,000-9.1%$241/sqft |
Source: RealTracs MLS as distributed by MLS GRID #2890892 Report a problem | ||
| 6/1/2025 | Listed for sale | $1,375,000+179.5%$265/sqft |
Source: RealTracs MLS as distributed by MLS GRID #2890892 Report a problem | ||
| 12/13/2017 | Sold | $492,000-1.4%$95/sqft |
Source: RealTracs MLS as distributed by MLS GRID #1860993 Report a problem | ||
| 11/8/2017 | Price change | $499,000-2.9%$96/sqft |
Source: Zeitlin & Co., Realtors #1860993 Report a problem | ||
| 7/17/2017 | Price change | $514,000-2.8%$99/sqft |
Source: Zeitlin & Co., Realtors #1835358 Report a problem | ||
| 6/9/2017 | Listed for sale | $529,000+22.9%$102/sqft |
Source: Zeitlin & Co., Realtors #1835358 Report a problem | ||
| 8/8/2006 | Sold | $430,500+867.4%$83/sqft |
Source: Public Record Report a problem | ||
| 3/17/1999 | Sold | $44,500$9/sqft |
Source: Public Record Report a problem | ||
Public tax history
| Year | Property taxes | Tax assessment |
|---|---|---|
| 2025 | $3,849 | $201,525 |
| 2024 | $3,849 | $201,525 |
| 2023 | $3,849 | $201,525 |
| 2022 | $3,849 +24.8% | $201,525 +46.2% |
| 2021 | $3,083 | $137,875 |
| 2020 | $3,083 | $137,875 |
| 2019 | $3,083 +1.5% | $137,875 +1.5% |
| 2018 | $3,039 -1% | $135,875 +24.7% |
| 2017 | $3,068 | $108,975 |
| 2016 | $3,068 +7.5% | $108,975 |
| 2015 | $2,855 | $108,975 |
| 2014 | $2,855 | $108,975 |
| 2013 | -- | $108,975 -7.6% |
| 2012 | $3,063 0% | $117,950 +0% |
| 2011 | $3,063 | $117,947 |
| 2010 | $3,063 | $117,947 |
| 2009 | -- | $117,947 +2.2% |
| 2008 | $2,885 | $115,413 |
| 2007 | $2,885 | $115,413 |
| 2006 | $2,885 -3.3% | $115,413 +11.8% |
| 2005 | $2,984 +5.9% | $103,238 |
| 2004 | $2,818 +0.7% | $103,238 +0.7% |
| 2002 | $2,798 | $102,488 |
| 2001 | -- | $102,488 -70.5% |
| 2000 | -- | $347,294 |
Find assessor info on the county website
Monthly payment
Est. payment
Payment breakdown
Explore the cost of this home by adjusting the details. Changes won't be saved.Climate risks
Neighborhood: 38401
Nearby schools
GreatSchools rating
- 5/10J E Woody Elementary SchoolGrades: PK-4Distance: 5.9 mi
- 4/10Mount Pleasant Middle Visual Perform. ArtsGrades: 5-8Distance: 5.9 mi
- 5/10Mt Pleasant High SchoolGrades: 9-12Distance: 6.1 mi
Schools provided by the listing agent
- Elementary: Mt Pleasant Elementary
- Middle: Mount Pleasant Middle School
- High: Mt Pleasant High School
Source: RealTracs MLS as distributed by MLS GRID. This data may not be complete. We recommend contacting the local school district to confirm school assignments for this home.
- $839,6004 bd3 ba3.4k sqft1195 Sequoya Trl, Columbia, TN 38401Off Market
- $848,700-- bd3 ba3.1k sqft1215 Sequoya Trl, Columbia, TN 38401Off Market
- $1,105,400-- bd3 ba4.6k sqft1225 Sequoya Trl, Columbia, TN 38401Off Market
- $1,550,0006 bd7 ba6.8k sqft1175 Sequoya Trl, Columbia, TN 38401Sold

- $1,391,7004 bd6 ba5.3k sqft1185 Sequoya Trl, Columbia, TN 38401Off Market
- $1,429,0004 bd6 ba4.3k sqft1235 Sequoya Trl, Columbia, TN 38401Off Market
- $58,400-- bd-- ba-- sqft1235 Sequoya Trl, Columbia, TN 38401Off Market
- $2,610,3004 bd3 ba6.4k sqft4072 Campbellsville Pike, Columbia, TN 38401Off Market
A local agent can set up tours, give advice and negotiate with sellers.
A local lender can help you make sure your offer is ready when you are.
Similar homes
- $1,455,0004 bd5 ba4.5k sqft418 Rutherford Ln, Columbia, TN 38401For Sale
 MLS ID #3185277, Katie Baker. RealTracs MLS as distributed by MLS GRID
 - $1,195,0003 bd4 ba3.7k sqft1110 Sequoya Trl, Columbia, TN 38401For Sale
 MLS ID #3285937, Kamryn Pokorny. RealTracs MLS as distributed by MLS GRID
 - $1,175,0003 bd3 ba3.1k sqft2153 Williamsport Pike, Columbia, TN 38401For Sale
 MLS ID #3527392, George Vrailas. RealTracs MLS as distributed by MLS GRID
 - $1,350,0004 bd5 ba4.1k sqft1234 Polk Ln Lot 3, Columbia, TN 38401New Construction
 MLS ID #3278611, Ethan Lanagan. RealTracs MLS as distributed by MLS GRID
 - $1,455,5004 bd5 ba3.8k sqft2284 Stephens Rd, Columbia, TN 38401For SaleMLS ID #3251182, Raymon Ramsey. RealTracs MLS as distributed by MLS GRID
- $1,350,0004 bd4 ba4k sqft1318 Theta Pike, Columbia, TN 38401For SaleMLS ID #3259888, Natalie Harper. RealTracs MLS as distributed by MLS GRID
- $1,449,0004 bd4 ba4.4k sqft4000 Cantebury Dr, Culleoka, TN 38451For SaleMLS ID #3322281, Clay Dunivan - Platinum Properties. RealTracs MLS as distributed by MLS GRID
- $1,195,0004 bd3 ba3.2k sqft1455 Mapleash Ave, Columbia, TN 38401For SaleMLS ID #3231322, Evelyn O'Neill. RealTracs MLS as distributed by MLS GRID
- $1,350,0004 bd4 ba3.4k sqft1495 Jacobs Rd, Columbia, TN 38401For SaleMLS ID #3248682, Jenny Fann. RealTracs MLS as distributed by MLS GRID
- $799,9003 bd3 ba2.9k sqft881 Mount Olivet Rd, Columbia, TN 38401For SaleMLS ID #3525824, Kerry Harris. RealTracs MLS as distributed by MLS GRID
- $1,285,0005 bd4 ba5.9k sqft4118 Leipers Creek Rd, Williamsport, TN 38487For SaleMLS ID #3523640, Walker Hoye. REALSTACK
- $995,0003 bd4 ba3.3k sqft1089 Old Williamsport Pike, Columbia, TN 38401For SaleMLS ID #3271998, Drew Hendry. RealTracs MLS as distributed by MLS GRID
- $1,075,0003 bd6 ba4.6k sqft2685 Hampshire Pike, Columbia, TN 38401For SaleMLS ID #3320180, George Vrailas. RealTracs MLS as distributed by MLS GRID
- $849,0004 bd3 ba2.9k sqft2403 Hidden Lake Cir, Columbia, TN 38401For SaleMLS ID #3242077, Gary Baucom. RealTracs MLS as distributed by MLS GRID
- $1,499,9004 bd5 ba3.5k sqft780 Mount Olivet Rd Lot 4B, Columbia, TN 38401New ConstructionMLS ID #3186286, Brandee Webster Ransom. RealTracs MLS as distributed by MLS GRID
- $989,0004 bd4 ba4.2k sqft1025 Claremont Dr, Columbia, TN 38401For SaleMLS ID #3152575, Micah Paul Hartsfield. RealTracs MLS as distributed by MLS GRID
- $829,9003 bd4 ba3.9k sqft1108 Abbey Rd, Columbia, TN 38401For SaleMLS ID #3499606, Teresa R. Points. RealTracs MLS as distributed by MLS GRID
- $797,0004 bd3 ba4.1k sqft1106 Roseland Dr, Columbia, TN 38401For SaleMLS ID #3242407, Suzan Hindman. RealTracs MLS as distributed by MLS GRID
- $1,469,9004 bd5 ba3.4k sqft786 Mount Olivet Rd Lot 5B, Columbia, TN 38401New ConstructionMLS ID #3186284, Brandee Webster Ransom. RealTracs MLS as distributed by MLS GRID
- $1,375,0003 bd4 ba3k sqft3816 Petty Ln, Columbia, TN 38401For SaleMLS ID #3318604, Steve Missall. RealTracs MLS as distributed by MLS GRID
