Skip main navigation
Off market
  • $554,400

    43801 Middleway Ter #43801, Ashburn, VA 20147

    3beds
    1,750sqft
    Townhouse
    Built in ----
    -- sqft lot
    $554,400 Zestimate®
    $317/sqft
    $2,964 Estimated rent

    Home value

    $554,400

    $521,000 - $588,000

    $2,964/mo

    Zestimate® history
    Loading
    Loading...

    Owner options

    List your home for rent

    $2,964/mo

    Rent Zestimate®

    Find your next renter with Zillow Rental Manager. Plus, with online applications, you can quickly screen prospective tenants – for free.

    Learn more

    $2,964/mo

    Rent Zestimate®

    Refinance and save

    $3,352/mo

    Est. payment

    Refinancing to a lower rate could help reduce your monthly payments and save thousands over the life of the loan.

    See today's rates

    $3,352/mo

    Est. payment

    Explore your selling options

    Work with a Zillow partner agent

    Leverage their expertise and Zillow's premium Showcase listings to get your home seen by more buyers.

    Get started

    List with your own agent

    Get your home in front of millions of buyers by listing it on Zillow.

    Learn how to do it

    Sell it yourself

    Take full control of how buyers see your home on Zillow by listing For Sale by Owner (FSBO).

    List your home

    What's special

    One-car garageUpgraded countertopsUpgraded gourmet kitchenAmple cabinetryLuxurious ensuite bathLarge walk-in closetModern stainless steel appliances

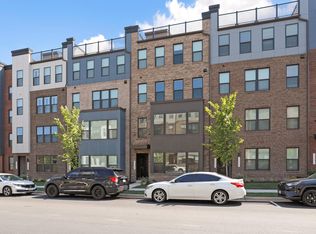
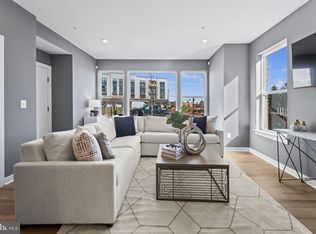
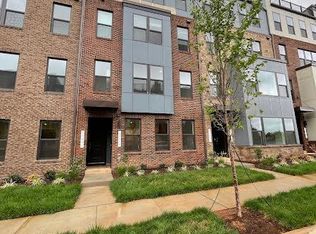
    Welcome to 43801 Middleway Terrace, an exquisite practically new Stanley Martin luxury townhome-style condo located in the highly desirable Ashburn Station community. This 1 year old residence boasts 3 spacious bedrooms, 2.5 baths, and a one-car garage, offering an elevated living experience designed for both comfort and style. The home features an upgraded gourmet kitchen with modern stainless steel appliances, upgraded countertops, and ample cabinetry, perfect for culinary enthusiasts and entertainers alike. The two-level bumpout adds extra space to both floors, with oversized windows allowing abundant natural light, creating an expansive feel throughout the living and dining areas. The primary suite is a true retreat, complete with a large walk-in closet and a luxurious ensuite bath. Ashburn Station is one of Northern Virginia's newest and most sought-after communities, known for its modern, upscale lifestyle in a peaceful suburban setting. The home's location is ideal for commuters, with the Ashburn Metro Station (Silver Line) just minutes away, providing easy access to Washington, D.C., and surrounding areas. Convenient access to Route 7, the Dulles Toll Road, and Dulles International Airport ensures seamless travel for work or leisure. The neighborhood is also close to vibrant shopping and dining destinations such as One Loudoun and Dulles Town Center, offering a wide variety of retail and entertainment options. For outdoor enthusiasts, nearby parks like Ashburn Park and the W&OD Trail provide excellent recreational opportunities, and top-tier golf courses like Belmont Country Club are just a short drive away. Additionally, the home is part of the highly rated Loudoun County Public Schools system, known for its excellent education and strong community involvement. With its luxurious features, prime location, and access to the best of Ashburn, 43801 Middleway Terrace is the perfect place to call home. Don't miss the opportunity to make this dream home yours!

    This property is off market, which means it's not currently listed for sale or rent on Zillow. This may be different from what's available on other websites or public sources.
    Zillow last checked:

    Listing updated:

    Source: Zillow Rentals

    Facts & features

    Interior

    Bedrooms & bathrooms
    • Bedrooms: 3
    • Bathrooms: 3
    • Full bathrooms: 2
    • 1/2 bathrooms: 1
    Heating
    • Forced Air
    Cooling
    • Central Air
    Appliances
    • Included: Dishwasher, Dryer, Microwave, Oven, Refrigerator, Washer
    • Laundry: In Unit
    Features
    • Walk In Closet
    • Flooring: Carpet, Hardwood
    Interior area
    • Total interior livable area: 1,750 sqft

    Property

    Parking
    • Parking features: Attached
    • Has attached garage: Yes
    • Details: Contact manager
    Features
    • Exterior features: Heating system: Forced Air, Walk In Closet

    Construction

    Type & style
    • Home type: Townhouse
    • Property subtype: Townhouse

    Community & HOA

    Community
    • Deposit fee: $2,995
    Location
    • Region: Ashburn

    Financial & listing details

    • Price per square foot: $317/sqft
    • Date on market: 11/18/2025
    • Lease term: 1 Year

    Price history

    DateEventPrice
    1/11/2026Listing removed$2,995$2/sqft
    Source: Zillow Rentals Report a problem
    11/24/2025Price change$2,995-6.3%$2/sqft
    Source: Zillow Rentals Report a problem
    11/18/2025Listed for rent$3,195+3.1%$2/sqft
    Source: Zillow Rentals Report a problem
    10/1/2024Listing removed$3,100$2/sqft
    Source: Zillow Rentals Report a problem
    9/20/2024Listed for rent$3,100$2/sqft
    Source: Zillow Rentals Report a problem

    Public tax history

    Tax history is unavailable.

    Neighborhood: 20147

    Nearby schools

    GreatSchools rating
    Get a cash offer in 3 minutes
    Find out how much your home could sell for in as little as 3 minutes with a no-obligation cash offer.
    Estimated market value
    $554,400
    Get a cash offer in 3 minutes
    Find out how much your home could sell for in as little as 3 minutes with a no-obligation cash offer.
    Estimated market value
    $554,400