Skip main navigation
For sale
  • Price cut: $10K (5/16)
    $592,000

    43895 Circuit Sq, Ashburn, VA 20147

    2beds
    1,882sqft
    : 
    Loading
    Get pre-qualified
    Townhouse
    Built in 2024
    -- sqft lot
    $588,600 Zestimate®
    $315/sqft
    $254/mo HOA

    What's special

    Private balconySpacious and stylish kitchenStainless steel appliances
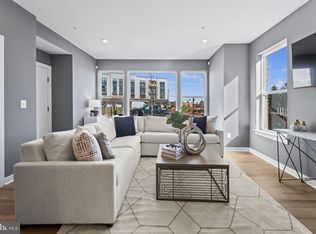
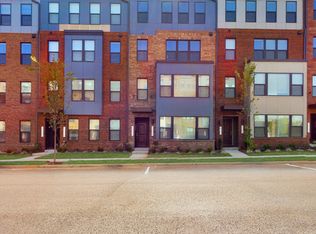
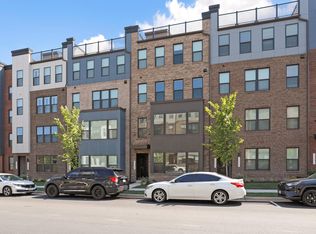
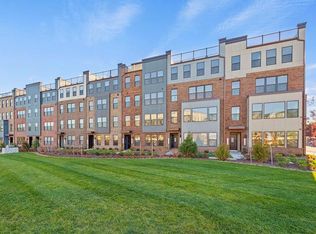
    ** LIKE NEW Townhouse-Style Condo Awaits You!** Step into your dream home with this like-new townhouse-style condo, perfect for modern living. Featuring a spacious and stylish kitchen equipped with stainless steel appliances, this 2-bedroom, 2-bath home is designed for both comfort and convenience. Enjoy your morning coffee or evening relaxation on the private balcony. Ideally located within walking distance to the local metro, shops, and restaurants, this gem offers seamless commuting—a mere 6 miles from Dulles Airport, 10 miles to Leesburg, and just 32 miles to Washington, D.C. Don’t miss out on this rare opportunity to blend luxury and lifestyle in one fantastic package! Schedule your tour today!
    103 days
    |
    139
    |
    3
    |

    Zillow last checked:

    Listing updated:

    Listed by:

    Sierra Heater 540-422-5880,

    Mountains Edge Realty LLC

    Source: Bright MLS,MLS#: VALO2118314MLS Logo

    Loading...

      Facts & features

      Interior

      Bedrooms & bathrooms
      • Bedrooms: 2
      • Bathrooms: 2
      • Full bathrooms: 2
      • Main level bathrooms: 1
      • Main level bedrooms: 1
      Basement
      • Area: 0
      Heating
      • Heat Pump, Electric
      Cooling
      • Central Air, Electric
      Appliances
      • Included: Electric Water Heater
      Features
      • Has basement: No
      • Has fireplace: No
      Interior area
      • Total structure area: 1,882
      • Total interior livable area: 1,882 sqft
      • Finished area above ground: 1,882
      • Finished area below ground: 0

      Property

      Parking
      • Total spaces: 1
      • Parking features: Garage Faces Rear, Attached, Driveway
      • Attached garage spaces: 1
      • Has uncovered spaces: Yes
      Accessibility
      • Accessibility features: None
      Features
      • Levels: Two
      • Stories: 2
      • Pool features: None
      Details
      • Additional structures: Above Grade, Below Grade
      • Parcel number: 088271161007
      • Zoning: R24
      • Special conditions: Standard

      Construction

      Type & style
      • Home type: Townhouse
      • Architectural style: Other
      • Property subtype: Townhouse
      Materials
      • Other
      • Foundation: Permanent
      Condition
      • New construction: No
      • Year built: 2024

      Utilities & green energy

      • Sewer: Other
      • Water: Other

      Community & HOA

      Community
      • Condo and coop fee: $127 monthly
      • Subdivision: Ashburn Station
      HOA
      • Has HOA: Yes
      • Amenities included: Common Grounds, Jogging Path, Tot Lots/Playground
      • Services included: Road Maintenance, Snow Removal, Sewer, Trash, Water
      • HOA fee: $127 monthly
      Location
      • Region: Ashburn

      Financial & listing details

      • Price per square foot: $315/sqft
      • Tax assessed value: $580,140
      • Annual tax amount: $4,505
      • Date on market: 3/28/2026
      • Listing agreement: Exclusive Right To Sell
      • Listing terms: Cash,Conventional,FHA,VA Loan
      • Ownership: Condominium

        Estimated market value

        $588,600

        $559,000 - $618,000

        $2,841/mo

        Price history

        DateEventPrice
        5/16/2026Price change$592,000-1.7%$315/sqft
        Source: Bright MLS #VALO2118314 Report a problem
        4/14/2026Price change$602,000-2.1%$320/sqft
        Source: Bright MLS #VALO2118314 Report a problem
        3/28/2026Listed for sale$615,000+2.3%$327/sqft
        Source: Bright MLS #VALO2118314 Report a problem
        8/12/2024Sold$601,395+0.4%$320/sqft
        Source: Bright MLS #VALO2064180 Report a problem
        3/12/2024Pending sale$598,895-1.2%$318/sqft
        Source: Bright MLS #VALO2064180 Report a problem
        2/28/2024Price change$606,395+0.8%$322/sqft
        Source: Stanley Martin Homes Report a problem
        2/22/2024Price change$601,395+0.4%$320/sqft
        Source: Stanley Martin Homes Report a problem
        1/31/2024Listed for sale$598,895$318/sqft
        Source: Stanley Martin Homes Report a problem

        Public tax history

        Tax history is unavailable.

        Monthly payment

        Est. payment

        Payment breakdown

        Explore the cost of this home by adjusting the details. Changes won't be saved.
        All calculations are estimates and provided by Zillow, Inc. for informational purposes only. Actual amounts may vary.
        HOA fees may include property taxes on listings classified as Co-Ops. Contact the listing agent and/or owner for fee details.
        Mortgage interest rates are dependent on a number of factors, including credit score, down payment, and repayment length. Interest rate data provided by Zillow Group Marketplace, Inc. as of 1/1/1970 from various mortgage lenders with which we have lead or other similar arrangements; the Estimated Payment is an average of those rates.
        See how much you could borrow to make a competitive offer.

        Climate risks

        Neighborhood: 20147

        Getting around

        47 / 100
        Car-Dependent
        42 / 100
        Somewhat Bikeable

        Nearby schools

        GreatSchools rating
        Schools provided by the listing agent
        • District: Loudoun County Public Schools

        Source: Bright MLS. This data may not be complete. We recommend contacting the local school district to confirm school assignments for this home.

        A local agent can set up tours, give advice and negotiate with sellers.

        Browse local experts

        Similar homes

        Skip to the end of the carouselSkip to the beginning of the carousel