This is what you have been waiting for! Tranquil setting and amazing view of the 8th hole and Goose Creek. Thoughtful, stylish and high-end updates from top to bottom! (Approximately $200k in upgrades.) This townhouse sparkles and shines! Pristine and immaculate condition! Gorgeous hardwood floors greet you at the front door. The stunning kitchen adorned with quart countertops, tile backsplash, white cabinetry to the ceiling, special pull out drawers, GE Cafe stainless steel appliances, Blanco composite sink and Brizo faucet is a chef's delight! Massive kitchen island with pendant lights. Easy access to the trex deck for outdoor living and grilling! Take in the beautiful and peaceful Mother Nature views of the golf course and Goose Creek from the deck. There is a darling powder room on the main level for convenience. The upper level has new lush carpet for your comfort. You will love the design touches in the primary bedroom. Don't miss the primary bedroom walk-in closets with organizers. The primary bathroom has been remodeled for today's style and equipped with Grohe shower system and faucets. Dual sinks and a special "make-up" nook. You will also find the spacious second and third bedrooms on the upper level. The second updated full bath is conveniently located. You will love the upper level "loft" space. Perfect for a home office/school room/hobby room or bonus bedroom. The finished basement is perfect for entertaining and watching your favorite TV shows. The granite bar equipped with beverage refrigerator is a nice touch! Walk out to the lovely patio space and enjoy the extensive hardscaping and landscaping. Natural light comes in through the windows. The backyard is fenced and perfect for pets. The River Creek amenities and active lifestyle is for all ages and includes lighted tennis/pickle ball courts; basketball courts; sand volley ball court; picnic area and wide open green spaces; swinging benches; fitness center; walking trails; kayak/canoe ramp/dock; tot lots and soccer field. Unique Confluence park where the Potomac River converges with Goose Greek is a nature lover's delight. River Creek Golf membership available for the magnificent 18 hole golf course that include scenic holes along the river. Plentiful shopping is super close: Wegmans, The Village at Leesburg, Leesburg Outlet mall, Costco, Target and Home Depot are less than 10 minutes away. Close to Historic Leesburg Town, wineries and breweries. Explore the C&O Canal bike trail on the Maryland side of the Potomac River just beyond the point of rocks. River Creek is dog friendly. Come FALL in love. Welcome home, I think you will want to stay.
Sold for $934,000
$934,000
43807 Bent Creek Ter, Leesburg, VA 20176
3beds
3,036sqft
Townhouse
Built in 2002
2,614 Square Feet Lot
$954,300 Zestimate®
$308/sqft
$3,741 Estimated rent
Home value
$954,300
$907,000 - $1.00M
$3,741/mo
Zestimate® history
Owner options
List your home for rent
$3,741/mo
Rent Zestimate®
Find your next renter with Zillow Rental Manager. Plus, with online applications, you can quickly screen prospective tenants – for free.
$3,741/mo
Rent Zestimate®
Refinance and save
$5,919/mo
Est. payment
Refinancing to a lower rate could help reduce your monthly payments and save thousands over the life of the loan.
$5,919/mo
Est. payment
Explore your selling options
Work with a Zillow partner agent
Leverage their expertise and Zillow's premium Showcase listings to get your home seen by more buyers.
Get startedList with your own agent
Get your home in front of millions of buyers by listing it on Zillow.
Learn how to do itSell it yourself
Take full control of how buyers see your home on Zillow by listing For Sale by Owner (FSBO).
List your homeWhat's special
Finished basementExtensive hardscaping and landscapingGranite barHigh-end updatesTrex deckLovely patio spaceMassive kitchen island
Zillow last checked:
Listing updated:
Listed by:
Lisa Moffett 703-517-6708,
Coldwell Banker Realty,
Co-Listing Agent: John Michael Emshwiller 703-217-0609,
Coldwell Banker Realty
Bought with:
Hanah Desherow, 0225224980
Pearson Smith Realty, LLC
Source: Bright MLS,MLS#: VALO2087140
Facts & features
Interior
Bedrooms & bathrooms
- Bedrooms: 3
- Bathrooms: 4
- Full bathrooms: 3
- 1/2 bathrooms: 1
- Main level bathrooms: 1
Rooms
- Room types: Living Room, Dining Room, Primary Bedroom, Bedroom 2, Bedroom 3, Kitchen, Basement, Loft, Bathroom 2, Bathroom 3, Primary Bathroom, Half Bath
Basement
- Area: 0
Heating
- Heat Pump, Zoned, Forced Air, Natural Gas
Cooling
- Ceiling Fan(s), Central Air, Heat Pump, Zoned, Electric
Appliances
- Included: Microwave, Dishwasher, Cooktop, Disposal, Dryer, Exhaust Fan, Humidifier, Ice Maker, Oven, Refrigerator, Stainless Steel Appliance(s), Washer, Gas Water Heater
- Laundry: Washer In Unit, Dryer In Unit
Features
- Ceiling Fan(s), Dining Area, Kitchen Island, Kitchen - Gourmet, Primary Bath(s), Recessed Lighting, Walk-In Closet(s), Upgraded Countertops, Dry Wall
- Flooring: Carpet, Ceramic Tile, Hardwood, Luxury Vinyl, Wood
- Windows: Window Treatments
- Basement: Other
- Number of fireplaces: 1
- Fireplace features: Gas/Propane
Interior area
- Total structure area: 3,036
- Total interior livable area: 3,036 sqft
- Finished area above ground: 3,036
- Finished area below ground: 0
Property
Parking
- Total spaces: 2
- Parking features: Garage Faces Front, Asphalt, Attached
- Attached garage spaces: 2
- Has uncovered spaces: Yes
Accessibility
- Accessibility features: None
Features
- Levels: Three
- Stories: 3
- Patio & porch: Deck, Patio
- Exterior features: Sidewalks
- Pool features: Community
- Fencing: Back Yard
- Has view: Yes
- View description: Golf Course, Scenic Vista, Water
- Has water view: Yes
- Water view: Water
Lot
- Size: 2,614 Square Feet
- Features: Landscaped, Rear Yard, Stream/Creek
Details
- Additional structures: Above Grade, Below Grade
- Parcel number: 080373632000
- Zoning: PDH3
- Special conditions: Standard
Construction
Type & style
- Home type: Townhouse
- Architectural style: Other
- Property subtype: Townhouse
Materials
- Masonry
- Foundation: Other
- Roof: Architectural Shingle
Condition
- Excellent
- New construction: No
- Year built: 2002
Details
- Builder model: JEFFERSON LOFT
Utilities & green energy
- Sewer: Public Sewer
- Water: Public
Community & HOA
Community
- Subdivision: River Creek
HOA
- Has HOA: Yes
- Amenities included: Boat Ramp, Clubhouse, Common Grounds, Dining Rooms, Fitness Center, Golf Course Membership Available, Jogging Path, Picnic Area, Pool, Security, Soccer Field, Tennis Court(s), Tot Lots/Playground, Volleyball Courts, Water/Lake Privileges, Bar/Lounge, Basketball Court, Bike Trail, Gated, Party Room, Pier/Dock
- Services included: Common Area Maintenance, Management, Pool(s), Road Maintenance, Security, Trash
- HOA fee: $249 monthly
- HOA name: RIVER CREEK OWNERS ASSOCIATION
Location
- Region: Leesburg
Financial & listing details
- Price per square foot: $308/sqft
- Tax assessed value: $775,170
- Annual tax amount: $6,705
- Date on market: 2/14/2025
- Listing agreement: Exclusive Right To Sell
- Listing terms: Cash,Conventional,FHA,VA Loan
- Ownership: Fee Simple
Price history
| Date | Event | Price |
|---|---|---|
| 3/17/2025 | Sold | $934,000-1.7%$308/sqft |
Source:  Bright MLS #VALO2087140 Report a problem Bright MLS #VALO2087140 Report a problem | ||
| 2/26/2025 | Pending sale | $950,000$313/sqft |
Source: Bright MLS #VALO2087140 Report a problem | ||
| 2/19/2025 | Contingent | $950,000$313/sqft |
Source: Bright MLS #VALO2087140 Report a problem | ||
| 2/14/2025 | Listed for sale | $950,000+26.8%$313/sqft |
Source: Bright MLS #VALO2087140 Report a problem | ||
| 10/19/2021 | Sold | $749,500$247/sqft |
Source: Bright MLS #VALO2009924 Report a problem | ||
| 10/4/2021 | Pending sale | $749,500+24.9%$247/sqft |
Source: Bright MLS #VALO2009924 Report a problem | ||
| 4/15/2020 | Sold | $600,000+1.7%$198/sqft |
Source: Public Record Report a problem | ||
| 8/15/2016 | Sold | $590,000$194/sqft |
Source: Public Record Report a problem | ||
| 6/19/2016 | Pending sale | $590,000$194/sqft |
Source: Long & Foster Real Estate, Inc. #LO9673036 Report a problem | ||
| 6/14/2016 | Listed for sale | $590,000+21.6%$194/sqft |
Source: Long & Foster Real Estate, Inc. #LO9673036 Report a problem | ||
| 4/27/2010 | Sold | $485,000-1%$160/sqft |
Source: Public Record Report a problem | ||
| 4/5/2010 | Listed for sale | $489,900+10.6%$161/sqft |
Source: Top of VA, LLC #LO7298602 Report a problem | ||
| 9/9/2009 | Sold | $443,025-17.2%$146/sqft |
Source: Public Record Report a problem | ||
| 11/14/2003 | Sold | $535,000+13.5%$176/sqft |
Source: Public Record Report a problem | ||
| 9/16/2002 | Sold | $471,572$155/sqft |
Source: Public Record Report a problem | ||
Public tax history
| Year | Property taxes | Tax assessment |
|---|---|---|
| 2025 | $6,693 -0.2% | $831,440 +7.3% |
| 2024 | $6,705 -2.3% | $775,170 -1.1% |
| 2023 | $6,860 +10.1% | $784,010 +12% |
| 2022 | $6,229 +5.6% | $699,880 +16.3% |
| 2021 | $5,900 -3.5% | $602,040 +1.9% |
| 2020 | $6,115 0% | $590,780 +4.5% |
| 2019 | $6,115 +1% | $565,140 +1.3% |
| 2018 | $6,056 -2.7% | $558,160 +0.9% |
| 2017 | $6,225 +6% | $553,300 +3.6% |
| 2016 | $5,874 | $534,180 +58.2% |
| 2015 | $5,874 +1.2% | $337,570 +1.5% |
| 2014 | $5,804 -9.1% | $332,540 -7.6% |
| 2013 | $6,386 | $359,920 |
| 2012 | -- | -- |
| 2011 | -- | -- |
| 2010 | -- | -- |
| 2009 | -- | $439,200 -5.8% |
| 2008 | -- | $466,100 -22.3% |
| 2007 | -- | $599,600 -4.6% |
| 2006 | -- | $628,600 +29.6% |
| 2005 | -- | $485,200 0% |
| 2004 | -- | $485,300 +9.3% |
| 2003 | -- | $443,900 |
Find assessor info on the county website
Neighborhood: 20176
Nearby homes
- $953,0004 bd2 ba3.1k sqft43805 Bent Creek Ter, Leesburg, VA 20176Off Market
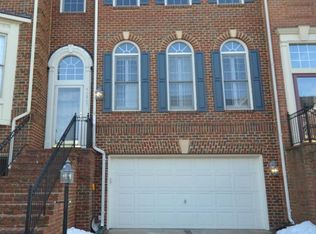
- $879,1003 bd4 ba2.9k sqft43809 Bent Creek Ter, Leesburg, VA 20176Off Market
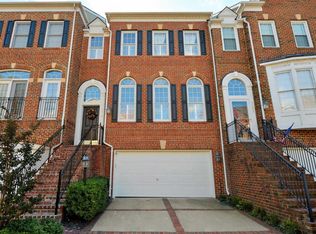
- $913,7003 bd3 ba3k sqft43803 Bent Creek Ter, Leesburg, VA 20176Off Market
- $935,1004 bd2 ba3k sqft43811 Bent Creek Ter, Leesburg, VA 20176Off Market
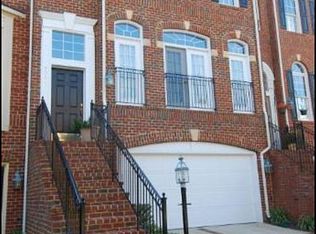
- $905,9003 bd5 ba3k sqft43801 Bent Creek Ter, Leesburg, VA 20176Off Market
- $931,4003 bd3 ba2.9k sqft43813 Bent Creek Ter, Leesburg, VA 20176Off Market
- $892,8003 bd3 ba3k sqft43799 Bent Creek Ter, Leesburg, VA 20176Off Market
- $889,9004 bd4 ba2.4k sqft18541 Perdido Bay Ter, Leesburg, VA 20176Pending
Nearby schools
GreatSchools rating
- 4/10Frances Hazel Reid Elementary SchoolGrades: PK-5Distance: 4.1 mi
- 7/10Harper Park Middle SchoolGrades: 6-8Distance: 2.2 mi
- 6/10Heritage High SchoolGrades: PK-12Distance: 4.8 mi
Schools provided by the listing agent
- Elementary: Frances Hazel Reid
- Middle: Harper Park
- High: Heritage
- District: Loudoun County Public Schools
Source: Bright MLS. This data may not be complete. We recommend contacting the local school district to confirm school assignments for this home.
Get a cash offer in 3 minutes
Find out how much your home could sell for in as little as 3 minutes with a no-obligation cash offer.
Estimated market value
$954,300
Get a cash offer in 3 minutes
Find out how much your home could sell for in as little as 3 minutes with a no-obligation cash offer.
Estimated market value
$954,300
- Virginia
- Loudoun County
- Leesburg
- 20176
- 43807 Bent Creek Ter
Nearby cities
Nearby zip codes
Other Leesburg Topics
