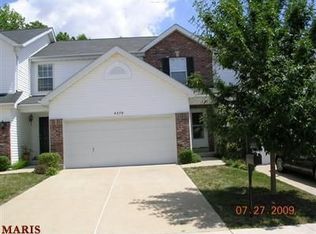
Move-in ready, low-maintenance living awaits in this beautifully updated 2 story, Bristol Ridge neighborhood homye in sought out Mehlville Schools! This Beautifully maintained end-unit home is tucked away on a quiet cul-de-sac, backing to trees for added privacy. Step inside to an open and inviting floor plan featuring generous room sizes, 3 bedrooms, and 2.5 baths. Gleaming hardwood floors extend from the foyer through the open concept living room and eat in kitchen, creating a warm and cohesive main living space. The refreshed kitchen shines with professionally painted cabinets, newer quartz countertops, a newer backsplash, pantry, and updated lighting, along with a range, refrigerator, and dishwasher that stay with the home. The light-filled living room boasts a stunning five-window bay and invites you to the freshly painted deck ideal for relaxing. No need to mow or shovel snow here! The Hoa will take care of the lawn and landcaping and exterior home maintenence including siding & Roof which replaced in 2023, common grounds, & snow removal- even in your driveway! Upstairs, the expansive primary suite offers a private full bath and two walk-in closets. Find walk-in closets in both additional bedrooms. Conveniently located, the second-floor laundry adds ease to daily routines. The finished lower-level family provides additional living space and a delightful storage room. Additional highlights include some freshly painted areas throughout the home, new carpet, smartly updated lighting in areas, a two-car garage, and a prime location close to everything. Water heater in 2014, HVAC/Furnace 2018. Boasting nearly 1700 sqft, This home truly combines practicality, good use of space and convenience—just unpack and enjoy.
Closed
Zillow last checked:
Listing updated:
Bought with:
Stayce R Mayfield, 2016043989
Redfin Corporation
Source: MARIS,MLS#: 26006834 Originating MLS: Southern Gateway Association of REALTORS
Originating MLS: Southern Gateway Association of REALTORSPrice history
| Date | Event | Price |
|---|---|---|
| 3/24/2026 | Sold | -- |
Source:  MARIS #26006834 Report a problem MARIS #26006834 Report a problem | ||
| 2/21/2026 | Contingent | $289,900$172/sqft |
Source: MARIS #26006834 Report a problem | ||
| 2/12/2026 | Listed for sale | $289,900+48.7%$172/sqft |
Source: MARIS #26006834 Report a problem | ||
| 11/6/2020 | Sold | -- |
Source: MARIS #20059898 Report a problem | ||
| 10/10/2020 | Pending sale | $195,000$116/sqft |
Source: RE/MAX Results #20059898 Report a problem | ||
| 10/5/2020 | Listed for sale | $195,000$116/sqft |
Source: RE/MAX Results #20059898 Report a problem | ||
| 9/4/2020 | Pending sale | $195,000$116/sqft |
Source: RE/MAX Results #20059898 Report a problem | ||
| 8/27/2020 | Listed for sale | $195,000+22%$116/sqft |
Source: RE/MAX Results #20059898 Report a problem | ||
| 10/6/2014 | Sold | -- |
Source: Public Record Report a problem | ||
| 8/8/2014 | Listed for sale | $159,900+4.6%$95/sqft |
Source: Loveall Properties, LLC #14044703 Report a problem | ||
| 7/24/2011 | Listing removed | $152,900$91/sqft |
Source: RE/MAX SUBURBAN #11000027 Report a problem | ||
| 7/23/2011 | Price change | $152,900-0.6%$91/sqft |
Source: RE/MAX SUBURBAN #11000027 Report a problem | ||
| 7/10/2011 | Price change | $153,900-0.6%$91/sqft |
Source: RE/MAX SUBURBAN #11000027 Report a problem | ||
| 6/28/2011 | Price change | $154,900-0.6%$92/sqft |
Source: RE/MAX SUBURBAN #11000027 Report a problem | ||
| 6/10/2011 | Price change | $155,900-0.6%$92/sqft |
Source: RE/MAX SUBURBAN #11000027 Report a problem | ||
| 5/29/2011 | Price change | $156,900-0.6%$93/sqft |
Source: RE/MAX SUBURBAN #11000027 Report a problem | ||
| 5/17/2011 | Price change | $157,900-0.6%$94/sqft |
Source: RE/MAX SUBURBAN #11000027 Report a problem | ||
| 5/1/2011 | Price change | $158,900-1.9%$94/sqft |
Source: RE/MAX SUBURBAN #11000027 Report a problem | ||
| 3/24/2011 | Price change | $161,900-0.6%$96/sqft |
Source: RE/MAX SUBURBAN #11000027 Report a problem | ||
| 3/17/2011 | Price change | $162,900-1.2%$97/sqft |
Source: RE/MAX SUBURBAN #11000027 Report a problem | ||
| 3/4/2011 | Price change | $164,900+0.6%$98/sqft |
Source: RE/MAX SUBURBAN #11000027 Report a problem | ||
| 2/26/2011 | Price change | $163,900-0.6%$97/sqft |
Source: RE/MAX Suburban #11000027 Report a problem | ||
| 1/28/2011 | Price change | $164,900-0.6%$98/sqft |
Source: RE/MAX Suburban #11000027 Report a problem | ||
| 1/17/2011 | Price change | $165,900-0.6%$98/sqft |
Source: RE/MAX Suburban #11000027 Report a problem | ||
| 1/4/2011 | Price change | $166,900-0.6%$99/sqft |
Source: RE/MAX Suburban #11000027 Report a problem | ||
| 12/19/2010 | Listed for sale | $167,900$99/sqft |
Source: RE/MAX Suburban #11000027 Report a problem | ||
| 5/15/2007 | Sold | -- |
Source: Public Record Report a problem | ||
| 1/4/2005 | Sold | -- |
Source: Public Record Report a problem | ||
Nearby homes
- $243,2002 bd2 ba1.2k sqft4379 Bristol View Ct, Saint Louis, MO 63129Off Market
- $260,9003 bd3 ba1.4k sqft4383 Bristol View Ct, Saint Louis, MO 63129Off Market
- $232,1002 bd2 ba1.2k sqft4377 Bristol View Ct, Saint Louis, MO 63129Off Market
- $236,1002 bd1 ba1.2k sqft4385 Bristol View Ct, Saint Louis, MO 63129Off Market
Get a cash offer in 3 minutes
Find out how much your home could sell for in as little as 3 minutes with a no-obligation cash offer.
Estimated market value
$291,300
