Welcome home to this inviting 3-bedroom ranch in Calumet Township! Step inside to a comfortable, easy-flowing layout featuring a spacious living area, functional kitchen, and three well-sized bedrooms. Outside, the level yard provides plenty of room to relax, entertain, or enjoy the outdoors, while the garage adds valuable storage and convenience. Conveniently located near schools, parks, shopping, and major roadways, this home offers a great combination of affordability, accessibility, and opportunity. Whether you're looking for a place to call home or your next investment, this property is ready for its next chapter. Schedule your showing and come see the possibilities for yourself!
Active
Price cut: $15K (9/30)
$109,999
4381 Richard Gordon Hatcher Blvd, Gary, IN 46408
3beds
941sqft
Single Family Residence
Built in 1949
6,185 Square Feet Lot
$-- Zestimate®
$117/sqft
$-- HOA
What's special
Three well-sized bedroomsComfortable easy-flowing layoutFunctional kitchen
- 51 days
- 130
- 22
Zillow last checked:
Listing updated:
Listed by:
Marc Watson,
McCormick Real Estate, Inc. 219-663-9300
Source: NIRA as distributed by MLS GRID,MLS#: 844016
Facts & features
Interior
Bedrooms & bathrooms
- Bedrooms: 3
- Bathrooms: 1
- Full bathrooms: 1
Rooms
- Room types: Bedroom 2, Primary Bedroom, Living Room, Kitchen, Bedroom 3
Primary bedroom
- Description: Buyer to verify
- Level: Main
- Area: 144
- Dimensions: 12.0 x 12.0
Bedroom 2
- Description: Buyer to verify
- Level: Main
- Area: 100
- Dimensions: 10.0 x 10.0
Bedroom 3
- Description: Buyer to verify
- Level: Main
- Area: 72
- Dimensions: 9.0 x 8.0
Kitchen
- Description: Buyer to verify
- Level: Main
- Area: 144
- Dimensions: 12.0 x 12.0
Living room
- Description: Buyer to verify
- Level: Main
- Area: 192
- Dimensions: 16.0 x 12.0
Heating
- Has Heating (Unspecified Type)
Appliances
- Included: Microwave, Refrigerator, Range
- Laundry: Electric Dryer Hookup, Washer Hookup, Main Level, Gas Dryer Hookup
Features
- Ceiling Fan(s), Recessed Lighting
- Has basement: No
- Has fireplace: No
Interior area
- Total structure area: 941
- Total interior livable area: 941 sqft
- Finished area above ground: 941
Property
Parking
- Total spaces: 1
- Parking features: Off Street, Gravel, Driveway, Additional Parking
- Garage spaces: 1
- Has uncovered spaces: Yes
Features
- Levels: One
- Has view: Yes
- View description: Neighborhood
Lot
- Size: 6,185 Square Feet
- Features: Back Yard, Paved, Front Yard
Details
- Parcel number: 450828351013000004
- Special conditions: None
Construction
Type & style
- Home type: SingleFamily
- Property subtype: Single Family Residence
Condition
- New construction: No
- Year built: 1949
Utilities & green energy
- Sewer: Public Sewer
- Water: Public
- Utilities for property: Electricity Available, Water Connected, Sewer Connected, Natural Gas Connected, Electricity Connected
Community & HOA
Community
- Subdivision: Glendale
HOA
- Has HOA: No
Location
- Region: Gary
Financial & listing details
- Price per square foot: $117/sqft
- Annual tax amount: $895
- Date on market: 8/19/2026
- Listing agreement: Exclusive Right To Sell
- Listing terms: Cash,FHA,Conventional
Estimated market value
Not available
Estimated sales range
Not available
$1,551/mo
Price history
| Date | Event | Price |
|---|---|---|
| 9/30/2026 | Price change | $109,999-12%$117/sqft |
Source:  NIRA as distributed by MLS GRID #844016 Report a problem NIRA as distributed by MLS GRID #844016 Report a problem | ||
| 9/9/2026 | Price change | $124,999-3.8%$133/sqft |
Source: NIRA as distributed by MLS GRID #844016 Report a problem | ||
| 8/19/2026 | Listed for sale | $129,999-7.1%$138/sqft |
Source: NIRA as distributed by MLS GRID #844016 Report a problem | ||
| 8/11/2026 | Listing removed | $139,900$149/sqft |
Source: NIRA as distributed by MLS GRID #841722 Report a problem | ||
| 7/4/2026 | Listed for sale | $139,900+7.6%$149/sqft |
Source: NIRA as distributed by MLS GRID #841722 Report a problem | ||
| 12/8/2025 | Listing removed | $129,999$138/sqft |
Source: NIRA as distributed by MLS GRID #830666 Report a problem | ||
| 11/11/2025 | Listed for sale | $129,999$138/sqft |
Source: NIRA as distributed by MLS GRID #830666 Report a problem | ||
Public tax history
Tax history is unavailable.
Monthly payment
Est. payment
Payment breakdown
Explore the cost of this home by adjusting the details. Changes won't be saved.Climate risks
Neighborhood: University Park
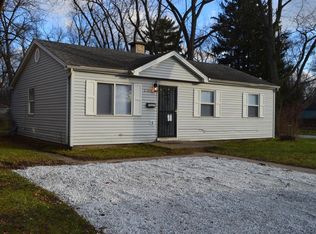
Similar homes
- $--2 bd2 ba1k sqft4625 Roosevelt St, Gary, IN 46408Auction
 ServiceLink Auction
 - $115,0003 bd1 ba1.1k sqft1431 E 41st Ave, Gary, IN 46409For Sale

 MLS ID #843111, John Sandridge, Eagle Pro Realty. NIRA as distributed by MLS GRID
 - $97,5002 bd1 ba780 sqft1024 Durbin St, Gary, IN 46406For Sale
 MLS ID #846514, Binika Henderson, Heritage Real Estate Services,. NIRA as distributed by MLS GRID
 - $84,9003 bd1 ba981 sqft4227 W 19th Plz, Gary, IN 46404For Sale
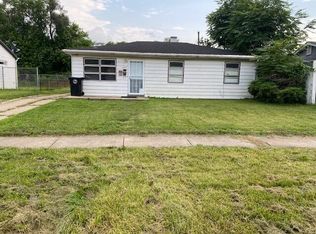 MLS ID #843868, Gerrit Ross, Coldwell Banker Realty. NIRA as distributed by MLS GRID
 - $139,9003 bd2 ba1k sqft1305 E 40th Ave, Gary, IN 46409For SaleMLS ID #844376, Brian Waters, Mentor Listing Realty, Inc.. NIRA as distributed by MLS GRID
- $82,5003 bd1 ba1.3k sqft4228 Delaware St, Gary, IN 46409For SaleMLS ID #845392, Lia Dawson, Region Real Estate LLC. NIRA as distributed by MLS GRID
- $79,9003 bd2 ba864 sqft1341 Taney St, Gary, IN 46404For SaleMLS ID #843058, John Sandridge, Eagle Pro Realty. NIRA as distributed by MLS GRID
- $79,9003 bd1 ba875 sqft3321 W 11th Ave, Gary, IN 46404For SaleMLS ID #843061, John Sandridge, Eagle Pro Realty. NIRA as distributed by MLS GRID
- $55,0003 bd1 ba916 sqft4251 W 22nd Plz, Gary, IN 46404For SaleMLS ID #845141, Dierdra Shittu, @properties/Christie's Intl RE. NIRA as distributed by MLS GRID
- $74,9003 bd1 ba836 sqft815 W 25th Ave, Gary, IN 46407For SaleMLS ID #837478, Dennis Nichols, Weichert, Realtors-Moke Agency. NIRA as distributed by MLS GRID
