PALMS PLACE – Luxury Studio with BALCONY & Stunning STRIP VIEW! Experience resort-style living in this beautifully furnished studio located in the prestigious AAA Four Diamond Palms Place Resort & Spa. Enjoy breathtaking Las Vegas Strip views from your private balcony. All utilities are included! Conveniently located just 1–2 miles from the Las Vegas Strip, with easy access to world-class dining, shopping, entertainment, and major freeways.
This elegant unit features a King-size bed, queen sleeper sofa, two TVs, in-unit washer and dryer, a spa-inspired bathroom with a rainfall shower and jetted soaking tub, and a fully equipped kitchen with stainless steel appliances.
Resort amenities include a pool and spa, state-of-the-art fitness center, on-site dining, valet, concierge, and more.
Enjoy exceptional resort amenities, including:
Two resort-style pools – Palms Pool and the exclusive Palms Place Pool
Spa, salon, and barbershop
State-of-the-art fitness center
Private cabanas and daybeds
Beautiful stone gardens, lush landscaping, and waterfalls
On-site dining, valet, concierge, and more
Whether you're looking for a full-time residence, a Las Vegas getaway, or a luxury rental, this exceptional unit is a must-see and won't last!
A must-see! This exceptional unit won't last!
Pending
$199,900
4381 W Flamingo Rd #15310, Las Vegas, NV 89103
--beds
615sqft
Condominium
Built in 2006
-- sqft lot
$-- Zestimate®
$325/sqft
$846/mo HOA
What's special
Two tvsKing-size bedQueen sleeper sofaSpa salon and barbershopIn-unit washer and dryerPrivate cabanas and daybeds
- 67 days
- 15
- 1
Likely to sell faster than
Zillow last checked:
Listing updated:
Listed by:
Arik Shina S.0066870 arikshina@gmail.com,
Vegas One Realty
Source: LVR,MLS#: 2793390 Originating MLS: Greater Las Vegas Association of Realtors Inc
Originating MLS: Greater Las Vegas Association of Realtors IncFacts & features
Interior
Bedrooms & bathrooms
- Bathrooms: 1
- Full bathrooms: 1
Primary bedroom
- Description: Closet,Entertainment Center
- Dimensions: 16X18
Primary bathroom
- Description: Tub With Jets
- Dimensions: 10X10
Family room
- Description: Entertainment Center
- Dimensions: 12X12
Kitchen
- Description: Breakfast Nook/Eating Area
- Dimensions: 12X12
Heating
- Electric
Cooling
- Electric
Appliances
- Included: Dryer, Dishwasher, Electric Cooktop, Disposal, Microwave, Refrigerator
- Laundry: Electric Dryer Hookup, Laundry Closet
Features
- Window Treatments, Programmable Thermostat
- Windows: Blinds, Low-Emissivity Windows
- Has fireplace: No
- Furnished: Yes
Interior area
- Total structure area: 615
- Total interior livable area: 615 sqft
Video & virtual tour
Property
Parking
- Total spaces: 1
- Parking features: Assigned, Uncovered, Valet, Guest
- Has uncovered spaces: Yes
Features
- Exterior features: None
- Pool features: Community
- Has view: Yes
- View description: City, Strip View
Details
- Parcel number: 16219511095
Construction
Type & style
- Home type: Condo
- Architectural style: High Rise
- Property subtype: Condominium
Condition
- Resale
- Year built: 2006
Utilities & green energy
- Utilities for property: Cable Available
Green energy
- Energy efficient items: Windows
Community & HOA
Community
- Features: Pool
- Security: 24 Hour Security, Security Guard
- Subdivision: Palms Place A Resort Condo & Spa At The Palms Lv
HOA
- Has HOA: Yes
- Amenities included: Business Center, Fitness Center, Pool, Spa/Hot Tub, Security, Concierge
- Services included: Cable TV, Electricity, Sewer, Trash, Water
- HOA fee: $823 monthly
- HOA name: Terra West
- HOA phone: 702-362-6262
- Second HOA fee: $23 monthly
Location
- Region: Las Vegas
Financial & listing details
- Price per square foot: $325/sqft
- Annual tax amount: $2,469
- Date on market: 7/9/2026
- Listing agreement: Exclusive Agency
- Listing terms: Cash,Conventional
Estimated market value
Not available
Estimated sales range
Not available
Not available
Price history
| Date | Event | Price |
|---|---|---|
| 9/3/2026 | Listed for rent | $2,595+18%$4/sqft |
Source: LVR #2815813 Report a problem | ||
| 7/15/2026 | Pending sale | $199,900$325/sqft |
Source:  LVR #2793390 Report a problem LVR #2793390 Report a problem | ||
| 7/9/2026 | Listed for sale | $199,900-14.9%$325/sqft |
Source: LVR #2793390 Report a problem | ||
| 7/29/2020 | Listing removed | $2,200$4/sqft |
Source: Vegas One Realty #2186521 Report a problem | ||
| 6/8/2020 | Price change | $2,200+47.2%$4/sqft |
Source: Vegas One Realty #2186521 Report a problem | ||
| 4/26/2020 | Price change | $1,495-21.1%$2/sqft |
Source: Vegas One Realty #2186521 Report a problem | ||
| 3/28/2020 | Listed for rent | $1,895$3/sqft |
Source: Vegas One Realty #2186521 Report a problem | ||
| 2/10/2020 | Sold | $235,000+34.3%$382/sqft |
Source: LVR #2156701 Report a problem | ||
| 5/30/2014 | Sold | $175,000$285/sqft |
Source: LVR #1407707 Report a problem | ||
Public tax history
Tax history is unavailable.
Monthly payment
Est. payment
Payment breakdown
Explore the cost of this home by adjusting the details. Changes won't be saved.Climate risks
Neighborhood: Paradise
Nearby schools
Schools provided by the listing agent
- Elementary: Thiriot, Joseph E.,Thiriot, Joseph E.
- Middle: Sawyer Grant
- High: Clark Ed. W.
Source: LVR. This data may not be complete. We recommend contacting the local school district to confirm school assignments for this home.
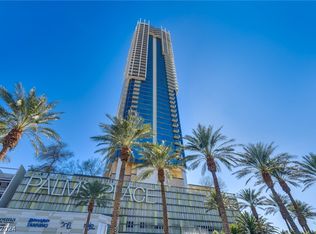
- $340,000-- bd1 ba615 sqft4381 W Flamingo Rd #5020, Las Vegas, NV 89103Sold
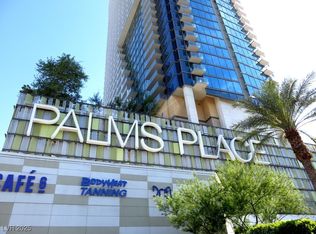
- $220,000-- bd1 ba615 sqft4381 W Flamingo Rd #2716, Las Vegas, NV 89103Sold
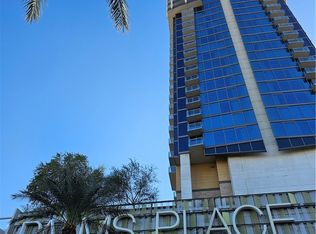
- $236,000-- bd1 ba615 sqft4381 W Flamingo Rd #2116, Las Vegas, NV 89103For Sale

- $565,0001 bd2 ba1.2k sqft4381 W Flamingo Rd #3902, Las Vegas, NV 89103Sold
Similar homes
- $200,000-- bd1 ba615 sqftPALMS PLACE, Las Vegas, NV 89103For Sale
 MLS ID #2797348, Ramon C. Wu, O'Harmony Realty LLC. LVR
 - $179,888-- bd1 ba615 sqftPALMS PLACE, Las Vegas, NV 89103For Sale
 MLS ID #2816970, Sandy Brooks, eXp Realty. LVR
 - $174,888-- bd1 ba615 sqftPALMS PLACE, Las Vegas, NV 89103For SaleMLS ID #2816947, Sandy Brooks, eXp Realty. LVR
- $174,888-- bd1 ba615 sqftPALMS PLACE, Las Vegas, NV 89103For SaleMLS ID #2816952, Sandy Brooks, eXp Realty. LVR
