Skip main navigation
Sold for $620,000
  • $620,000

    43812 Middleway Ter, Ashburn, VA 20147

    3beds
    2,558sqft
    Townhouse
    Built in 2024
    -- sqft lot
    $627,300 Zestimate®
    $242/sqft
    $3,482 Estimated rent

    Home value

    $627,300

    Estimated sales range

    Not available

    $3,482/mo

    Zestimate® history
    Loading
    Loading...

    Owner options

    List your home for rent

    $3,482/mo

    Rent Zestimate®

    Find your next renter with Zillow Rental Manager. Plus, with online applications, you can quickly screen prospective tenants – for free.

    Learn more

    $3,482/mo

    Rent Zestimate®

    Refinance and save

    $3,775/mo

    Est. payment

    Refinancing to a lower rate could help reduce your monthly payments and save thousands over the life of the loan.

    See today's rates

    $3,775/mo

    Est. payment

    Explore your selling options

    Work with a Zillow partner agent

    Leverage their expertise and Zillow's premium Showcase listings to get your home seen by more buyers.

    Get started

    List with your own agent

    Get your home in front of millions of buyers by listing it on Zillow.

    Learn how to do it

    Sell it yourself

    Take full control of how buyers see your home on Zillow by listing For Sale by Owner (FSBO).

    List your home

    What's special

    Private balconyBright open-concept layoutTwo additional bedroomsMassive center islandGarage with driveway parkingSpacious family roomWide-plank hardwood floors
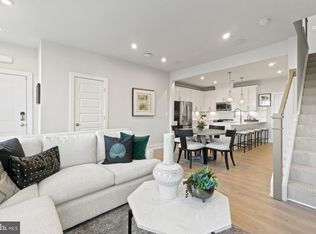
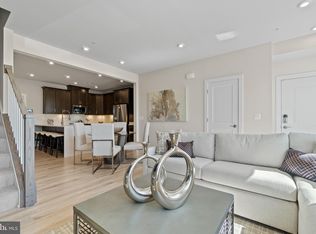
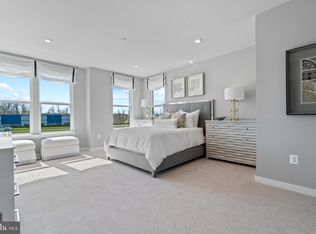
    Welcome to 43812 Middleway Terrace, an exquisite Stanley Martin Tessa model offering over 2,500 sq. ft. of sophisticated comfort in Metro Walk at Ashburn Station. Built in 2024, this stunning upper-level condo townhome combines the sleek design of urban living with the warmth of a suburban retreat. Step inside to discover 10-foot ceilings, wide-plank hardwood floors, and a bright open-concept layout perfect for entertaining or relaxing at home. The gourmet kitchen is a true centerpiece, featuring quartz countertops, stainless steel appliances, a massive center island, and a modern tile backsplash. The spacious family room opens to a private balcony, creating seamless indoor-outdoor flow. Upstairs, unwind in the luxurious primary suite with a generous walk-in closet and spa-inspired bath boasting dual vanities and a frameless glass shower. Two additional bedrooms, a full bath, and upper-level laundry complete the space. Enjoy the convenience of a garage with driveway parking, all just minutes from the Silver Line Metro, Dulles Airport, and premier shopping and dining at One Loudoun and Brambleton Town Center. Extra street parking by the sales office to the left of the neighborhood. Follow sales office signs for more parking. Experience modern elegance, unbeatable location, and effortless lifestyle, all in one place!

    Zillow last checked:

    Listing updated:

    Listed by:

    Ben Robinson 703-868-2273,

    Weichert, REALTORS,

    Listing Team: Capital Landings, Co-Listing Team: Capital Landings,Co-Listing Agent: Matthew J Whitmore 571-258-9377,

    Weichert, REALTORS

    Bought with:

    Azita Nikzad, 0225274058

    Pearson Smith Realty, LLC

    Source: Bright MLS,MLS#: VALO2110416MLS Logo

    Facts & features

    Interior

    Bedrooms & bathrooms
    • Bedrooms: 3
    • Bathrooms: 3
    • Full bathrooms: 2
    • 1/2 bathrooms: 1
    • Main level bathrooms: 3
    • Main level bedrooms: 3
    Kitchen
    • Level: Main
    Heating
    • Central, Electric
    Cooling
    • Ceiling Fan(s), Central Air, Electric
    Appliances
    • Included: Microwave, Cooktop, Disposal, Dryer, Ice Maker, Oven, Refrigerator, Washer, Electric Water Heater
    • Laundry: Upper Level
    Features
    • 9'+ Ceilings, Dry Wall
    • Flooring: Luxury Vinyl, Carpet
    • Has basement: No
    • Has fireplace: No
    Interior area
    • Total structure area: 2,558
    • Total interior livable area: 2,558 sqft
    • Finished area above ground: 2,558
    • Finished area below ground: 0

    Property

    Parking
    • Total spaces: 1
    • Parking features: Garage Faces Front, Attached
    • Attached garage spaces: 1
    Accessibility
    • Accessibility features: None
    Features
    • Levels: Two
    • Stories: 2
    • Pool features: None
    Details
    • Additional structures: Above Grade, Below Grade
    • Parcel number: 088271167012
    • Zoning: R24
    • Special conditions: Third Party Approval

    Construction

    Type & style
    • Home type: Townhouse
    • Architectural style: Other,Contemporary
    • Property subtype: Townhouse
    Materials
    • Masonry
    • Foundation: Slab
    • Roof: Architectural Shingle
    Condition
    • Excellent
    • New construction: No
    • Year built: 2024
    Details
    • Builder model: TESSA

    Utilities & green energy

    • Sewer: Public Sewer
    • Water: Public

    Community & neighborhood

    Location
    • Region: Ashburn
    • Subdivision: Ashburn Station

    HOA & financial

    HOA
    • Has HOA: Yes
    • HOA fee: $72 monthly
    • Amenities included: Common Grounds
    • Services included: Common Area Maintenance, Sewer, Snow Removal, Trash, Water
    Other fees
    • Condo and coop fee: $202 monthly

    Other

    Other facts
    • Listing agreement: Exclusive Right To Sell
    • Listing terms: Cash,Conventional
    • Ownership: Condominium

    Price history

    DateEventPrice
    2/18/2026Sold$620,000-1.6%$242/sqft
    Source: Bright MLS #VALO2110416 Report a problem
    1/23/2026Contingent$629,900$246/sqft
    Source: Bright MLS #VALO2110416 Report a problem
    1/5/2026Price change$629,900-3.1%$246/sqft
    Source: Bright MLS #VALO2110416 Report a problem
    11/6/2025Listed for sale$649,900-2.3%$254/sqft
    Source: Bright MLS #VALO2110416 Report a problem
    10/14/2025Listing removed$665,000$260/sqft
    Source: Bright MLS #VALO2101064 Report a problem
    9/4/2025Price change$665,000-1.5%$260/sqft
    Source: Bright MLS #VALO2101064 Report a problem
    8/13/2025Listed for sale$675,000$264/sqft
    Source: Bright MLS #VALO2101064 Report a problem

    Public tax history

    Tax history is unavailable.

    Neighborhood: 20147

    Nearby schools

    GreatSchools rating
    Schools provided by the listing agent
    • Elementary: Discovery
    • Middle: Farmwell Station
    • High: Broad Run
    • District: Loudoun County Public Schools

    Source: Bright MLS. This data may not be complete. We recommend contacting the local school district to confirm school assignments for this home.

    Get a cash offer in 3 minutes
    Find out how much your home could sell for in as little as 3 minutes with a no-obligation cash offer.
    Estimated market value
    $627,300
    Get a cash offer in 3 minutes
    Find out how much your home could sell for in as little as 3 minutes with a no-obligation cash offer.
    Estimated market value
    $627,300