Stunning four bedroom home on a small cul de sac with a large yard perfect for a pool, games , play set. This custom Kinder home was built with upgrades galore. Enjoy your gatherings for holidays in this dinning room with coffered ceiling and inlaid hardwood floors to mats. Kitchen has stainless appliances with a built-in oven, warming oven, five burner gas stove, granite countertops, tile backsplash, custom cabinets with crown molding and hardwood floors. Walk out to your composite deck from the breakfast area or step into your private sunroom to enjoy a great book or cup of coffee. The perfect room for yoga, play room or great conversation. Heading upstairs to four large bedrooms with a beautiful owners suite. Cathedral ceilings, in bed and bathroom and sky light that lets in the daylight. Shower is large with floor and wall ceramic tile. The soaking tub is perfect after a hard workday. Lower level is a walk out and ready to be finished/ 435,000 Carpet in the owners suite is being stretched next week.
Sold for $419,000
Tax assessed value
$419,000
4382 Alleen Ct, Independence, KY 41051
4beds
2,218sqft
Single Family Residence, Residential
Built in 2006
0.45 Acres Lot
$445,800 Zestimate®
$189/sqft
$2,530 Estimated rent
Home value
$445,800
$424,000 - $468,000
$2,530/mo
Zestimate® history
Owner options
List your home for rent
$2,530/mo
Rent Zestimate®
Find your next renter with Zillow Rental Manager. Plus, with online applications, you can quickly screen prospective tenants – for free.
$2,530/mo
Rent Zestimate®
Refinance and save
$2,758/mo
Est. payment
Refinancing to a lower rate could help reduce your monthly payments and save thousands over the life of the loan.
$2,758/mo
Est. payment
Explore your selling options
Work with a Zillow partner agent
Leverage their expertise and Zillow's premium Showcase listings to get your home seen by more buyers.
Get startedList with your own agent
Get your home in front of millions of buyers by listing it on Zillow.
Learn how to do itSell it yourself
Take full control of how buyers see your home on Zillow by listing For Sale by Owner (FSBO).
List your homeWhat's special
Zillow last checked:
Listing updated:
Listed by:
The Cindy Shetterly Team 859-743-0212,
Keller Williams Realty Services
Bought with:
Jimita Tucker, 296285
Huff Realty - Florence
Source: NKMLS,MLS#: 624460
Facts & features
Interior
Bedrooms & bathrooms
- Bedrooms: 4
- Bathrooms: 3
- Full bathrooms: 2
- 1/2 bathrooms: 1
Primary bedroom
- Features: Carpet Flooring, Walk-In Closet(s), Bath Adjoins, Dressing Area, Cathedral Ceiling(s), Ceiling Fan(s)
- Level: Second
- Area: 225
- Dimensions: 15 x 15
Bedroom 2
- Features: Carpet Flooring, Walk-In Closet(s), Ceiling Fan(s)
- Level: Second
- Area: 121
- Dimensions: 11 x 11
Bedroom 3
- Features: Carpet Flooring, Ceiling Fan(s)
- Level: Second
- Area: 154
- Dimensions: 11 x 14
Bedroom 4
- Features: Carpet Flooring, Ceiling Fan(s)
- Level: Second
- Area: 220
- Dimensions: 11 x 20
Bathroom 2
- Features: Full Finished Bath
- Level: Second
- Area: 49
- Dimensions: 7 x 7
Bathroom 3
- Features: Full Finished Half Bath
- Level: First
- Area: 25
- Dimensions: 5 x 5
Dining room
- Features: Window Treatments, Chandelier, Chair Rail, Recessed Lighting, Hardwood Floors
- Level: First
- Area: 132
- Dimensions: 11 x 12
Entry
- Features: Closet(s), Hardwood Floors
- Level: First
- Area: 42
- Dimensions: 6 x 7
Kitchen
- Description: Warmer drawer, glass tile backsplash
- Features: Breakfast Bar, Kitchen Island, Eat-in Kitchen, Pantry, Wood Cabinets, Solid Surface Counters, Hardwood Floors
- Level: First
- Area: 170
- Dimensions: 10 x 17
Laundry
- Description: storage
- Features: Tile Flooring
- Level: First
- Area: 40
- Dimensions: 5 x 8
Living room
- Features: Fireplace(s), Carpet Flooring, Window Treatments
- Level: First
- Area: 272
- Dimensions: 16 x 17
Other
- Description: sun room
- Features: Ceiling Fan(s)
- Level: First
- Area: 77
- Dimensions: 7 x 11
Primary bath
- Description: skylight
- Features: Ceramic Tile Flooring, Double Vanity, Shower, Jetted Tub
- Level: Second
- Area: 130
- Dimensions: 10 x 13
Heating
- Has Heating (Unspecified Type)
Cooling
- Central Air
Appliances
- Included: Other, See Remarks, Stainless Steel Appliance(s), Electric Oven, Gas Cooktop, Gas Range, Dishwasher, Disposal, Dryer, Microwave, Refrigerator, Washer
- Laundry: Electric Dryer Hookup, Main Level, Washer Hookup
Features
- Kitchen Island, Walk-In Closet(s), Tray Ceiling(s), Storage, Stone Counters, Sound System, Pantry, High Speed Internet, Granite Counters, Eat-in Kitchen, Double Vanity, Crown Molding, Coffered Ceiling(s), Chandelier, Breakfast Bar, Ceiling Fan(s), Natural Woodwork, Recess Ceiling(s), Recessed Lighting, Wired for Sound
- Doors: Multi Panel Doors
- Windows: Vinyl Frames
- Has basement: Yes
- Number of fireplaces: 1
- Fireplace features: Stone
Interior area
- Total structure area: 2,218
- Total interior livable area: 2,218 sqft
Property
Parking
- Total spaces: 2
- Parking features: Attached, Driveway, Garage, Garage Faces Front
- Attached garage spaces: 2
- Has uncovered spaces: Yes
Features
- Levels: Two
- Stories: 2
- Patio & porch: Covered, Deck, Patio, Porch
- Exterior features: Fire Pit
- Has view: Yes
- View description: Neighborhood
- Waterfront features: Creek
Lot
- Size: 0.45 Acres
- Features: Cul-De-Sac, Wooded
Details
- Parcel number: 0464001011.00
- Zoning description: Residential
Construction
Type & style
- Home type: SingleFamily
- Architectural style: Traditional
- Property subtype: Single Family Residence, Residential
Materials
- Brick, Stone, Vinyl Siding
- Foundation: Poured Concrete
- Roof: Shingle
Condition
- Existing Structure
- New construction: No
- Year built: 2006
Utilities & green energy
- Sewer: Public Sewer
- Water: Public
- Utilities for property: Cable Available, Natural Gas Available, Sewer Available, Water Available
Community & HOA
HOA
- Has HOA: No
Location
- Region: Independence
Financial & listing details
- Price per square foot: $189/sqft
- Tax assessed value: $419,000
- Annual tax amount: $4,873
- Date on market: 10/16/2025
- Cumulative days on market: 5 days
Price history
| Date | Event | Price |
|---|---|---|
| 8/26/2024 | Sold | $419,000-3.7%$189/sqft |
Source:  NKMLS #624460 Report a problem NKMLS #624460 Report a problem | ||
| 7/16/2024 | Pending sale | $435,000$196/sqft |
Source: NKMLS #624460 Report a problem | ||
| 7/10/2024 | Listed for sale | $435,000+77.7%$196/sqft |
Source: NKMLS #624460 Report a problem | ||
| 12/5/2006 | Sold | $244,736+527.5%$110/sqft |
Source: Public Record Report a problem | ||
| 6/9/2006 | Sold | $39,000$18/sqft |
Source: Public Record Report a problem | ||
Public tax history
| Year | Property taxes | Tax assessment |
|---|---|---|
| 2025 | $4,873 +47.2% | $419,000 +55.1% |
| 2024 | $3,310 -2.9% | $270,200 |
| 2023 | $3,410 -1.4% | $270,200 |
| 2022 | $3,459 -1.5% | $270,200 |
| 2021 | $3,511 -11.9% | $270,200 +10.4% |
| 2020 | $3,987 | $244,700 |
| 2019 | $3,987 +1% | $244,700 |
| 2018 | $3,948 | $244,700 |
| 2017 | $3,948 +27.1% | $244,700 |
| 2015 | $3,107 +1.4% | $244,700 |
| 2014 | $3,063 | $244,700 |
| 2013 | $3,063 | $244,700 |
| 2012 | -- | $244,700 |
| 2011 | -- | $244,700 |
| 2010 | -- | $244,700 |
| 2009 | -- | $244,700 |
| 2008 | -- | $244,700 |
| 2007 | -- | $244,700 |
Find assessor info on the county website
Neighborhood: 41051
Nearby homes
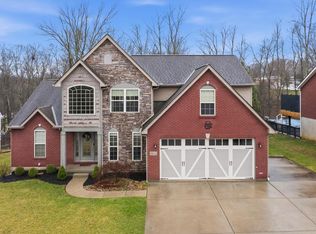
- $451,3254 bd4 ba2.6k sqft4386 Alleen Ct, Independence, KY 41051Sold
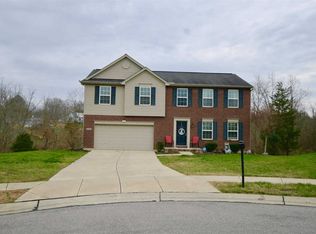
- $371,0004 bd4 ba1.9k sqft4378 Alleen Ct, Independence, KY 41051Off Market
- $268,4003 bd1 ba1.5k sqft926 Mayflower Ct, Independence, KY 41051Off Market
- $368,9003 bd2 ba1.6k sqft4390 Alleen Ct, Independence, KY 41051Off Market
- $260,0003 bd3 ba1.5k sqft922 Mayflower Ct, Independence, KY 41051Off Market
- $355,3004 bd2 ba2k sqft4377 Alleen Ct, Independence, KY 41051Off Market
- $299,0003 bd2 ba1.4k sqft4394 Alleen Ct, Independence, KY 41051Off Market
- $389,8005 bd4 ba1.9k sqft4385 Alleen Ct, Independence, KY 41051Off Market
Nearby schools
GreatSchools rating
- 6/10White's Tower Elementary SchoolGrades: PK-5Distance: 1.6 mi
- 7/10Twenhofel Middle SchoolGrades: 6-8Distance: 2.1 mi
- 7/10Simon Kenton High SchoolGrades: 9-12Distance: 2 mi
Schools provided by the listing agent
- Elementary: Whites Tower Elementary
- Middle: Twenhofel Middle School
- High: Simon Kenton High
Source: NKMLS. This data may not be complete. We recommend contacting the local school district to confirm school assignments for this home.
Get a cash offer in 3 minutes
Find out how much your home could sell for in as little as 3 minutes with a no-obligation cash offer.
Estimated market value
$445,800
Get a cash offer in 3 minutes
Find out how much your home could sell for in as little as 3 minutes with a no-obligation cash offer.
Estimated market value
$445,800
- Kentucky
- Kenton County
- Independence
- 41051
- 4382 Alleen Ct
