Skip main navigation
Sold for $451,325
  • $451,325

    4386 Alleen Ct, Independence, KY 41051

    4beds
    2,631sqft
    Single Family Residence, Residential
    Built in 2007
    0.35 Acres Lot
    $456,200 Zestimate®
    $172/sqft
    $2,947 Estimated rent

    Home value

    $456,200

    $415,000 - $502,000

    $2,947/mo

    Zestimate® history
    Loading
    Loading...

    Owner options

    List your home for rent

    $2,947/mo

    Rent Zestimate®

    Find your next renter with Zillow Rental Manager. Plus, with online applications, you can quickly screen prospective tenants – for free.

    Learn more

    $2,947/mo

    Rent Zestimate®

    Refinance and save

    $2,805/mo

    Est. payment

    Refinancing to a lower rate could help reduce your monthly payments and save thousands over the life of the loan.

    See today's rates

    $2,805/mo

    Est. payment

    Explore your selling options

    Work with a Zillow partner agent

    Leverage their expertise and Zillow's premium Showcase listings to get your home seen by more buyers.

    Get started

    List with your own agent

    Get your home in front of millions of buyers by listing it on Zillow.

    Learn how to do it

    Sell it yourself

    Take full control of how buyers see your home on Zillow by listing For Sale by Owner (FSBO).

    List your home

    What's special

    Partially finished walkout basementEat-in kitchenTile backsplashLeaf guard systemAll kitchen appliances stayNew custom garage doorSoaring ceilings
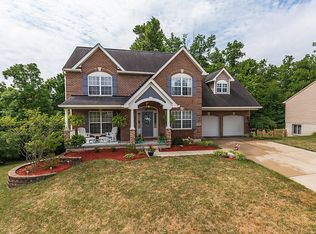
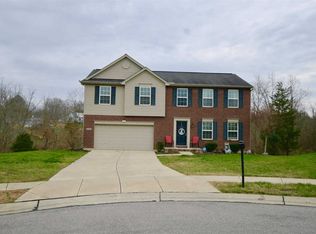
    Custom built 3-5 bedroom, 3.5 bath, two story house conveniently located on a cul-de-sac St. only 20 minutes from the airport or downtown! Soaring ceilings, HDWD floors and a corner stone FP welcomes you. The eat-in kitchen boasts quartz countertops, an island, tile backsplash and all kitchen appliances stay! The Hard to find 1st floor owner's suite has a walkout to the 2 tiered composite deck and an attached ensuite w/ a tiled walk-in shower, a jetted soaking tub and a walk-in closet. Partially finished walkout basement includes an office/flex room w/ an attached full bath, an exercise room and plenty more finishable space! Other upgrades include 3 furnaces, 2 A/C's, 80 gallon water heater, whole house water filtration system, leaf guard system, new custom garage door, and wired for surround sound inside and out. All of this, with a fenced backyard w/ raised gardens, and TONS of off st. parking w/ the oversized driveway. Come and see this house in person, before it's too late/

    Zillow last checked:

    Listing updated:

    Listed by:

    Rob Feldman 859-250-3859,

    Keller Williams Realty Service

    Bought with:

    Rebecca Weber, 202929

    Comey & Shepherd REALTORS

    Source: NKMLS,MLS#: 640382MLS Logo

    Facts & features

    Interior

    Bedrooms & bathrooms
    • Bedrooms: 4
    • Bathrooms: 4
    • Full bathrooms: 3
    • 1/2 bathrooms: 1
    Primary bedroom
    • Features: Walk-Out Access, Walk-In Closet(s), Bath Adjoins
    • Level: First
    • Area: 216
    • Dimensions: 18 x 12
    Bedroom 2
    • Features: Carpet Flooring, Walk-In Closet(s)
    • Level: Second
    • Area: 176
    • Dimensions: 16 x 11
    Bedroom 3
    • Features: Carpet Flooring
    • Level: Second
    • Area: 165
    • Dimensions: 15 x 11
    Bedroom 4
    • Features: Carpet Flooring
    • Level: Second
    • Area: 121
    • Dimensions: 11 x 11
    Bathroom 2
    • Features: Double Vanity, Tub With Shower, Tile Flooring
    • Level: Second
    • Area: 60
    • Dimensions: 12 x 5
    Bathroom 3
    • Features: Tub With Shower, Tile Flooring
    • Level: Lower
    • Area: 55
    • Dimensions: 11 x 5
    Bathroom 4
    • Features: Hardwood Floors
    • Level: First
    • Area: 20
    • Dimensions: 5 x 4
    Breakfast room
    • Features: Hardwood Floors
    • Level: First
    • Area: 104
    • Dimensions: 13 x 8
    Dining room
    • Features: Hardwood Floors
    • Level: First
    • Area: 120
    • Dimensions: 12 x 10
    Entry
    • Features: Hardwood Floors
    • Level: First
    • Area: 63
    • Dimensions: 9 x 7
    Exercise room
    • Description: rubber floor, mirrors stay
    • Features: See Remarks
    • Level: Lower
    • Area: 120
    • Dimensions: 15 x 8
    Family room
    • Features: Hardwood Floors
    • Level: First
    • Area: 255
    • Dimensions: 17 x 15
    Kitchen
    • Features: Pantry, Hardwood Floors
    • Level: First
    • Area: 240
    • Dimensions: 16 x 15
    Laundry
    • Features: Concrete Flooring
    • Level: Lower
    • Area: 32
    • Dimensions: 8 x 4
    Loft
    • Features: Carpet Flooring
    • Level: Second
    • Area: 100
    • Dimensions: 20 x 5
    Office
    • Description: cloest, full bath adjoins
    • Features: See Remarks
    • Level: Lower
    • Area: 112
    • Dimensions: 14 x 8
    Primary bath
    • Description: Whirlpool tub
    • Features: Double Vanity, Shower, Tile Flooring
    • Level: First
    • Area: 120
    • Dimensions: 12 x 10
    Heating
    • Forced Air, Electric
    Cooling
    • Central Air
    Appliances
    • Included: Stainless Steel Appliance(s), Electric Oven, Electric Range, Dishwasher, Microwave, Refrigerator
    • Laundry: Lower Level
    Features
    • Kitchen Island, Walk-In Closet(s), Storage, Stone Counters, Sound System, Soaking Tub, Pantry, Open Floorplan, Entrance Foyer, Eat-in Kitchen, Double Vanity, Ceiling Fan(s), High Ceilings, Recessed Lighting, Master Downstairs
    • Doors: Multi Panel Doors
    • Windows: Vinyl Frames
    • Basement: Full
    • Number of fireplaces: 1
    • Fireplace features: Stone, Gas
    Interior area
    • Total structure area: 2,631
    • Total interior livable area: 2,631 sqft

    Property

    Parking
    • Total spaces: 2
    • Parking features: Attached, Driveway, Garage, Garage Door Opener, Garage Faces Front, Heated Garage, Off Street, On Street
    • Attached garage spaces: 2
    • Has uncovered spaces: Yes
    Features
    • Levels: Two
    • Stories: 2
    • Patio & porch: Covered, Deck, Patio
    • Exterior features: Private Yard
    • Fencing: Split Rail
    • Has view: Yes
    • View description: Trees/Woods
    Lot
    • Size: 0.35 Acres
    • Features: Cleared
    Details
    • Parcel number: 0464001012.00
    • Zoning description: Residential

    Construction

    Type & style
    • Home type: SingleFamily
    • Architectural style: Traditional
    • Property subtype: Single Family Residence, Residential
    Materials
    • Brick, Stone, Vinyl Siding
    • Foundation: Poured Concrete
    • Roof: Shingle
    Condition
    • Existing Structure
    • New construction: No
    • Year built: 2007

    Utilities & green energy

    • Sewer: Public Sewer
    • Water: Public
    • Utilities for property: Cable Available, Natural Gas Available

    Community & neighborhood

    Location
    • Region: Independence

    Other

    Other facts
    • Road surface type: Paved

    Price history

    DateEventPrice
    4/10/2026Sold$451,325+3.8%$172/sqft
    Source: NKMLS #640382 Report a problem
    3/9/2026Pending sale$435,000$165/sqft
    Source: NKMLS #640382 Report a problem
    3/6/2026Listed for sale$435,000+6.1%$165/sqft
    Source: NKMLS #640382 Report a problem
    10/9/2024Sold$410,000$156/sqft
    Source: Metro Search Inc. LLC DBA Apex MLS #1672323 Report a problem
    2/21/2024Sold$410,000+2.5%$156/sqft
    Source: NKMLS #619825 Report a problem
    1/22/2024Pending sale$400,000$152/sqft
    Source: NKMLS #619825 Report a problem
    1/17/2024Listed for sale$400,000+71.7%$152/sqft
    Source: NKMLS #619825 Report a problem
    11/15/2010Sold$233,000-2.9%$89/sqft
    Source: Public Record Report a problem
    9/5/2010Price change$240,000-2%$91/sqft
    Source: Huff Realty - Florence #384100 Report a problem
    4/15/2010Listed for sale$245,000+528.2%$93/sqft
    Source: HUFF Realty, LLC #384100 Report a problem
    5/10/2006Sold$39,000$15/sqft
    Source: Public Record Report a problem

    Public tax history

    YearProperty taxesTax assessment
    2024$3,353 -2.9%$273,700
    2023$3,454 -1.4%$273,700
    2022$3,503 -1.5%$273,700
    2021$3,557 -6.4%$273,700 +17.5%
    2020$3,800 $233,000
    2019$3,800 +1%$233,000
    2018$3,763 $233,000
    2017$3,763 +27.1%$233,000
    2015$2,962 +1.4%$233,000
    2014$2,920 $233,000
    2013$2,920 $233,000
    2012-- $233,000
    2011-- $233,000 -2.1%
    2010-- $238,000
    2009-- $238,000
    2008-- $238,000
    2007-- $238,000

    Find assessor info on the county website

    Neighborhood: 41051

    Nearby schools

    GreatSchools rating
    Schools provided by the listing agent
    • Elementary: Whites Tower Elementary
    • Middle: Twenhofel Middle School
    • High: Simon Kenton High

    Source: NKMLS. This data may not be complete. We recommend contacting the local school district to confirm school assignments for this home.

    Get a cash offer in 3 minutes
    Find out how much your home could sell for in as little as 3 minutes with a no-obligation cash offer.
    Estimated market value
    $456,200
    Get a cash offer in 3 minutes
    Find out how much your home could sell for in as little as 3 minutes with a no-obligation cash offer.
    Estimated market value
    $456,200