Impeccably maintained and updated, 5 bedroom, 3 full + 1 half bathroom home with 3 car attached garage and updated swimming pool on nearly one third of an acre in the desirable Jesuit High School and St. Rita Church area of Dallas. This property has all the updates you want like granite countertops, engineered hardwood floors, new paint, vaulted ceilings, updated fireplace and an open concept floorplan. Primary bedroom and 5th bedroom have hardwood floors but the other 3 secondary bedrooms have carpet. Tons of cabinetry. Primary bathroom is exquisite. Covered patio for outdoor entertaining. Pool was totally updated recently including new plaster, coping, waterline tile, pool equipment and decking. Freshly stained, 8 foot, board on board fence. Big, beautiful live oaks and updated landscaping too! Circular driveway for extra parking and a pull-through driveway for boat, trailer or rv storage.
Sold
Price Unknown
4382 Boca Bay Dr, Dallas, TX 75244
5beds
3,112sqft
Single Family Residence
Built in 1970
0.3 Acres Lot
$1,234,600 Zestimate®
$--/sqft
$6,423 Estimated rent
Home value
$1,234,600
$1.12M - $1.37M
$6,423/mo
Zestimate® history
Owner options
List your home for rent
$6,423/mo
Rent Zestimate®
Find your next renter with Zillow Rental Manager. Plus, with online applications, you can quickly screen prospective tenants – for free.
$6,423/mo
Rent Zestimate®
Refinance and save
Refinancing to a lower rate could help reduce your monthly payments and save thousands over the life of the loan.
Explore your selling options
Work with a Zillow partner agent
Leverage their expertise and Zillow's premium Showcase listings to get your home seen by more buyers.
Get startedList with your own agent
Get your home in front of millions of buyers by listing it on Zillow.
Learn how to do itSell it yourself
Take full control of how buyers see your home on Zillow by listing For Sale by Owner (FSBO).
List your homeWhat's special
Zillow last checked:
Listing updated:
Listed by:
Blake Phillips 0558271 972-755-9109,
Blake Phillips 972-755-9109
Bought with:
Natalie Knowlton
HiSo
Source: NTREIS,MLS#: 20641143
Facts & features
Interior
Bedrooms & bathrooms
- Bedrooms: 5
- Bathrooms: 4
- Full bathrooms: 3
- 1/2 bathrooms: 1
Primary bedroom
- Features: En Suite Bathroom, Walk-In Closet(s)
- Level: First
- Dimensions: 15 x 19
Bedroom
- Features: Ceiling Fan(s)
- Level: First
- Dimensions: 12 x 13
Bedroom
- Features: Ceiling Fan(s)
- Level: First
- Dimensions: 11 x 11
Bedroom
- Features: Ceiling Fan(s), En Suite Bathroom, Walk-In Closet(s)
- Level: First
- Dimensions: 12 x 11
Bedroom
- Features: Ceiling Fan(s), En Suite Bathroom, Walk-In Closet(s)
- Level: First
- Dimensions: 12 x 11
Primary bathroom
- Features: Built-in Features, Dual Sinks, Jack and Jill Bath
- Level: First
- Dimensions: 10 x 7
Primary bathroom
- Features: Built-in Features, Dual Sinks, En Suite Bathroom, Garden Tub/Roman Tub, Stone Counters, Separate Shower
- Level: First
- Dimensions: 9 x 14
Breakfast room nook
- Features: Built-in Features
- Level: First
- Dimensions: 7 x 7
Dining room
- Level: First
- Dimensions: 10 x 13
Other
- Features: Separate Shower
- Level: First
- Dimensions: 8 x 6
Half bath
- Level: First
- Dimensions: 5 x 5
Kitchen
- Features: Built-in Features, Eat-in Kitchen, Granite Counters, Kitchen Island
- Level: First
- Dimensions: 10 x 16
Laundry
- Features: Built-in Features, Granite Counters, Utility Sink
- Level: First
- Dimensions: 7 x 8
Living room
- Features: Fireplace
- Level: First
- Dimensions: 14 x 20
Office
- Level: First
- Dimensions: 10 x 13
Heating
- Central
Cooling
- Central Air
Appliances
- Included: Double Oven, Dishwasher, Gas Cooktop, Disposal, Refrigerator
Features
- Wet Bar, Decorative/Designer Lighting Fixtures, Granite Counters, In-Law Floorplan, Kitchen Island, Open Floorplan, Pantry, Walk-In Closet(s)
- Has basement: No
- Number of fireplaces: 1
- Fireplace features: Gas
Interior area
- Total interior livable area: 3,112 sqft
Property
Parking
- Total spaces: 3
- Parking features: Alley Access, Circular Driveway, Concrete, Drive Through, Garage Faces Rear
- Attached garage spaces: 3
- Has uncovered spaces: Yes
Features
- Levels: One
- Stories: 1
- Patio & porch: Covered
- Pool features: Fenced, In Ground, Pool, Pool Sweep
- Fencing: Wood
Lot
- Size: 0.3 Acres
- Features: Interior Lot
Details
- Parcel number: 00000808894680000
Construction
Type & style
- Home type: SingleFamily
- Architectural style: Ranch,Detached
- Property subtype: Single Family Residence
Materials
- Brick, Wood Siding
- Foundation: Slab
- Roof: Composition
Condition
- Year built: 1970
Utilities & green energy
- Sewer: Public Sewer
- Water: Public
- Utilities for property: Sewer Available, Water Available
Community & HOA
Community
- Subdivision: Forest Glen Sec 04
HOA
- Has HOA: No
Location
- Region: Dallas
Financial & listing details
- Tax assessed value: $998,950
- Annual tax amount: $18,138
- Date on market: 6/19/2024
- Cumulative days on market: 41 days
- Listing terms: Cash,Conventional
- Exclusions: Fridge in kitchen, all wall mounted tvs and washer and dryer.
Price history
| Date | Event | Price |
|---|---|---|
| 8/12/2024 | Sold | -- |
Source: NTREIS #20641143 Report a problem | ||
| 8/11/2024 | Pending sale | $1,160,000$373/sqft |
Source: NTREIS #20641143 Report a problem | ||
| 7/25/2024 | Contingent | $1,160,000$373/sqft |
Source: NTREIS #20641143 Report a problem | ||
| 7/12/2024 | Price change | $1,160,000-2.9%$373/sqft |
Source: NTREIS #20641143 Report a problem | ||
| 6/29/2024 | Price change | $1,195,000-4.4%$384/sqft |
Source: NTREIS #20641143 Report a problem | ||
| 6/13/2024 | Listed for sale | $1,250,000+171.8%$402/sqft |
Source: NTREIS #20641143 Report a problem | ||
| 1/6/2015 | Sold | -- |
Source: Agent Provided Report a problem | ||
| 12/18/2014 | Pending sale | $459,900$148/sqft |
Source: Keller Williams - Dallas Preston Road #13024376 Report a problem | ||
| 11/2/2014 | Price change | $459,900-3.2%$148/sqft |
Source: Keller Williams - Dallas Preston Road #13024376 Report a problem | ||
| 8/3/2014 | Price change | $474,900-2.1%$153/sqft |
Source: Keller Williams - Dallas Preston Road #13024376 Report a problem | ||
| 7/7/2014 | Price change | $485,000-2.2%$156/sqft |
Source: David Bush Realtors #12090166 Report a problem | ||
| 5/17/2014 | Price change | $496,000-2.7%$159/sqft |
Source: David Bush Realtors #12090166 Report a problem | ||
| 4/3/2014 | Price change | $510,000-3.8%$164/sqft |
Source: David Bush Realtors #12090166 Report a problem | ||
| 2/14/2014 | Listed for sale | $530,000$170/sqft |
Source: David Bush Realtors #12090166 Report a problem | ||
Public tax history
| Year | Property taxes | Tax assessment |
|---|---|---|
| 2025 | $22,244 +56% | $998,950 +12.3% |
| 2024 | $14,257 +7.9% | $889,300 +12.5% |
| 2023 | $13,217 -3.7% | $790,390 +16% |
| 2022 | $13,729 +3.6% | $681,510 +12.3% |
| 2021 | $13,258 -2.8% | $607,100 |
| 2020 | $13,639 +8.9% | $607,100 +3.3% |
| 2019 | $12,520 +5.9% | $587,900 +16.4% |
| 2018 | $11,828 +15.6% | $505,200 +10.3% |
| 2017 | $10,232 0% | $458,070 |
| 2016 | $10,232 +45.1% | $458,070 +1% |
| 2015 | $7,051 | $453,710 +14.4% |
| 2014 | $7,051 | $396,750 |
| 2013 | -- | -- |
| 2012 | -- | -- |
| 2011 | -- | -- |
| 2010 | -- | -- |
| 2009 | -- | -- |
| 2008 | -- | -- |
| 2007 | -- | -- |
| 2005 | -- | -- |
| 2004 | -- | -- |
| 2003 | -- | -- |
| 2002 | -- | -- |
| 2001 | -- | -- |
Find assessor info on the county website
Neighborhood: Schreiber
Nearby homes
- $972,9005 bd4 ba3k sqft4374 Boca Bay Dr, Dallas, TX 75244Off Market

- $1,118,5004 bd3 ba3.5k sqft4390 Boca Bay Dr, Dallas, TX 75244Off Market
- $1,079,0004 bd5 ba3.1k sqft4373 Echo Glen Dr, Dallas, TX 75244Off Market
- $1,160,6004 bd4 ba3.2k sqft4381 Boca Bay Dr, Dallas, TX 75244Off Market
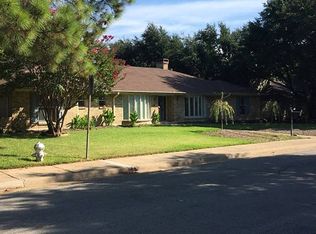
- $1,014,4004 bd3 ba3k sqft4365 Echo Glen Dr, Dallas, TX 75244Off Market
- $1,381,4005 bd5 ba3.2k sqft4389 Boca Bay Dr, Dallas, TX 75244Off Market
- $1,204,6004 bd3 ba2.9k sqft4373 Boca Bay Dr, Dallas, TX 75244Off Market
- $951,6004 bd3 ba3.1k sqft4366 Boca Bay Dr, Dallas, TX 75244Off Market
Nearby schools
GreatSchools rating
- 5/10Nathan Adams Elementary SchoolGrades: PK-6Distance: 0.6 mi
- 6/10Ewell D Walker Middle SchoolGrades: 7-8Distance: 1.5 mi
- 4/10W T White High SchoolGrades: 9-12Distance: 0.2 mi
Schools provided by the listing agent
- Elementary: Nathan Adams
- Middle: Walker
- High: Walker
- District: Dallas ISD
Source: NTREIS. This data may not be complete. We recommend contacting the local school district to confirm school assignments for this home.
Get a cash offer in 3 minutes
Find out how much your home could sell for in as little as 3 minutes with a no-obligation cash offer.
Estimated market value
$1,234,600
Get a cash offer in 3 minutes
Find out how much your home could sell for in as little as 3 minutes with a no-obligation cash offer.
Estimated market value
$1,234,600
- Texas
- Dallas County
- Dallas
- 75244
- Schreiber
- 4382 Boca Bay Dr
