Skip main navigation
Off market
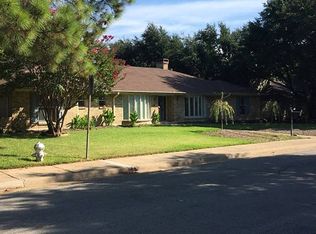
Street View
  • $1,381,400

    4389 Boca Bay Dr, Dallas, TX 75244

    5beds
    3,429sqft
    Single Family Residence
    Built in 1971
    0.31 Acres Lot
    $1,381,400 Zestimate®
    $403/sqft
    $6,115 Estimated rent

    Home value

    $1,381,400

    $1.26M - $1.53M

    $6,115/mo

    Zestimate® history
    Loading
    Loading...

    Owner options

    List your home for rent

    $6,115/mo

    Rent Zestimate®

    Find your next renter with Zillow Rental Manager. Plus, with online applications, you can quickly screen prospective tenants – for free.

    Learn more

    $6,115/mo

    Rent Zestimate®

    Refinance and save

    $9,382/mo

    Est. payment

    Refinancing to a lower rate could help reduce your monthly payments and save thousands over the life of the loan.

    See today's rates

    $9,382/mo

    Est. payment

    Explore your selling options

    Work with a Zillow partner agent

    Leverage their expertise and Zillow's premium Showcase listings to get your home seen by more buyers.

    Get started

    List with your own agent

    Get your home in front of millions of buyers by listing it on Zillow.

    Learn how to do it

    Sell it yourself

    Take full control of how buyers see your home on Zillow by listing For Sale by Owner (FSBO).

    List your home

    What's special

    Private entranceLight oak hardwood floorsHigh-end appliancesBonus roomSpacious modern bathroomWooden plantation shutters

    Step into this modern 2022 remodeled, open and bright 1-story home with 3-car garage. The spacious chef’s kitchen features 2 islands and is fully equipped with high-end appliances, including a new 8-burner Wolf range and 3 large pantries. Relax in the primary bedroom with spacious modern bathroom, two WI closets and custom en-suite 2-person office. The thoughtfully remodeled home features light oak hardwood floors, 3 fully remodeled bathrooms, wooden plantation shutters, newly installed smart security system, and lighting. The open living areas split 3 bedrooms from the remaining 2. In addition to 3429 sqft, an additional 950 sqft guest suite has its own private entrance, full bath, and bonus room and can be used as a guest house, studio, or spacious Airbnb. The possibilities are endless! Located in the private school corridor and just minutes from the Northaven Trail System, this home epitomizes comfortable living in a well-established neighborhood. Don't miss this opportunity!

    This property is off market, which means it's not currently listed for sale or rent on Zillow. This may be different from what's available on other websites or public sources.

    Zillow last checked:

    Listing updated:

    Listed by:

    Danielle Dunn 0750665,

    Monument Realty 214-705-7827

    Bought with:

    Brandon Ozuna

    Ebby Halliday, REALTORS

    Source: NTREIS,MLS#: 20319738

    Facts & features

    Interior

    Bedrooms & bathrooms
    • Bedrooms: 5
    • Bathrooms: 5
    • Full bathrooms: 4
    • 1/2 bathrooms: 1
    Primary bedroom
    • Features: Closet Cabinetry, En Suite Bathroom, Walk-In Closet(s)
    • Level: First
    • Dimensions: 15 x 14
    Bedroom
    • Level: First
    • Dimensions: 13 x 11
    Bedroom
    • Features: Built-in Features, Walk-In Closet(s)
    • Level: First
    • Dimensions: 13 x 12
    Bedroom
    • Level: First
    • Dimensions: 13 x 12
    Bedroom
    • Features: Built-in Features, Closet Cabinetry
    • Level: First
    • Dimensions: 14 x 13
    Primary bathroom
    • Features: Built-in Features, Dual Sinks, Double Vanity, En Suite Bathroom, Garden Tub/Roman Tub, Separate Shower, Walk-In Closet(s)
    • Level: First
    • Dimensions: 13 x 13
    Bathroom
    • Features: Jack and Jill Bath, Separate Shower
    • Level: First
    • Dimensions: 8 x 7
    Bathroom
    • Features: Jack and Jill Bath
    • Level: First
    • Dimensions: 8 x 6
    Bathroom
    • Features: Built-in Features, En Suite Bathroom
    • Level: Second
    • Dimensions: 10 x 9
    Bonus room
    • Level: Second
    • Dimensions: 14 x 10
    Dining room
    • Level: First
    • Dimensions: 17 x 13
    Other
    • Features: En Suite Bathroom
    • Level: Second
    • Dimensions: 29 x 22
    Half bath
    • Level: First
    • Dimensions: 6 x 6
    Kitchen
    • Features: Breakfast Bar, Built-in Features, Kitchen Island, Pantry, Walk-In Pantry
    • Level: First
    • Dimensions: 22 x 18
    Laundry
    • Features: Built-in Features, Utility Room, Utility Sink
    • Level: First
    • Dimensions: 8 x 7
    Living room
    • Features: Fireplace
    • Level: First
    • Dimensions: 20 x 22
    Living room
    • Level: First
    • Dimensions: 12 x 13
    Mud room
    • Level: First
    • Dimensions: 6 x 3
    Office
    • Features: Built-in Features
    • Level: First
    • Dimensions: 7 x 13
    Heating
    • Central, Fireplace(s)
    Cooling
    • Central Air, Ceiling Fan(s), Electric
    Appliances
    • Included: Some Gas Appliances, Built-In Refrigerator, Double Oven, Dishwasher, Electric Water Heater, Disposal, Gas Range, Gas Water Heater, Ice Maker, Microwave, Plumbed For Gas, Range, Some Commercial Grade, Vented Exhaust Fan, Wine Cooler
    • Laundry: Washer Hookup, Electric Dryer Hookup
    Features
    • Built-in Features, Dry Bar, Decorative/Designer Lighting Fixtures, Double Vanity, Eat-in Kitchen, Kitchen Island, Pantry, Smart Home, Walk-In Closet(s)
    • Flooring: Hardwood, Tile
    • Windows: Skylight(s), Shutters
    • Has basement: No
    • Number of fireplaces: 1
    • Fireplace features: Gas Starter
    Interior area
    • Total interior livable area: 3,429 sqft

    Property

    Parking
    • Total spaces: 3
    • Parking features: Circular Driveway, Garage, Garage Door Opener, Gated, Garage Faces Rear
    • Attached garage spaces: 3
    • Has uncovered spaces: Yes
    Features
    • Levels: One
    • Stories: 1
    • Patio & porch: Patio
    • Exterior features: Rain Gutters
    • Pool features: None
    • Fencing: Back Yard
    Lot
    • Size: 0.31 Acres
    • Features: Back Yard, Interior Lot, Lawn, Landscaped, Many Trees, Subdivision, Sprinkler System
    Details
    • Parcel number: 00000808895080000

    Construction

    Type & style
    • Home type: SingleFamily
    • Architectural style: Mid-Century Modern,Detached
    • Property subtype: Single Family Residence
    Materials
    • Brick
    • Foundation: Slab
    • Roof: Composition
    Condition
    • Year built: 1971

    Utilities & green energy

    • Sewer: Public Sewer
    • Water: Public
    • Utilities for property: Sewer Available, Water Available

    Community & HOA

    Community
    • Features: Sidewalks
    • Subdivision: Forest Glen Sec 04
    HOA
    • Has HOA: No
    Location
    • Region: Dallas

    Financial & listing details

    • Price per square foot: $403/sqft
    • Tax assessed value: $1,051,010
    • Annual tax amount: $13,353
    • Date on market: 5/27/2023
    • Cumulative days on market: 50 days
    • Listing terms: Cash,Conventional,FHA,VA Loan
    • Exclusions: W/D

    Price history

    DateEventPrice
    7/7/2023Sold--
    Source: NTREIS #20319738 Report a problem
    6/30/2023Pending sale$1,175,000$343/sqft
    Source: NTREIS #20319738 Report a problem
    6/24/2023Contingent$1,175,000$343/sqft
    Source: NTREIS #20319738 Report a problem
    6/8/2023Price change$1,175,000-2.9%$343/sqft
    Source: NTREIS #20319738 Report a problem
    5/4/2023Listed for sale$1,210,000+34.5%$353/sqft
    Source: NTREIS #20319738 Report a problem
    4/6/2023Listing removed--
    Source: NTREIS #14667862 Report a problem
    4/21/2022Sold--
    Source: NTREIS #14720519 Report a problem
    2/12/2022Pending sale$899,900$262/sqft
    Source: NTREIS #14720519 Report a problem
    1/21/2022Contingent$899,900$262/sqft
    Source: NTREIS #14720519 Report a problem
    1/7/2022Price change$899,900-5.7%$262/sqft
    Source: NTREIS #14720519 Report a problem
    12/12/2021Listed for sale$954,800$278/sqft
    Source: NTREIS #14720519 Report a problem
    12/9/2021Contingent$954,800$278/sqft
    Source: NTREIS #14720519 Report a problem
    12/5/2021Listed for sale$954,800$278/sqft
    Source: NTREIS #14720519 Report a problem
    11/21/2021Listing removed$954,800$278/sqft
    Source: NTREIS #14667862 Report a problem
    11/6/2021Price change$954,800-4.3%$278/sqft
    Source: NTREIS #14667862 Report a problem
    9/14/2021Listed for sale$998,000$291/sqft
    Source: NTREIS #14667862 Report a problem

    Public tax history

    YearProperty taxesTax assessment
    2025$13,353 -7.6%$1,051,010
    2024$14,459 -30.9%$1,051,010 +15.2%
    2023$20,929 +15.4%$912,010 +4.2%
    2022$18,136 +13.6%$875,000 +20.2%
    2021$15,959 -5.7%$727,930 -2.9%
    2020$16,924 +8.2%$749,930 +8.8%
    2019$15,647 +4.2%$689,200 +5.4%
    2018$15,011 +15.6%$653,690 +13.1%
    2017$12,989 0%$577,780
    2016$12,989 +10.8%$577,780 +7.4%
    2015$11,718 $537,780 +4.9%
    2014$11,718 $512,810
    2013-- --
    2012-- --
    2011-- --
    2010-- --
    2009-- --
    2008-- --
    2007-- --
    2005-- --
    2004-- --
    2003-- --
    2002-- --
    2001-- --
    Find assessor info on the county website

    Neighborhood: Schreiber

    Nearby schools

    GreatSchools rating
    Schools provided by the listing agent
    • Elementary: Adamsjohnq
    • Middle: Walker
    • High: White
    • District: Dallas ISD

    Source: NTREIS. This data may not be complete. We recommend contacting the local school district to confirm school assignments for this home.

    Get a cash offer in 3 minutes
    Find out how much your home could sell for in as little as 3 minutes with a no-obligation cash offer.
    Estimated market value
    $1,381,400
    Get a cash offer in 3 minutes
    Find out how much your home could sell for in as little as 3 minutes with a no-obligation cash offer.
    Estimated market value
    $1,381,400