Skip main navigation
Off market
  • $264,500

    4382 Lake Tennessee Dr, Orlando, FL 32812

    2beds
    897sqft
    1/2 Duplex
    Built in 1982
    4,534 Square Feet Lot
    $264,500 Zestimate®
    $295/sqft
    $1,985 Estimated rent

    Home value

    $264,500

    $251,000 - $278,000

    $1,985/mo

    Zestimate® history
    Loading
    Loading...

    Owner options

    List your home for rent

    $1,985/mo

    Rent Zestimate®

    Find your next renter with Zillow Rental Manager. Plus, with online applications, you can quickly screen prospective tenants – for free.

    Learn more

    $1,985/mo

    Rent Zestimate®

    Refinance and save

    $1,918/mo

    Est. payment

    Refinancing to a lower rate could help reduce your monthly payments and save thousands over the life of the loan.

    See today's rates

    $1,918/mo

    Est. payment

    Explore your selling options

    Work with a Zillow partner agent

    Leverage their expertise and Zillow's premium Showcase listings to get your home seen by more buyers.

    Get started

    List with your own agent

    Get your home in front of millions of buyers by listing it on Zillow.

    Learn how to do it

    Sell it yourself

    Take full control of how buyers see your home on Zillow by listing For Sale by Owner (FSBO).

    List your home

    What's special

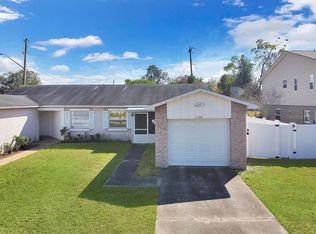
    Remarkable two-bedroom, one bath duplex. Move in ready! One story so no stairs. Step into the big front porch where you can watch the wildlife and community while you sip a glass of your favorite beverage. Enter the home and see the great foyer, open floor plan, very functional and lovely move in ready style. Easy living here, with lots of space and storage but little work and upkeep. The kitchen is toward the front and as you step in it is to the right of the foyer. Nicely tiled and includes all stainless appliances, new garbage disposal installed, great storage and usefulness. Neutral tones give it a warm appeal. Opens to the dining area as well as the family room. Lots of cabinets and counter space. Great kitchen opens to the garage so come straight in from the garage with groceries and for those that are safety conscious. The dining area and living room are bright open and large enough for a big dining set, sectional sofa and that huge big screen television. Bright windows let in lots of natural light. Step out back to a big fenced yard with a huge side yard too. Have that spa and gazebo placed here for privacy and evening enjoyment. There is a covered porch on the back for you to enjoy a sip of wine and unwind for the day. Perfect if you have a dog, little humans, or want just enough garden space to keep you busy, but not overwhelmed with yard work. Full Vinyl privacy fence surrounding property, very low maintenance. Now back into the house. The Master bedroom is very spacious, has a very large closet and extra shelving for storage, as well as mirrored sliding doors. There is also a Pocket door for easy access to bathroom. The bath is beautiful, updated and clean. All new cabinets, fixtures, tile and hardware. Just beautiful. The Second bedroom is very roomy and multi-functional, whatever you choose to use it for: office, spare bedroom, roommate, storage, craft area, it's up to you. It too has large closet with shelving for storage and mirrored sliding doors. Come and see this lovely home, it also has been cleaned, has brand new luxury vinyl flooring and fresh paint throughout. The Outside of house and Garage has been freshly painted as well, including soffit and fascia. Brand new garage doors added to the kitchen entry, as well as the side garage entry. Trendy lighting and updated. Roof professionally cleaned, looks brand new! Quarterly Pest Control completed (inside and out). A quick drive to schools, eateries, work centers, shopping or anything you want or need. Excellent schools - Conway Elementary, Conway Middle and Boone High. Short driving distance to Downtown or the Airport. Singles, first timers, low maintenance folks, couples, single parents, it just suits every kind of lifestyle.

    This property is off market, which means it's not currently listed for sale or rent on Zillow. This may be different from what's available on other websites or public sources.

    Originating MLS: Orlando Regional

    Facts & features

    Interior

    Bedrooms & bathrooms
    • Bedrooms: 2
    • Bathrooms: 1
    • Full bathrooms: 1
    Heating
    • Forced air
    Cooling
    • Central
    Appliances
    • Laundry: In Garage
    Features
    • Ceiling Fans(s), Thermostat, Living Room/Dining Room Combo, Built in Features, Window Treatments, Attic Ventilator
    • Windows: Blinds, Window Treatments
    Interior area
    • Structure area source: Public Records
    • Total interior livable area: 897 sqft

    Property

    Parking
    • Total spaces: 1
    • Parking features: Garage
    Features
    • Levels: One
    • Patio & porch: Porch, Screened, Covered, Front Porch, Rear Porch
    • Fencing: Vinyl
    Lot
    • Size: 4,534 Square Feet
    • Dimensions: 41X110
    • Features: In City Limits, Near Public Transit, Level/Flat, Sidewalk, Street Paved
    • Residential vegetation: Mature Landscaping, Trees/Landscaped
    Details
    • Parcel number: 302308477800025
    • Zoning: R-3A/AN

    Construction

    Type & style
    • Home type: SingleFamily
    • Architectural style: Patio
    • Property subtype: 1/2 Duplex
    Materials
    • masonry
    • Roof: Composition
    Condition
    • Completed
    • Year built: 1982
    Details
    • Builder name: MC Investments

    Utilities & green energy

    • Sewer: Public Sewer
    • Water: Public
    • Utilities for property: Electricity Connected, Phone Available, Sewer Connected, BB/HS Internet Available, Cable Available, Public, Street Lights, Underground Utilities, Water Connected

    Community & HOA

    Community
    • Security: Smoke Detector(s), Security Lights
    • Subdivision: LAKE TENNESSEE VILLAGE REP
    Location
    • Region: Orlando

    Financial & listing details

    • Price per square foot: $295/sqft
    • Tax assessed value: $219,873
    • Annual tax amount: $2,878
    • Listing terms: Cash, Conventional, FHA, VA Loan
    • Ownership: Fee Simple

    Price history

    DateEventPrice
    4/1/2021Sold$210,000+2.5%$234/sqft
    Source: Public Record Report a problem
    2/19/2021Pending sale$204,900$228/sqft
    Source: BEAR TEAM REAL ESTATE #O5923442 Report a problem
    2/19/2021Listed for sale$204,900+253.9%$228/sqft
    Source: BEAR TEAM REAL ESTATE #O5923442 Report a problem
    6/14/1996Sold$57,900$65/sqft
    Source: Public Record Report a problem

    Public tax history

    YearProperty taxesTax assessment
    2024$2,878 +4%$195,309 +3%
    2023$2,768 +3.4%$189,620 +3%
    2022$2,677 +319.7%$184,097 +189.6%
    2021$638 +0.2%$63,559 +1.4%
    2020$637 +0%$62,681 +2.3%
    2019$637 +0.2%$61,272 +1.9%
    2018$636 $60,130 -29.4%
    2017$636 +0.4%$85,202 +7.3%
    2016$633 -0.4%$79,413 +2.2%
    2015$635 -2.3%$77,687 +10.1%
    2014$650 +5.7%$70,562 +15.1%
    2013$615 +0.7%$61,302 +11.4%
    2012$611 -3.2%$55,050 -3.8%
    2011$631 +1.7%$57,213 -1.8%
    2010$621 $58,275 -26.2%
    2009-- $78,964 -14.2%
    2008$585 -2.2%$92,067 -6.5%
    2007$599 -2.7%$98,420 +12.2%
    2006$616 +2.2%$87,755 +34.8%
    2005$602 +8.5%$65,100 +16.7%
    2004$555 +4%$55,799 +3.4%
    2003$533 +4.5%$53,957 +8.3%
    2002$510 +0.5%$49,805 +4.2%
    2001$508 +0.9%$47,814 +1.7%
    2000$503 $47,007
    Find assessor info on the county website

    Neighborhood: Conway

    Nearby schools

    GreatSchools rating
    Schools provided by the listing agent
    • Elementary: Conway Elem
    • Middle: Conway Middle
    • High: Boone High

    Source: The MLS. This data may not be complete. We recommend contacting the local school district to confirm school assignments for this home.

    Get a cash offer in 3 minutes
    Find out how much your home could sell for in as little as 3 minutes with a no-obligation cash offer.
    Estimated market value
    $264,500
    Get a cash offer in 3 minutes
    Find out how much your home could sell for in as little as 3 minutes with a no-obligation cash offer.
    Estimated market value
    $264,500