Skip main navigation
Off market
  • $254,700

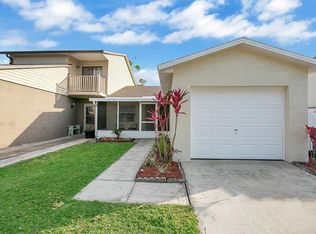
    4400 Lake Tennessee Dr, Orlando, FL 32812

    2beds
    899sqft
    1/2 Duplex
    Built in 1982
    4,072 Square Feet Lot
    $254,700 Zestimate®
    $283/sqft
    $1,833 Estimated rent

    Home value

    $254,700

    $239,000 - $267,000

    $1,833/mo

    Zestimate® history
    Loading
    Loading...

    Owner options

    List your home for rent

    $1,833/mo

    Rent Zestimate®

    Find your next renter with Zillow Rental Manager. Plus, with online applications, you can quickly screen prospective tenants – for free.

    Learn more

    $1,833/mo

    Rent Zestimate®

    Refinance and save

    $1,815/mo

    Est. payment

    Refinancing to a lower rate could help reduce your monthly payments and save thousands over the life of the loan.

    See today's rates

    $1,815/mo

    Est. payment

    Explore your selling options

    Work with a Zillow partner agent

    Leverage their expertise and Zillow's premium Showcase listings to get your home seen by more buyers.

    Get started

    List with your own agent

    Get your home in front of millions of buyers by listing it on Zillow.

    Learn how to do it

    Sell it yourself

    Take full control of how buyers see your home on Zillow by listing For Sale by Owner (FSBO).

    List your home

    What's special

    Wow come see this affordable home in a super neighborhood. Step into the big front porch that has a super fresh tile job. Now onto the living area. Step inside and see the big foyer, to the right is a large open kitchen that opens to the foyer, dining room space and living room all with a cute little pull up bar. The dining area is big and will accommodate a large dining set, and since the kitchen opens to the dining area, its a great pass through. The home has been freshly cleaned and the pressure washer will be there on Feb 16. The living room is open, big and this room has some fresh paint as well. Great floorplan and very open and functional. Now take a peek at this big open screened back porch. Beautiful fresh tile, fully screened and perfect for relaxing after a hard day at the home office. Sip a glass of your favorite beverage, and enjoy watching your little monkeys in the yard, your dogs, or spend time gardening in your own private back yard. Fully fenced and nice and private for your little bit of heaven. You can putter around in the yard, or install a private brick paver patio with great gazebo and firepit or lazy hammock. Nice trees, and very quiet. Now back into the home, the master bedroom is perfect for a large king size bed with a large closet that has shelving for extra storage. Bright windows let in lots of natural light, and the bathroom is just outside the bedroom door. Fresh tile, great vanity big tub and lots of light. There is another bedroom as well which would work for a dressing room, home office, craft room, room mate room or any thing you can dream up that will fit. All good sizes so if you need more room, here it is. Just a quick drive to schools, eateries, work centers, shopping or anything you want or need. Super schools Conway Elementary, Conway Middle and Boone HIgh. Go Braves!!!!!!

    This property is off market, which means it's not currently listed for sale or rent on Zillow. This may be different from what's available on other websites or public sources.

    Originating MLS: Orlando Regional

    Facts & features

    Interior

    Bedrooms & bathrooms
    • Bedrooms: 2
    • Bathrooms: 1
    • Full bathrooms: 1
    Heating
    • Forced air
    Cooling
    • Central
    Appliances
    • Laundry: In Garage
    Features
    • Ceiling Fans(s), Thermostat, Living Room/Dining Room Combo, Built in Features, Window Treatments, Attic Ventilator
    • Windows: Blinds, Window Treatments
    Interior area
    • Structure area source: Public Records
    • Total interior livable area: 899 sqft

    Property

    Parking
    • Total spaces: 1
    • Parking features: Garage
    Features
    • Levels: One
    • Patio & porch: Screened, Front Porch, Rear Porch
    • Fencing: Vinyl
    Lot
    • Size: 4,072 Square Feet
    • Dimensions: 37x110
    • Features: In City Limits, Near Public Transit, Level/Flat, Sidewalk, Street Paved
    • Residential vegetation: Mature Landscaping, Trees/Landscaped
    Details
    • Parcel number: 302308477800015
    • Zoning: R-3A/AN

    Construction

    Type & style
    • Home type: SingleFamily
    • Architectural style: Traditional
    • Property subtype: 1/2 Duplex
    Materials
    • masonry
    • Roof: Composition
    Condition
    • Completed
    • Year built: 1982

    Utilities & green energy

    • Sewer: Public Sewer
    • Water: Public
    • Utilities for property: Electricity Connected, Phone Available, Sewer Connected, BB/HS Internet Available, Cable Available, Public, Street Lights, Underground Utilities, Water Connected

    Community & HOA

    Community
    • Security: Smoke Detector(s), Security Lights
    • Subdivision: LAKE TENNESSEE VILLAGE REP
    Location
    • Region: Orlando

    Financial & listing details

    • Price per square foot: $283/sqft
    • Tax assessed value: $219,766
    • Annual tax amount: $4,064
    • Listing terms: Cash, Conventional, FHA, VA Loan
    • Ownership: Fee Simple

    Price history

    DateEventPrice
    4/22/2021Sold$194,900$217/sqft
    Source: Public Record Report a problem
    3/9/2021Pending sale$194,900$217/sqft
    Source: BEAR TEAM REAL ESTATE #O5923490 Report a problem
    3/9/2021Listed for sale$194,900$217/sqft
    Source: BEAR TEAM REAL ESTATE #O5923490 Report a problem
    3/9/2021Pending sale$194,900$217/sqft
    Source: Stellar MLS #O5923490 Report a problem
    2/13/2021Listed for sale$194,900+254.4%$217/sqft
    Source: Stellar MLS #O5923490 Report a problem
    11/30/1995Sold$55,000$61/sqft
    Source: Public Record Report a problem

    Public tax history

    YearProperty taxesTax assessment
    2024$4,064 +8.9%$219,766 +9.4%
    2023$3,734 +10%$200,845 +10%
    2022$3,394 +427%$182,586 +183.2%
    2021$644 +0.2%$64,468 +1.4%
    2020$643 +0%$63,578 +2.3%
    2019$643 +0.2%$62,149 +1.9%
    2018$642 $60,990 -31.3%
    2017$642 +0.4%$88,782 +7.8%
    2016$639 -0.4%$82,365 +2.4%
    2015$642 -2.4%$80,407 +10.5%
    2014$657 +5.7%$72,742 +16.1%
    2013$622 +0.7%$62,654 +12.2%
    2012$617 -5.8%$55,838 -7%
    2011$655 +2.8%$60,032 -1.9%
    2010$638 $61,187 -26.6%
    2009-- $83,333 -10.7%
    2008$585 -2.2%$93,346 -5.2%
    2007$599 -2.7%$98,420 +12.2%
    2006$616 +2.2%$87,755 +34.8%
    2005$602 +8.5%$65,100 +16.7%
    2004$555 +4%$55,799 +3.4%
    2003$533 +4.5%$53,957 +8.3%
    2002$510 +0.5%$49,805 +4.2%
    2001$508 +0.9%$47,814 +1.7%
    2000$503 $47,007
    Find assessor info on the county website

    Neighborhood: Conway

    Nearby schools

    GreatSchools rating
    Schools provided by the listing agent
    • Elementary: Conway Elem
    • Middle: Conway Middle
    • High: Boone High

    Source: The MLS. This data may not be complete. We recommend contacting the local school district to confirm school assignments for this home.

    Get a cash offer in 3 minutes
    Find out how much your home could sell for in as little as 3 minutes with a no-obligation cash offer.
    Estimated market value
    $254,700
    Get a cash offer in 3 minutes
    Find out how much your home could sell for in as little as 3 minutes with a no-obligation cash offer.
    Estimated market value
    $254,700