Skip main navigation
Sold for $409,000
  • $409,000

    4319 Haverstraw Ave, Orlando, FL 32812

    3beds
    1,373sqft
    Single Family Residence
    Built in 1958
    8,736 Square Feet Lot
    $399,400 Zestimate®
    $298/sqft
    $2,248 Estimated rent

    Home value

    $399,400

    $379,000 - $419,000

    $2,248/mo

    Zestimate® history
    Loading
    Loading...

    Owner options

    List your home for rent

    $2,248/mo

    Rent Zestimate®

    Find your next renter with Zillow Rental Manager. Plus, with online applications, you can quickly screen prospective tenants – for free.

    Learn more

    $2,248/mo

    Rent Zestimate®

    Refinance and save

    $2,920/mo

    Est. payment

    Refinancing to a lower rate could help reduce your monthly payments and save thousands over the life of the loan.

    See today's rates

    $2,920/mo

    Est. payment

    Explore your selling options

    Work with a Zillow partner agent

    Leverage their expertise and Zillow's premium Showcase listings to get your home seen by more buyers.

    Get started

    List with your own agent

    Get your home in front of millions of buyers by listing it on Zillow.

    Learn how to do it

    Sell it yourself

    Take full control of how buyers see your home on Zillow by listing For Sale by Owner (FSBO).

    List your home

    What's special

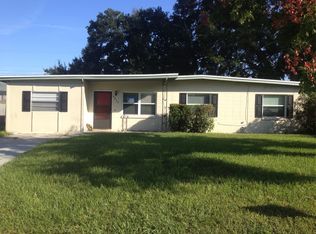
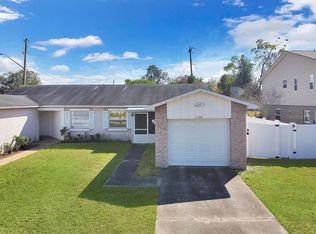
    One or more photo(s) has been virtually staged. Updated and stylish transformation! This stunning corner lot home in sought-after Conway near Lake Conway is freshly painted and move-in ready. The living room seamlessly flows into the dining area offering an open, light and bright vibe. Featuring a gourmet kitchen with brand new stainless steel appliances, sleek cabinets, custom wood waterfall butcher block countertops, a new backsplash, and faucet, this charming residence exudes an elegant appeal. Throughout the home, you'll find updated lighting adding to its modern amenities. Enjoy private backyard access from the master bedroom, complete with an adorable, chic master bath featuring the latest trends. The versatile family room is ideal for gatherings, complete with a wine bar and wood-burning fireplace for added charm and comfort. An interior laundry room with cabinets and a brand new oversized washer and dryer ensures convenience. Step outside to enjoy the covered and screened-in patio, perfect for year-round entertaining. The fenced backyard includes a spacious shaded area for outdoor furniture, a separate covered spot ideal for a fire pit and s'mores on cooler days, and a shed for hobbies or extra storage. Newer roof and AC (approximately 5 years old). Conveniently located near Lake Conway for boating and outdoor activities, with easy access to downtown Orlando, the airport, and top-rated schools such as Conway Elementary, Conway Middle, and Boone High, this home offers a perfect blend of contemporary living and neighborhood charm. Don’t miss this opportunity to live in the heart of Conway! This home is the perfect location - just 10 minutes from Downtown, 15 minutes to Orlando International Airport, and 45 minutes to the beach. Restaurants and shopping are also close by. <div style="display:block; position: relative; padding-bottom: 57%; height: 0; overflow: hidden"><iframe src="https://www.zillow.com/view-imx/37120dc0-c432-4109-b058-5f4db3e7cf0a?setAttribution=mls&wl=true&initialViewType=pano&utm_source=dashboard" style="position: absolute; top: 0; left: 0; width: 100%; height: 100%; border: none" allowfullscreen></iframe></div>

    Zillow last checked:

    Listing updated:

    Listed by:

    Mayra Pinero, PA 321-356-6261,

    KELLER WILLIAMS ADVANTAGE III 407-207-0825

    Bought with:

    Kam Patel, 3277010

    BETTER HOMES AND GARDENS REAL ESTATE MANN GLOBAL P

    Source: Stellar MLS,MLS#: O6218904MLS LogoOriginating MLS: Orlando Regional

    Facts & features

    Interior

    Bedrooms & bathrooms
    • Bedrooms: 3
    • Bathrooms: 2
    • Full bathrooms: 2
    Rooms
    • Room types: Family Room, Dining Room, Living Room
    Primary bedroom
    • Features: Built-in Closet
    • Level: First
    • Dimensions: 12x11
    Bedroom 2
    • Features: Built-in Closet
    • Level: Basement
    • Dimensions: 10x9
    Bedroom 3
    • Features: Built-in Closet
    • Level: First
    Balcony porch lanai
    • Level: First
    • Dimensions: 13x11
    Family room
    • Level: First
    • Dimensions: 18x11
    Florida room
    • Level: First
    • Dimensions: 11x10
    Kitchen
    • Level: First
    • Dimensions: 16x10
    Living room
    • Level: Basement
    • Dimensions: 14x7
    Workshop
    • Level: First
    Heating
    • Central, Wall Units / Window Unit
    Cooling
    • Central Air, Wall/Window Unit(s)
    Appliances
    • Included: Bar Fridge, Dishwasher, Dryer, Electric Water Heater, Microwave, Refrigerator, Washer
    • Laundry: Inside, Laundry Room
    Features
    • Open Floorplan, Solid Surface Counters, Solid Wood Cabinets, Wet Bar
    • Flooring: Luxury Vinyl
    • Windows: Blinds
    • Has fireplace: Yes
    • Fireplace features: Wood Burning
    Interior area
    • Total structure area: 1,228
    • Total interior livable area: 1,373 sqft

    Property

    Parking
    • Total spaces: 1
    • Parking features: Driveway, On Street
    • Carport spaces: 1
    • Has uncovered spaces: Yes
    Features
    • Levels: One
    • Stories: 1
    • Patio & porch: Covered, Enclosed
    • Exterior features: Sidewalk
    • Fencing: Fenced,Wood
    Lot
    • Size: 8,736 Square Feet
    • Features: Corner Lot, Landscaped, Level, Near Public Transit, Sidewalk
    • Residential vegetation: Mature Landscaping
    Details
    • Additional structures: Shed(s)
    • Parcel number: 052330749903280
    • Zoning: R-1A
    • Special conditions: None

    Construction

    Type & style
    • Home type: SingleFamily
    • Architectural style: Florida
    • Property subtype: Single Family Residence
    Materials
    • Block, Brick, Concrete
    • Foundation: Block, Concrete Perimeter
    • Roof: Other
    Condition
    • New construction: No
    • Year built: 1958

    Utilities & green energy

    • Sewer: Septic Tank
    • Water: Public, Well
    • Utilities for property: Electricity Available, Phone Available, Public, Sewer Available

    Community & HOA

    Community
    • Pet fee: $0 monthly
    • Subdivision: ROBINSDALE
    HOA
    • Has HOA: No
    Location
    • Region: Orlando

    Financial & listing details

    • Price per square foot: $298/sqft
    • Tax assessed value: $273,379
    • Annual tax amount: $1,008
    • Date on market: 6/28/2024
    • Cumulative days on market: 63 days
    • Listing terms: Cash,Conventional,FHA,VA Loan
    • Ownership: Fee Simple
    • Total actual rent: 0
    • Electric utility on property: Yes
    • Road surface type: Paved

    Price history

    DateEventPrice
    9/27/2024Sold$409,000-1.4%$298/sqft
    Source: Stellar MLS #O6218904 Report a problem
    9/1/2024Pending sale$415,000$302/sqft
    Source: Stellar MLS #O6218904 Report a problem
    7/12/2024Price change$415,000-4.6%$302/sqft
    Source: Stellar MLS #O6218904 Report a problem
    6/28/2024Listed for sale$435,000+46.5%$317/sqft
    Source: Stellar MLS #O6218904 Report a problem
    4/19/2024Sold$297,000-5.7%$216/sqft
    Source: Stellar MLS #O6183614 Report a problem
    3/28/2024Pending sale$314,875$229/sqft
    Source: Stellar MLS #O6183614 Report a problem
    3/22/2024Listed for sale$314,875$229/sqft
    Source: Stellar MLS #O6183614 Report a problem
    3/13/2024Pending sale$314,875$229/sqft
    Source: Stellar MLS #O6183614 Report a problem
    3/10/2024Price change$314,875-6%$229/sqft
    Source: Stellar MLS #O6183614 Report a problem
    3/1/2024Listed for sale$334,875$244/sqft
    Source: Stellar MLS #O6183614 Report a problem

    Public tax history

    YearProperty taxesTax assessment
    2024$4,753 +371.2%$273,379 +170.8%
    2023$1,009 +1.1%$100,961 +3%
    2022$998 +2.2%$98,020 +3%
    2021$976 +2%$95,165 +1.4%
    2020$956 +2.7%$93,851 +2.3%
    2019$931 +1.5%$91,741 +1.9%
    2018$918 $90,030 -31%
    2017$918 +2.4%$130,535 +11.5%
    2016$896 +2.6%$117,119 +0.2%
    2015$874 -6%$116,863 +12.9%
    2014$930 +1.8%$103,550 +2.2%
    2013$913 +0.2%$101,359 +0.4%
    2012$912 +3.6%$100,915 -2.4%
    2011$880 +6%$103,396 -7.5%
    2010$830 $111,816 -13%
    2009-- $128,560 -19.3%
    2008$752 -4.5%$159,222 -7.9%
    2007$787 -6.9%$172,791 +13.4%
    2006$846 +3.9%$152,362 +30.9%
    2005$813 -8.7%$116,395 +17.7%
    2004$891 +1.7%$98,901 +1.6%
    2003$877 +3.3%$97,334 +29.8%
    2002$849 -0.8%$74,984 +7.4%
    2001$856 +2.8%$69,807 +14%
    2000$833 $61,238
    Find assessor info on the county website

    Neighborhood: Conway

    Nearby schools

    GreatSchools rating
    Schools provided by the listing agent
    • Elementary: Conway Elem
    • Middle: Conway Middle
    • High: Boone High

    Source: Stellar MLS. This data may not be complete. We recommend contacting the local school district to confirm school assignments for this home.

    Get a cash offer in 3 minutes
    Find out how much your home could sell for in as little as 3 minutes with a no-obligation cash offer.
    Estimated market value
    $399,400
    Get a cash offer in 3 minutes
    Find out how much your home could sell for in as little as 3 minutes with a no-obligation cash offer.
    Estimated market value
    $399,400