Skip main navigation
Sold for $610,905
  • $610,905

    4383 Birdseye Dr, Kernersville, NC 27284

    4beds
    3,210sqft
    Stick/Site Built, Residential, Single Family Residence
    Built in 2023
    0.56 Acres Lot
    $642,900 Zestimate®
    $--/sqft
    $3,205 Estimated rent

    Home value

    $642,900

    $611,000 - $675,000

    $3,205/mo

    Zestimate® history
    Loading
    Loading...

    Owner options

    List your home for rent

    $3,205/mo

    Rent Zestimate®

    Find your next renter with Zillow Rental Manager. Plus, with online applications, you can quickly screen prospective tenants – for free.

    Learn more

    $3,205/mo

    Rent Zestimate®

    Refinance and save

    $3,809/mo

    Est. payment

    Refinancing to a lower rate could help reduce your monthly payments and save thousands over the life of the loan.

    See today's rates

    $3,809/mo

    Est. payment

    Explore your selling options

    Work with a Zillow partner agent

    Leverage their expertise and Zillow's premium Showcase listings to get your home seen by more buyers.

    Get started

    List with your own agent

    Get your home in front of millions of buyers by listing it on Zillow.

    Learn how to do it

    Sell it yourself

    Take full control of how buyers see your home on Zillow by listing For Sale by Owner (FSBO).

    List your home

    What's special

    Side entry garageExtended deckHardwood stair treadsNew homeOpen metal railsHuge bonus roomGorgeous island
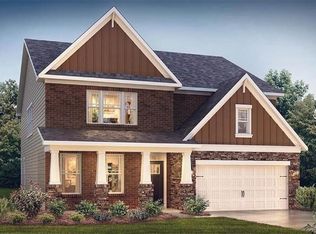
    NEW HOME UNDER CONSTRUCTION WITH PRIMARY ON THE MAIN! This home is the popular WISON-E floor plan. This home features a grand 2-story foyer at the front entrance. There is a study or dining room as you enter the home. The kitchen, breakfast, and family room are the open concept design. The kitchen has a gorgeous island that separates the kitchen and family room. The kitchen features our gourmet appliance package that includes stainless steel vent hood, cooktop, and combination microwave wall oven. With beautiful burlap cabinets and granite countertops. Home features side entry garage covered back porch w/ extended deck. Floors are engineered revwood throughout the 1st floor common areas w/ tile in the laundry room and bathrooms. The 2nd level host 3 bedrooms with 2 bedrooms being "Jack and Jill" style. Plus, huge bonus room w/double doors. Hardwood stair treads and open metal rails around stair well. Up to $10,000 Seller paid closing cost with DHI Mortgage and Bagwell Holt Smith.

    Zillow last checked:

    Listing updated:

    Listed by:

    Kinzie Bryant 803-608-0969,

    DR Horton,

    Theodore Bullock, Jr. 336-587-6408,

    DR Horton

    Bought with:

    Nicole Gillespie, 271240

    RE/MAX Realty Consultants

    Source: Triad MLS,MLS#: 1104490MLS Logo

    Facts & features

    Interior

    Bedrooms & bathrooms
    • Bedrooms: 4
    • Bathrooms: 4
    • Full bathrooms: 3
    • 1/2 bathrooms: 1
    • Main level bathrooms: 2
    Heating
    • Forced Air, Natural Gas
    Cooling
    • Central Air
    Appliances
    • Included: Microwave, Convection Oven, Dishwasher, Gas Cooktop, Range Hood, Gas Water Heater, Tankless Water Heater
    • Laundry: Dryer Connection, Main Level, Washer Hookup
    Features
    • Great Room, Ceiling Fan(s), Dead Bolt(s), Kitchen Island, Pantry, Separate Shower
    • Flooring: Carpet, Engineered Hardwood, Tile
    • Basement: Crawl Space
    • Number of fireplaces: 1
    • Fireplace features: Gas Log, Great Room
    Interior area
    • Total structure area: 3,210
    • Total interior livable area: 3,210 sqft
    • Finished area above ground: 3,210

    Property

    Parking
    • Total spaces: 2
    • Parking features: Garage, Garage Door Opener, Attached, Garage Faces Side
    • Attached garage spaces: 2
    Features
    • Levels: Two
    • Stories: 2
    • Patio & porch: Porch
    • Pool features: None
    Lot
    • Size: 0.56 Acres
    Details
    • Parcel number: 234558
    • Zoning: RES
    • Special conditions: Owner Sale

    Construction

    Type & style
    • Home type: SingleFamily
    • Property subtype: Stick/Site Built, Residential, Single Family Residence
    Materials
    • Brick, Cement Siding
    Condition
    • New Construction
    • New construction: Yes
    • Year built: 2023

    Utilities & green energy

    • Sewer: Septic Tank
    • Water: Public

    Community & HOA

    Community
    • Security: Carbon Monoxide Detector(s)
    • Subdivision: Bakersfield
    HOA
    • Has HOA: Yes
    • HOA fee: $100 quarterly
    Location
    • Region: Kernersville

    Financial & listing details

    • Tax assessed value: $480,100
    • Annual tax amount: $4,160
    • Date on market: 5/2/2023
    • Cumulative days on market: 75 days
    • Listing agreement: Exclusive Right To Sell
    • Listing terms: Cash,Conventional,FHA,VA Loan

    Price history

    DateEventPrice
    9/28/2023Sold$610,905
    Source: Triad MLS #1104490 Report a problem
    7/16/2023Pending sale$610,905
    Source: Triad MLS #1104490 Report a problem
    5/2/2023Listed for sale$610,905
    Source: Triad MLS #1104490 Report a problem

    Public tax history

    YearProperty taxesTax assessment
    2025$4,160 $480,100
    2024$4,160 +500.1%$480,100 +500.1%
    2023$693 +2%$80,000
    2022$680 $80,000
    Find assessor info on the county website

    Neighborhood: 27284

    Nearby schools

    GreatSchools rating
    Schools provided by the listing agent
    • Elementary: Colfax
    • Middle: Northwest
    • High: Northwest

    Source: Triad MLS. This data may not be complete. We recommend contacting the local school district to confirm school assignments for this home.

    Get a cash offer in 3 minutes
    Find out how much your home could sell for in as little as 3 minutes with a no-obligation cash offer.
    Estimated market value
    $642,900
    Get a cash offer in 3 minutes
    Find out how much your home could sell for in as little as 3 minutes with a no-obligation cash offer.
    Estimated market value
    $642,900