THIS HOME IS THE POPULAR HAMPSHIRE – E with sideloaded 2 car garage. Exterior is 3 sides brick w/James Hardie cement plank on rear of home. The elegant extended foyer leads past the formal dining room into expansive open area family room, kitchen, and breakfast area. Kitchen features a huge island, ceramic tile backsplash, quartz counter tops and 42-inch wall cabinets. Gourmet style kitchen w/natural gas cooktop & wall ovens. REVWOOD engineered vinyl plank flooring throughout 1st level common areas. Huge walk-through butler pantry w/ quartz countertop & 42” wall cabinets. Extra-large walk-in pantry. Screened porch & extended rear deck is the perfect space to enjoy outdoor living to the fullest. The second story is host to the huge open loft, 2 large secondary bedrooms, & the elegant primary suite w/ setting room. The primary bathroom has his & hers vanities, garden tub and huge shower. The huge primary suite walk-in closet is a definite plus. Very large 2nd level laundry room!
Sold for $599,415
$599,415
4385 Birdseye Dr, Kernersville, NC 27284
4beds
3,111sqft
Stick/Site Built, Residential, Single Family Residence
Built in 2023
0.46 Acres Lot
$628,700 Zestimate®
$--/sqft
$3,031 Estimated rent
Home value
$628,700
$597,000 - $660,000
$3,031/mo
Zestimate® history
Owner options
List your home for rent
$3,031/mo
Rent Zestimate®
Find your next renter with Zillow Rental Manager. Plus, with online applications, you can quickly screen prospective tenants – for free.
$3,031/mo
Rent Zestimate®
Refinance and save
$3,687/mo
Est. payment
Refinancing to a lower rate could help reduce your monthly payments and save thousands over the life of the loan.
$3,687/mo
Est. payment
Explore your selling options
Work with a Zillow partner agent
Leverage their expertise and Zillow's premium Showcase listings to get your home seen by more buyers.
Get startedList with your own agent
Get your home in front of millions of buyers by listing it on Zillow.
Learn how to do itSell it yourself
Take full control of how buyers see your home on Zillow by listing For Sale by Owner (FSBO).
List your homeWhat's special
Huge open loftScreened porchFormal dining roomElegant primary suiteHuge walk-through butler pantryGourmet style kitchenGarden tub
Zillow last checked:
Listing updated:
Listed by:
Theodore Bullock, Jr. 336-587-6408,
DR Horton,
Kinzie Bryant 803-608-0969,
DR Horton
Bought with:
Karen Bolyard, 304087
Karen Bolyard Real Estate Group Brokered by eXp Realty
Source: Triad MLS,MLS#: 1102595
Facts & features
Interior
Bedrooms & bathrooms
- Bedrooms: 4
- Bathrooms: 3
- Full bathrooms: 3
- Main level bathrooms: 1
Primary bedroom
- Level: Second
- Dimensions: 16.5 x 16.33
Bedroom 2
- Level: Main
- Dimensions: 11.08 x 13
Bedroom 3
- Level: Second
- Dimensions: 16.33 x 12
Bedroom 4
- Level: Second
- Dimensions: 13.58 x 12.08
Breakfast
- Level: Main
- Dimensions: 10.67 x 13.33
Dining room
- Level: Main
- Dimensions: 12.92 x 12
Great room
- Level: Main
- Dimensions: 16.67 x 16.33
Kitchen
- Level: Main
- Dimensions: 10.5 x 11.67
Laundry
- Level: Second
Loft
- Level: Second
- Dimensions: 13.5 x 17
Other
- Level: Second
- Dimensions: 9.42 x 11.33
Heating
- Fireplace(s), Forced Air, Natural Gas
Cooling
- Central Air
Appliances
- Included: Oven, Cooktop, Dishwasher, Gas Water Heater, Tankless Water Heater
- Laundry: Dryer Connection, Laundry Room, Washer Hookup
Features
- Ceiling Fan(s), Dead Bolt(s), Soaking Tub, Kitchen Island, Pantry, Separate Shower, Solid Surface Counter
- Flooring: Carpet, Engineered Hardwood, Vinyl
- Doors: Insulated Doors
- Windows: Insulated Windows
- Basement: Crawl Space
- Attic: Pull Down Stairs
- Number of fireplaces: 1
- Fireplace features: Gas Log, Great Room
Interior area
- Total structure area: 3,111
- Total interior livable area: 3,111 sqft
- Finished area above ground: 3,111
Property
Parking
- Total spaces: 2
- Parking features: Garage, Driveway, Garage Door Opener, Attached
- Attached garage spaces: 2
- Has uncovered spaces: Yes
Features
- Levels: Two
- Stories: 2
- Pool features: None
Lot
- Size: 0.46 Acres
- Dimensions: 99.98 x 200 x 100 x 200
- Features: Cleared, Not in Flood Zone
Details
- Parcel number: 168440
- Zoning: PD-R
- Special conditions: Owner Sale
Construction
Type & style
- Home type: SingleFamily
- Property subtype: Stick/Site Built, Residential, Single Family Residence
Materials
- Brick, Cement Siding, Stone
Condition
- New Construction
- New construction: Yes
- Year built: 2023
Utilities & green energy
- Sewer: Private Sewer, Septic Tank
- Water: Public
Community & HOA
Community
- Security: Carbon Monoxide Detector(s), Smoke Detector(s)
- Subdivision: Bakersfield
HOA
- Has HOA: Yes
- HOA fee: $100 quarterly
Location
- Region: Kernersville
Financial & listing details
- Tax assessed value: $479,900
- Annual tax amount: $4,158
- Date on market: 4/13/2023
- Cumulative days on market: 38 days
- Listing agreement: Exclusive Right To Sell
Price history
| Date | Event | Price |
|---|---|---|
| 8/30/2023 | Sold | $599,415 |
Source:  Triad MLS #1102595 Report a problem Triad MLS #1102595 Report a problem | ||
| 5/21/2023 | Pending sale | $599,415 |
Source: Triad MLS #1102595 Report a problem | ||
| 4/13/2023 | Listed for sale | $599,415 |
Source: Triad MLS #1102595 Report a problem | ||
Public tax history
| Year | Property taxes | Tax assessment |
|---|---|---|
| 2025 | $4,158 | $479,900 |
| 2024 | $4,158 +499.9% | $479,900 +499.9% |
| 2023 | $693 +2% | $80,000 |
| 2022 | $680 | $80,000 |
Find assessor info on the county website
Neighborhood: 27284
Nearby homes
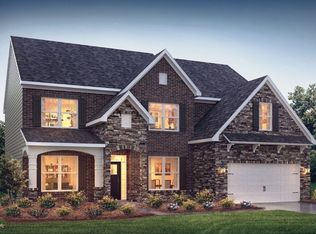
- $699,6004 bd4 ba3.4k sqft4380 Birdseye Dr, Kernersville, NC 27284Off Market
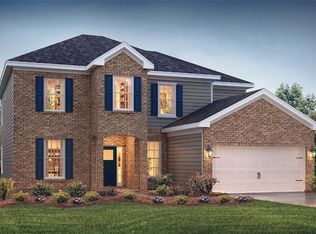
- $610,9054 bd4 ba3.2k sqft4383 Birdseye Dr, Kernersville, NC 27284Sold
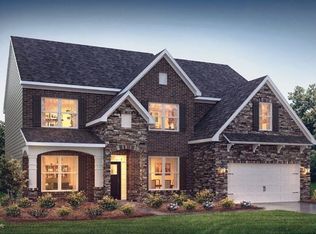
- $647,1454 bd4 ba3.4k sqft4387 Birdseye Dr, Kernersville, NC 27284Sold
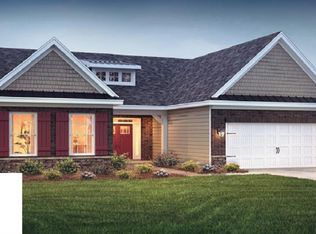
- $612,2104 bd4 ba2.9k sqft8878 Bakersfield Dr, Kernersville, NC 27284Sold
- $636,1004 bd3 ba3.4k sqft4396 Williston Ct, Kernersville, NC 27284Off Market
- $642,5004 bd4 ba3.6k sqft4398 Williston Ct, Kernersville, NC 27284Sold
- $656,1004 bd4 ba3.3k sqft8880 Bakersfield Dr, Kernersville, NC 27284Off Market
- $712,2004 bd4 ba3.4k sqft4382 Birdseye, Kernersville, NC 27284Off Market
Nearby schools
GreatSchools rating
- 6/10Colfax Elementary SchoolGrades: PK-5Distance: 1.9 mi
- 9/10Northwest Guilford Middle SchoolGrades: 6-8Distance: 4.4 mi
- 9/10Northwest Guilford High SchoolGrades: 9-12Distance: 4.3 mi
Schools provided by the listing agent
- Elementary: Colfax
- Middle: Northwest
- High: Northwest
Source: Triad MLS. This data may not be complete. We recommend contacting the local school district to confirm school assignments for this home.
Get a cash offer in 3 minutes
Find out how much your home could sell for in as little as 3 minutes with a no-obligation cash offer.
Estimated market value
$628,700
Get a cash offer in 3 minutes
Find out how much your home could sell for in as little as 3 minutes with a no-obligation cash offer.
Estimated market value
$628,700
- North Carolina
- Guilford County
- Kernersville
- 27284
- 4385 Birdseye Dr
