Skip main navigation
Sold for $715,000
  • $715,000

    4383 S Zenobia Street, Denver, CO 80236

    4beds
    2,948sqft
    Single Family Residence
    Built in 1982
    7,231 Square Feet Lot
    $712,400 Zestimate®
    $243/sqft
    $3,644 Estimated rent

    Home value

    $712,400

    $677,000 - $755,000

    $3,644/mo

    Zestimate® history
    Loading
    Loading...

    Owner options

    List your home for rent

    $3,644/mo

    Rent Zestimate®

    Find your next renter with Zillow Rental Manager. Plus, with online applications, you can quickly screen prospective tenants – for free.

    Learn more

    $3,644/mo

    Rent Zestimate®

    Refinance and save

    $4,131/mo

    Est. payment

    Refinancing to a lower rate could help reduce your monthly payments and save thousands over the life of the loan.

    See today's rates

    $4,131/mo

    Est. payment

    Explore your selling options

    Work with a Zillow partner agent

    Leverage their expertise and Zillow's premium Showcase listings to get your home seen by more buyers.

    Get started

    List with your own agent

    Get your home in front of millions of buyers by listing it on Zillow.

    Learn how to do it

    Sell it yourself

    Take full control of how buyers see your home on Zillow by listing For Sale by Owner (FSBO).

    List your home

    What's special

    Fenced backyardGas rangeFrench door counter-depth refrigeratorGranite countertopsButcherblock top islandSpacious kitchenUpdated switches and outlets
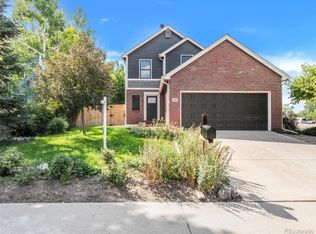
    This property presents a compelling opportunity in the mid-$700,000 range, offering flexible living space and income potential rarely found in Pinehurst Estates. Featuring a newly renovated 960 SF basement apartment with private entrance, this 1 bed, 1 bath lower-level unit offers a full kitchen with granite countertops, gas range, dishwasher, refrigerator, and brand-new full-size washer and dryer, making it ideal for multigenerational living, rental income potential, or extended guest space. The well-maintained 4 bed, 4 bath single-family home offers southeast exposure for abundant natural light throughout the day. Mature landscaping provides privacy and shade, while the fenced backyard and upper-level sun deck create inviting outdoor living space. Inside, enjoy an open-concept floor plan with 9-foot ceilings, vaulted ceiling in the primary suite, and a skylight in the five-piece primary bath. The main and upper levels feature professionally painted walls, ceilings, and trim, along with updated switches and outlets. The spacious kitchen includes GE Profile black stainless appliances with gas range and French door counter-depth refrigerator. Granite countertops and butcherblock top island. A dedicated laundry room with Samsung washer and dryer is conveniently located off the kitchen. Three bedrooms and two full baths are located on the upper level, with a half bath on the main floor. Additional updates include newer windows with transferable lifetime warranty and furnace and A/C replaced in November 2022. Located near Pinehurst Park and Bow Mar, with convenient access to Historic Downtown Littleton, the University of Denver, Downtown Denver, Red Rocks, and Denver International Airport. This property combines income potential, flexible living space, and a prime location in one of Denver's established neighborhoods. Buyer and buyer’s agent to verify all information. Owner is a licensed Colorado Real Estate Broker.

    Zillow last checked:

    Listing updated:

    Listed by:

    Christie Delaney 720-327-7976 Christie@DelaneyRES.com,

    Delaney Real Estate Services

    Bought with:

    David Taylor, 1323889

    Brokers Guild Homes

    Source: REcolorado as distributed by MLS GRID,MLS#: 4819162MLS Logo

    Facts & features

    Interior

    Bedrooms & bathrooms
    • Bedrooms: 4
    • Bathrooms: 4
    • Full bathrooms: 2
    • 3/4 bathrooms: 1
    • 1/2 bathrooms: 1
    • Main level bathrooms: 1
    Bedroom
    • Description: Primary Bedroom Upper Level
    • Features: Primary Suite
    • Level: Upper
    Bedroom
    • Description: Bedroom 2 Of 3 Upper Level
    • Level: Upper
    Bedroom
    • Description: Bedroom 3 Of 3 Upper Level
    • Level: Upper
    Bedroom
    • Description: Bedroom 4 In Basement
    • Features: Primary Suite
    • Level: Basement
    Bathroom
    • Description: Main Level
    • Level: Main
    Bathroom
    • Description: Shower Bathroom For Basement Bedroom
    • Level: Basement
    Bathroom
    • Description: Tub Shower Bathroom For Bedroom 2 & 3
    • Level: Upper
    Bathroom
    • Description: 5 Piece Primary Bath, Oversized Soaking Bathtub
    • Features: En Suite Bathroom
    • Level: Upper
    Dining room
    • Level: Main
    Exercise room
    • Level: Basement
    Family room
    • Level: Main
    Kitchen
    • Level: Main
    Laundry
    • Description: Full Size Washer & Dryer Main Level
    • Level: Main
    Laundry
    • Description: Full Size Washer & Dryer Basement Level
    • Level: Basement
    Living room
    • Level: Basement
    Office
    • Level: Basement
    Utility room
    • Level: Basement
    Heating
    • Forced Air, Natural Gas
    Cooling
    • Central Air
    Appliances
    • Included: Cooktop, Dishwasher, Disposal, Dryer, Freezer, Gas Water Heater, Microwave, Oven, Refrigerator, Self Cleaning Oven, Washer
    • Laundry: In Unit
    Features
    • Built-in Features, Butcher Counters, Ceiling Fan(s), Eat-in Kitchen, Entrance Foyer, Five Piece Bath, Granite Counters, High Ceilings, Kitchen Island, Open Floorplan, Pantry, Primary Suite, Vaulted Ceiling(s), Walk-In Closet(s)
    • Flooring: Carpet, Tile, Vinyl, Wood
    • Windows: Bay Window(s), Double Pane Windows, Skylight(s)
    • Basement: Finished,Full
    Interior area
    • Total structure area: 2,948
    • Total interior livable area: 2,948 sqft
    • Finished area above ground: 1,988
    • Finished area below ground: 960

    Property

    Parking
    • Total spaces: 2
    • Parking features: Garage - Attached
    • Attached garage spaces: 2
    Features
    • Levels: Two
    • Stories: 2
    • Patio & porch: Rooftop
    • Exterior features: Balcony, Barbecue, Fire Pit, Private Yard, Rain Gutters
    • Fencing: Full
    Lot
    • Size: 7,231 sqft
    • Features: Level
    Details
    • Parcel number: 807204016
    • Zoning: S-SU-FX
    • Special conditions: Standard

    Construction

    Type & style
    • Home type: SingleFamily
    • Architectural style: Traditional
    • Property subtype: Single Family Residence
    Materials
    • Brick, Vinyl Siding
    Condition
    • Updated/Remodeled
    • Year built: 1982

    Utilities & green energy

    • Sewer: Public Sewer
    • Water: Public
    • Utilities for property: Electricity Connected, Natural Gas Connected

    Community & neighborhood

    Security
    • Security features: Carbon Monoxide Detector(s), Smoke Detector(s)
    Location
    • Region: Denver
    • Subdivision: Pinehurst Estates

    Other

    Other facts
    • Listing terms: Cash,Conventional,FHA,Other,VA Loan
    • Ownership: Agent Owner
    • Road surface type: Paved

    Price history

    DateEventPrice
    5/5/2026Sold$715,000-1.4%$243/sqft
    Source: REcolorado as distributed by MLS GRID #4819162 Report a problem
    4/9/2026Pending sale$725,000$246/sqft
    Source: REcolorado as distributed by MLS GRID #4819162 Report a problem
    3/27/2026Price change$725,000-2.9%$246/sqft
    Source: REcolorado as distributed by MLS GRID #4819162 Report a problem
    2/25/2026Price change$747,000-0.4%$253/sqft
    Source: REcolorado as distributed by MLS GRID #4819162 Report a problem
    1/22/2026Price change$750,000-3.2%$254/sqft
    Source: REcolorado as distributed by MLS GRID #4819162 Report a problem
    1/1/2026Listed for sale$775,000+203.3%$263/sqft
    Source: REcolorado as distributed by MLS GRID #4819162 Report a problem
    8/17/2025Listing removed$3,900$1/sqft
    Source: Zillow Rentals Report a problem
    7/19/2025Listed for rent$3,900$1/sqft
    Source: Zillow Rentals Report a problem
    12/31/2013Sold$255,500-8.3%$87/sqft
    Source: Public Record Report a problem
    9/18/2012Listing removed$278,500$94/sqft
    Source: Cherry Creek Properties #1106545 Report a problem
    8/10/2012Price change$278,500+1.3%$94/sqft
    Source: Cherry Creek Properties #1106545 Report a problem
    7/17/2012Price change$274,900-3.5%$93/sqft
    Source: Cherry Creek Properties #1106545 Report a problem
    6/27/2012Price change$284,900-5%$97/sqft
    Source: Cherry Creek Properties #1106545 Report a problem
    5/24/2012Listed for sale$299,900+13.2%$102/sqft
    Source: Cherry Creek Properties #1106545 Report a problem
    5/11/2011Sold$265,000-4.7%$90/sqft
    Source: Public Record Report a problem
    3/17/2011Price change$278,000-4.1%$94/sqft
    Source: RE/MAX PROFESSIONALS #974192 Report a problem
    12/5/2010Price change$290,000-1.7%$98/sqft
    Source: RE/MAX Professionals #952337 Report a problem
    10/10/2010Listed for sale$295,000+29.4%$100/sqft
    Source: RE/MAX Professionals #952337 Report a problem
    2/22/2010Sold$228,000-25%$77/sqft
    Source: Public Record Report a problem
    5/7/2008Sold$304,000+5%$103/sqft
    Source: Public Record Report a problem
    11/22/2006Sold$289,500+8.4%$98/sqft
    Source: Public Record Report a problem
    6/22/2005Sold$267,000+1.1%$91/sqft
    Source: Public Record Report a problem
    9/23/2002Sold$264,000+24.1%$90/sqft
    Source: Public Record Report a problem
    9/3/1999Sold$212,700+28.9%$72/sqft
    Source: Public Record Report a problem
    4/19/1994Sold$165,000$56/sqft
    Source: Public Record Report a problem

    Public tax history

    YearProperty taxesTax assessment
    2024$3,179 +18.2%$41,030 -7%
    2023$2,689 +3.6%$44,130 +30.5%
    2022$2,595 +6.9%$33,810 -2.8%
    2021$2,428 +2.9%$34,780 +6.3%
    2020$2,360 +10.4%$32,719 -0.7%
    2019$2,138 $32,947 +19.2%
    2018$2,138 +0.3%$27,630
    2017$2,131 +10%$27,630 +11.4%
    2016$1,938 +6.7%$24,810
    2015$1,816 0%$24,810 +13.4%
    2014$1,817 -5.1%$21,870
    2013$1,914 +17.9%$21,870 -4%
    2012$1,624 +7.2%$22,770 +0.9%
    2011$1,515 +2.2%$22,570 -0.8%
    2010$1,482 -1.9%$22,750
    2009$1,510 -0.2%$22,750 +0.6%
    2008$1,513 -3%$22,610
    2007$1,559 +1.1%$22,610 -2.9%
    2006$1,541 +8.7%$23,280
    2005$1,417 +12.1%$23,280 +2.9%
    2003$1,265 +1.9%$22,620 +7.1%
    2002$1,241 $21,130 +9.8%
    2001-- $19,240

    Find assessor info on the county website

    Neighborhood: Fort Logan

    Nearby schools

    GreatSchools rating
    Schools provided by the listing agent
    • Elementary: Kaiser
    • Middle: DSST: College View
    • High: John F. Kennedy
    • District: Denver 1

    Source: REcolorado as distributed by MLS GRID. This data may not be complete. We recommend contacting the local school district to confirm school assignments for this home.

    Get a cash offer in 3 minutes
    Find out how much your home could sell for in as little as 3 minutes with a no-obligation cash offer.
    Estimated market value
    $712,400
    Get a cash offer in 3 minutes
    Find out how much your home could sell for in as little as 3 minutes with a no-obligation cash offer.
    Estimated market value
    $712,400