Skip main navigation
Sold for $750,000
  • $750,000

    5063 W Radcliff Avenue, Denver, CO 80236

    5beds
    3,119sqft
    Single Family Residence
    Built in 1974
    10,100 Square Feet Lot
    $744,400 Zestimate®
    $240/sqft
    $3,785 Estimated rent

    Home value

    $744,400

    $700,000 - $789,000

    $3,785/mo

    Zestimate® history
    Loading
    Loading...

    Owner options

    List your home for rent

    $3,785/mo

    Rent Zestimate®

    Find your next renter with Zillow Rental Manager. Plus, with online applications, you can quickly screen prospective tenants – for free.

    Learn more

    $3,785/mo

    Rent Zestimate®

    Refinance and save

    $4,281/mo

    Est. payment

    Refinancing to a lower rate could help reduce your monthly payments and save thousands over the life of the loan.

    See today's rates

    $4,281/mo

    Est. payment

    Explore your selling options

    Work with a Zillow partner agent

    Leverage their expertise and Zillow's premium Showcase listings to get your home seen by more buyers.

    Get started

    List with your own agent

    Get your home in front of millions of buyers by listing it on Zillow.

    Learn how to do it

    Sell it yourself

    Take full control of how buyers see your home on Zillow by listing For Sale by Owner (FSBO).

    List your home

    What's special

    Mature treesSerene primary suiteVaulted ceilingsNew roofStainless steel appliancesMassive family roomTwo-tone shaker cabinetry
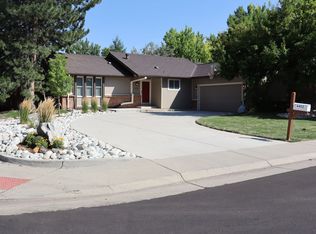
    Welcome to this beautifully reimagined Denver home in the highly coveted Pinehurst Estates neighborhood—fully renovated with modern finishes, thoughtful updates, and sun-filled spaces throughout. Vaulted ceilings, a skylight, and abundant windows create an open, airy atmosphere, while dark exposed beams and a wood-burning fireplace bring warmth and architectural character to the main living area. The stunning kitchen features stainless steel appliances—including a dishwasher, disposal, microwave, and range with a downdraft vent—plus abundant countertop and cabinet space with two-tone shaker cabinetry and sleek quartz surfaces. The main level offers three bedrooms, including a serene primary suite with a walk-in closet and an en-suite ¾ bath with double sinks. A full hallway bath with double sinks serves the additional bedrooms. Downstairs, a massive family room provides the perfect backdrop for movie nights, a home gym, or play space. Two non-conforming bedrooms with large closets, a ¾ bath, and a convenient laundry closet add flexibility for guests, work, or hobbies. Outside, the front yard features a new sprinkler system and is prepped for fresh sod—plus the seller is offering a $1,200 sod credit so you can complete the finishing touch your way. Renovations include a new roof; brand-new furnace, AC, and water heater; all new hardwood, tile, and carpet flooring; updated bathrooms with new vanities and designer tile surrounds; fresh interior and exterior paint; and new baseboards, lighting, plumbing fixtures, and door hardware throughout. This home is ready for you to move in and enjoy. The location can't be beat - a prime Southwest Denver location near parks, trails, and Marston Lake, with quick access to shopping, dining, Southwest Plaza, Santa Fe Blvd, and Hwy 285. At the end of the block is an entrance to Pinehurst Park and Playground. Mature trees and nearby amenities make this a highly convenient and sought-after community. Come take a look and fall in love!

    Zillow last checked:

    Listing updated:

    Listed by:

    Aaron Lebovic 303-250-4440 aaron@experthometeam.com,

    eXp Realty, LLC

    Bought with:

    Tara Bazata, 100055257

    Distinct Real Estate LLC

    Source: REcolorado as distributed by MLS GRID,MLS#: 2066351MLS Logo

    Facts & features

    Interior

    Bedrooms & bathrooms
    • Bedrooms: 5
    • Bathrooms: 3
    • Full bathrooms: 1
    • 3/4 bathrooms: 2
    • Main level bathrooms: 2
    • Main level bedrooms: 3
    Bedroom
    • Description: Non-Conforming
    • Level: Basement
    Bedroom
    • Description: Non-Conforming
    • Level: Basement
    Bedroom
    • Level: Main
    Bedroom
    • Level: Main
    Bedroom
    • Description: En-Suite 3/4 Bathroom With Double Sink, And A Separate Walk-In Closet
    • Features: Primary Suite
    • Level: Main
    Bathroom
    • Level: Basement
    Bathroom
    • Description: Double Sink
    • Level: Main
    Bathroom
    • Features: En Suite Bathroom, Primary Suite
    • Level: Main
    Family room
    • Level: Basement
    Kitchen
    • Level: Main
    Laundry
    • Level: Basement
    Living room
    • Level: Main
    Utility room
    • Level: Basement
    Heating
    • Forced Air
    Cooling
    • Central Air
    Appliances
    • Included: Dishwasher, Disposal, Microwave, Range
    • Laundry: In Unit, Laundry Closet
    Features
    • Ceiling Fan(s), Eat-in Kitchen, High Ceilings, Kitchen Island, Open Floorplan, Primary Suite, Quartz Counters, Vaulted Ceiling(s), Walk-In Closet(s)
    • Flooring: Carpet, Wood
    • Basement: Full
    • Number of fireplaces: 1
    • Fireplace features: Living Room, Wood Burning
    Interior area
    • Total structure area: 3,119
    • Total interior livable area: 3,119 sqft
    • Finished area above ground: 1,627
    • Finished area below ground: 1,340

    Property

    Parking
    • Total spaces: 4
    • Parking features: Garage - Attached
    • Attached garage spaces: 2
    • Details: Off Street Spaces: 2
    Features
    • Levels: One
    • Stories: 1
    • Patio & porch: Covered, Front Porch, Patio
    • Fencing: Full
    Lot
    • Size: 10,100 sqft
    Details
    • Parcel number: 807212002
    • Zoning: S-SU-FX
    • Special conditions: Standard

    Construction

    Type & style
    • Home type: SingleFamily
    • Property subtype: Single Family Residence
    Materials
    • Brick, Frame
    • Roof: Composition
    Condition
    • Updated/Remodeled
    • Year built: 1974

    Utilities & green energy

    • Sewer: Public Sewer

    Community & neighborhood

    Location
    • Region: Denver
    • Subdivision: Pinehurst Estates South

    Other

    Other facts
    • Listing terms: Cash,Conventional,FHA,VA Loan
    • Ownership: Corporation/Trust

    Price history

    DateEventPrice
    1/8/2026Sold$750,000+0%$240/sqft
    Source: REcolorado as distributed by MLS GRID #2066351 Report a problem
    12/23/2025Pending sale$749,900$240/sqft
    Source: eXp Realty #2066351 Report a problem
    12/16/2025Contingent$749,900$240/sqft
    Source: eXp Realty #2066351 Report a problem
    12/10/2025Pending sale$749,900$240/sqft
    Source: REcolorado as distributed by MLS GRID #2066351 Report a problem
    11/22/2025Listed for sale$749,900+240.9%$240/sqft
    Source: REcolorado as distributed by MLS GRID #2066351 Report a problem
    6/29/2000Sold$220,000+42.9%$71/sqft
    Source: Public Record Report a problem
    1/17/1996Sold$154,000+2.7%$49/sqft
    Source: Public Record Report a problem
    1/13/1994Sold$149,900$48/sqft
    Source: Public Record Report a problem

    Public tax history

    YearProperty taxesTax assessment
    2024$2,786 +8.9%$35,960 -7.8%
    2023$2,559 +3.6%$39,010 +21.2%
    2022$2,471 +44.3%$32,180 -2.8%
    2021$1,712 +2.9%$33,110 +9.5%
    2020$1,664 +10.4%$30,230 -0.7%
    2019$1,507 $30,441 +14.1%
    2018$1,507 +0.3%$26,680
    2017$1,503 +23.4%$26,680 +13.3%
    2016$1,218 +35%$23,550
    2015$902 -42.3%$23,550 +25.1%
    2014$1,564 -5.7%$18,820
    2013$1,659 +17.9%$18,820 -4.6%
    2012$1,407 +0.2%$19,730 +1%
    2011$1,404 +2.2%$19,530 -7.4%
    2010$1,374 -2.1%$21,090
    2009$1,404 -0.2%$21,090 +0.3%
    2008$1,406 +0.3%$21,020
    2007$1,402 +1.1%$21,020 +0.4%
    2006$1,386 +3.8%$20,940
    2005$1,335 +10.6%$20,940 -1.7%
    2003$1,207 +1.9%$21,310 +5.7%
    2002$1,184 $20,160 +10.6%
    2001-- $18,220

    Find assessor info on the county website

    Neighborhood: Fort Logan

    Nearby schools

    GreatSchools rating
    Schools provided by the listing agent
    • Elementary: Kaiser
    • Middle: DSST: College View
    • High: John F. Kennedy
    • District: Denver 1

    Source: REcolorado as distributed by MLS GRID. This data may not be complete. We recommend contacting the local school district to confirm school assignments for this home.

    Get a cash offer in 3 minutes
    Find out how much your home could sell for in as little as 3 minutes with a no-obligation cash offer.
    Estimated market value
    $744,400
    Get a cash offer in 3 minutes
    Find out how much your home could sell for in as little as 3 minutes with a no-obligation cash offer.
    Estimated market value
    $744,400