
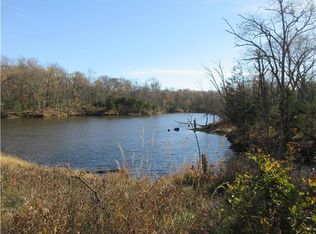
BACK ON THE MARKET THRU NO FAULT OF THE HOME/SELLER SIDE. OPPTY. IS OPEN! Exec.-style 4 bdrm./1 ofc., 3 bath, 3 car gar. home w/a handsome shop, w/heavily timbered acreage backyard, paved road, easy access to everywhere, a rare find. An inviting open layout, gorgeous hardwoods, revealing the hub of the home-the liv. rm., kit. & din. area. The beautiful kitchen features recessed lighting, granite countertops, a center island, walk-in pantry, built-in hutch, dbl. sinks, ss appl., task lighting. Lg. windows fill the space w/natural light & frame your rural scenery. The lg. primary suite is a true retreat, featuring coffered ceilings, abundant windows & tiled bathroom with a private water closet, double granite vanity, and a “wow” walk-in shower/seat. The large walk-in closet includes custom built-ins. Bdrm. & closet connect conveniently to the laundry room. A 2nd bedroom and full bath are also located on the main level, both finished in soft, neutral tones. The wide staircase is a pretty focal point in the home, leading to the lower level-home to a spacious family room with a gas-starter fireplace, wet bar, game closet and custom shelving. You’ll also find two more generous bedrooms, another full tiled bath, and a spacious home office. Other pluses-a dedicated storm shelter & storage area in the unf. part of bsmt./utilities. This home truly has it all-the perfect blend of comfort, luxury, privacy, and nature. It feels nearly new and showcases quality craftsmanship in every detail. Addl. ext. features include a 3-car attached garage, a lg. backyard deck, covered patio, recessed soffit lighting for your landscaping, covered entry way, garden beds, 4 wheeler trails & your own private hunting spot/nature exploration. An amazing 40x30 shop equipped with a 200-amp electrical panel, an 8-ft. covered overhang, an RV door, standard door & man door. Located on a paved road just off Hwy 59, this exceptional rural property offers easy access to major hwys. Click on the video!
Sold
Price Unknown
4385 Missouri Dr, Ottawa, KS 66067
4beds
3,270sqft
Single Family Residence
Built in 2016
10 Acres Lot
$744,800 Zestimate®
$--/sqft
$3,278 Estimated rent
Home value
$744,800
Estimated sales range
Not available
$3,278/mo
Zestimate® history
Owner options
List your home for rent
$3,278/mo
Rent Zestimate®
Find your next renter with Zillow Rental Manager. Plus, with online applications, you can quickly screen prospective tenants – for free.
$3,278/mo
Rent Zestimate®
Refinance and save
Refinancing to a lower rate could help reduce your monthly payments and save thousands over the life of the loan.
Explore your selling options
Work with a Zillow partner agent
Leverage their expertise and Zillow's premium Showcase listings to get your home seen by more buyers.
Get startedList with your own agent
Get your home in front of millions of buyers by listing it on Zillow.
Learn how to do itSell it yourself
Take full control of how buyers see your home on Zillow by listing For Sale by Owner (FSBO).
List your homeWhat's special
Gas-starter fireplaceHeavily timbered acreageStandard doorGranite countertopsCovered patioCustom built-insGarden beds
Zillow last checked:
Listing updated:
Listed by:
Mary Ann Pearson 785-418-4402,
KW Diamond Partners
Bought with:
Jennifer West, 00246612
Keller Williams Realty Partners Inc.
Source: Heartland MLS as distributed by MLS GRID,MLS#: 2579877
Facts & features
Interior
Bedrooms & bathrooms
- Bedrooms: 4
- Bathrooms: 3
- Full bathrooms: 3
Primary bedroom
- Features: Ceiling Fan(s), Walk-In Closet(s), Wood Floor
- Level: First
Bedroom 2
- Features: All Carpet, Ceiling Fan(s)
- Level: First
Bedroom 3
- Features: All Carpet, Carpet
- Level: Basement
Bedroom 4
- Features: All Carpet, Walk-In Closet(s)
- Level: Basement
Primary bathroom
- Features: Ceramic Tiles, Double Vanity, Granite Counters, Shower Only
- Level: First
Bathroom 2
- Features: Ceramic Tiles, Granite Counters, Shower Over Tub
- Level: First
Dining room
- Features: Built-in Features
- Level: First
Family room
- Features: Built-in Features, Fireplace, Wet Bar, Wood Floor
- Level: Basement
Kitchen
- Features: Built-in Features, Granite Counters, Kitchen Island, Wood Floor
- Level: First
Laundry
- Features: Ceramic Tiles
- Level: First
Living room
- Features: Ceiling Fan(s), Wood Floor
- Level: First
Office
- Features: All Carpet
- Level: Basement
Heating
- Propane
Cooling
- Electric
Appliances
- Included: Dishwasher, Disposal, Dryer, Microwave, Refrigerator, Gas Range, Stainless Steel Appliance(s), Washer, Water Softener
- Laundry: Laundry Room, Main Level
Features
- Ceiling Fan(s), Custom Cabinets, Kitchen Island, Pantry, Vaulted Ceiling(s), Walk-In Closet(s), Wet Bar
- Flooring: Carpet, Ceramic Tile, Wood
- Windows: Window Coverings
- Basement: Finished,Full,Sump Pump
- Number of fireplaces: 1
- Fireplace features: Basement, Family Room, Gas Starter
Interior area
- Total structure area: 3,270
- Total interior livable area: 3,270 sqft
- Finished area above ground: 1,661
- Finished area below ground: 1,609
Property
Parking
- Total spaces: 3
- Parking features: Attached, Garage Door Opener, Garage Faces Front, Garage Faces Side
- Attached garage spaces: 3
Features
- Patio & porch: Deck
Lot
- Size: 10 Acres
- Dimensions: 10
- Features: Acreage, Wooded
Details
- Additional structures: Garage(s), Outbuilding
- Parcel number: 0373500000012.070
Construction
Type & style
- Home type: SingleFamily
- Architectural style: Traditional
- Property subtype: Single Family Residence
Materials
- Frame, Stone Trim
- Roof: Composition
Condition
- Year built: 2016
Utilities & green energy
- Sewer: Septic Tank
- Water: Rural
Community & HOA
Community
- Subdivision: Other
HOA
- Has HOA: No
Location
- Region: Ottawa
Financial & listing details
- Tax assessed value: $472,890
- Annual tax amount: $6,346
- Date on market: 10/9/2025
- Listing terms: Cash,Conventional,VA Loan
- Ownership: Private
Price history
| Date | Event | Price |
|---|---|---|
| 1/23/2026 | Sold | -- |
Source:  Heartland MLS as distributed by MLS GRID #2579877 Report a problem Heartland MLS as distributed by MLS GRID #2579877 Report a problem | ||
| 1/3/2026 | Pending sale | $779,000$238/sqft |
Source: Heartland MLS as distributed by MLS GRID #2579877 Report a problem | ||
| 12/9/2025 | Price change | $779,000-1.3%$238/sqft |
Source: Heartland MLS as distributed by MLS GRID #2579877 Report a problem | ||
| 11/17/2025 | Listed for sale | $789,000$241/sqft |
Source: Heartland MLS as distributed by MLS GRID #2579877 Report a problem | ||
| 10/21/2025 | Contingent | $789,000$241/sqft |
Source: Heartland MLS as distributed by MLS GRID #2579877 Report a problem | ||
| 10/9/2025 | Listed for sale | $789,000$241/sqft |
Source: Heartland MLS as distributed by MLS GRID #2579877 Report a problem | ||
Public tax history
| Year | Property taxes | Tax assessment |
|---|---|---|
| 2024 | $6,346 +6.9% | $54,382 +10.2% |
| 2023 | $5,938 +3.5% | $49,333 +7.8% |
| 2022 | $5,736 | $45,749 +9% |
| 2021 | -- | $41,971 +8.7% |
| 2020 | -- | $38,596 +9.3% |
| 2019 | -- | $35,305 +5.9% |
| 2018 | -- | $33,350 +0.6% |
| 2017 | -- | $33,161 +9111.4% |
| 2016 | -- | $360 +13.2% |
| 2015 | -- | $318 +14% |
| 2014 | -- | $279 |
Find assessor info on the county website
Neighborhood: 66067
Nearby homes
- $127,600-- bd-- ba-- sqft4391 Missouri Rd, Ottawa, KS 66067Off Market
- $514,5003 bd3 ba2.8k sqft4365 Missouri Rd, Ottawa, KS 66067Off Market
- $622,5005 bd3 ba1.5k sqft4394 Missouri Dr, Ottawa, KS 66067Off Market
- $--32.4 Acres4347 Missouri Rd, Ottawa, KS 66067Off Market
- $711,2004 bd6 ba1.8k sqft4424 Missouri Dr, Ottawa, KS 66067Off Market
- $--16.9 Acres4435 Missouri Rd, Ottawa, KS 66067Off Market
- $800,10010 Acres4361 Missouri Rd, Ottawa, KS 66067Off Market
- $--3 bd3 ba3.2k sqft4434 Missouri Dr, Ottawa, KS 66067Sold
Nearby schools
GreatSchools rating
- 5/10Lincoln Elementary SchoolGrades: PK-5Distance: 4.7 mi
- 4/10Ottawa Sr High SchoolGrades: 6-12Distance: 7 mi
- 5/10Ottawa Middle SchoolGrades: 6-8Distance: 7.2 mi
Get a cash offer in 3 minutes
Find out how much your home could sell for in as little as 3 minutes with a no-obligation cash offer.
Estimated market value
$744,800
Get a cash offer in 3 minutes
Find out how much your home could sell for in as little as 3 minutes with a no-obligation cash offer.
Estimated market value
$744,800
- Kansas
- Franklin County
- Ottawa
- 66067
- 4385 Missouri Dr
Nearby cities
Nearby neighborhoods
Nearby zip codes
Other Ottawa Topics
