Luxury mountain-modern townhome with gorgeous mountain views in the prestigious Flagstaff Ranch private community, which includes a top-rated Troon-managed golf course. This 3 bedroom, 3 bath home also features a large bonus room/den and loft area, offering flexible living space. Highlights include vaulted ceilings, wood flooring, high-end appliances, wine fridge, and built-in surround sound. Offered as a turnkey home with Restoration Hardware and Crate & Barrel furnishings, all TVs, outdoor furniture, Traeger smoker and snowblower included. The exterior has been updated with new hardscape, lush mountain landscaping, French drains and yard lighting. Also, custom built-in garage cabinets provide ample storage. Exceptional move-in-ready luxury opportunity! Golf Membership offered separately.
Sold for $1,100,000
$1,100,000
4385 W Arabian Trail, Flagstaff, AZ 86005
3beds
2,783sqft
Townhouse
Built in 2021
3,925 Square Feet Lot
$1,087,500 Zestimate®
$395/sqft
$3,869 Estimated rent
Home value
$1,087,500
$1.03M - $1.14M
$3,869/mo
Zestimate® history
Owner options
List your home for rent
$3,869/mo
Rent Zestimate®
Find your next renter with Zillow Rental Manager. Plus, with online applications, you can quickly screen prospective tenants – for free.
$3,869/mo
Rent Zestimate®
Refinance and save
$5,219/mo
Est. payment
Refinancing to a lower rate could help reduce your monthly payments and save thousands over the life of the loan.
$5,219/mo
Est. payment
Explore your selling options
Work with a Zillow partner agent
Leverage their expertise and Zillow's premium Showcase listings to get your home seen by more buyers.
Get startedList with your own agent
Get your home in front of millions of buyers by listing it on Zillow.
Learn how to do itSell it yourself
Take full control of how buyers see your home on Zillow by listing For Sale by Owner (FSBO).
List your homeWhat's special
Yard lightingBuilt-in surround soundCustom built-in garage cabinetsGorgeous mountain viewsLush mountain landscapingWine fridgeHigh-end appliances
Zillow last checked:
Listing updated:
Listed by:
Jim N Hunt 480-221-2883,
HomeSmart
Bought with:
Jim N Hunt, SA651482000
HomeSmart
Source: ARMLS,MLS#: 7016485
Facts & features
Interior
Bedrooms & bathrooms
- Bedrooms: 3
- Bathrooms: 3
- Full bathrooms: 3
Heating
- Forced Air, Natural Gas
Cooling
- Gas, Central Air, Ceiling Fan(s), Programmable Thmstat
Appliances
- Included: Dryer, Washer, Water Softener Owned, Refrigerator, Built-in Microwave, Dishwasher, Disposal, Gas Range, Gas Cooktop
Features
- Pantry, Quartz Countertops, High Speed Internet, Double Vanity, Upstairs, Eat-in Kitchen, 9+ Flat Ceilings, Vaulted Ceiling(s), Kitchen Island, 3/4 Bath Master Bdrm
- Flooring: Carpet, Tile, Wood
- Windows: Screens, Double Pane Windows
- Has basement: No
- Number of fireplaces: 1
- Furnished: Yes
Interior area
- Total structure area: 2,783
- Total interior livable area: 2,783 sqft
Property
Parking
- Total spaces: 4
- Parking features: Garage Door Opener, Electric Vehicle Charging Station(s)
- Garage spaces: 2
- Uncovered spaces: 2
Features
- Stories: 2
- Patio & porch: Covered
- Exterior features: Rain Gutters
- Spa features: None
- Fencing: Back Yard,Block
- Has view: Yes
- View description: Trees/Woods, Mountain(s)
Lot
- Size: 3,925 Square Feet
- Features: North/South Exposure, Sprinklers In Front, Cul-De-Sac, Gravel/Stone Front, Gravel/Stone Back, Auto Timer H2O Front, Irrigation Front, Irrigation Back
Details
- Parcel number: 11658428
Construction
Type & style
- Home type: Townhouse
- Property subtype: Townhouse
- Attached to another structure: Yes
Materials
- Stone, Board & Batten Siding, Wood Frame, Painted, Block
- Foundation: Block
- Roof: Composition,Metal
Condition
- Year built: 2021
Details
- Builder name: Capstone Homes
Utilities & green energy
- Sewer: Private Sewer
- Water: Pvt Water Company
Green energy
- Water conservation: Recirculation Pump
Community & HOA
Community
- Features: Pool, Golf, Pickleball, Lake, Gated, Community Spa Htd, Guarded Entry, Tennis Court(s), Fitness Center
- Security: Fire Sprinkler System, Security Guard
- Subdivision: ASPEN RIDGE ESTATES AT FLAGSTAFF RANCH 1
HOA
- Has HOA: Yes
- Services included: Roof Repair, Insurance, Maintenance Grounds, Front Yard Maint, Roof Replacement, Maintenance Exterior
- HOA fee: $165 monthly
- HOA name: Aspen Ridge Estates
- HOA phone: 928-779-4202
- Second HOA fee: $277 monthly
- Second HOA name: Flagstaff Ranch POA
- Second HOA phone: 928-226-3118
- Third HOA fee: $922 monthly
Location
- Region: Flagstaff
Financial & listing details
- Price per square foot: $395/sqft
- Tax assessed value: $821,865
- Annual tax amount: $4,350
- Date on market: 4/24/2026
- Cumulative days on market: 56 days
- Listing terms: Cash,Conventional
- Ownership: Fee Simple
- Road surface type: Asphalt
Price history
| Date | Event | Price |
|---|---|---|
| 7/21/2026 | Sold | $1,100,000-2.7%$395/sqft |
Source:  ARMLS #7016485 Report a problem ARMLS #7016485 Report a problem | ||
| 6/20/2026 | Pending sale | $1,130,000$406/sqft |
Source: ARMLS #7016485 Report a problem | ||
| 4/24/2026 | Listed for sale | $1,130,000+72.9%$406/sqft |
Source:  NAZMLS #204148 Report a problem NAZMLS #204148 Report a problem | ||
| 4/5/2021 | Sold | $653,586+833.7%$235/sqft |
Source: Public Record Report a problem | ||
| 1/15/2021 | Sold | $70,000-87.7%$25/sqft |
Source: Public Record Report a problem | ||
| 6/5/2020 | Listing removed | $568,862$204/sqft |
Source: Capstone Homes Report a problem | ||
| 2/27/2020 | Listed for sale | $568,862$204/sqft |
Source: Capstone Homes Report a problem | ||
Public tax history
| Year | Property taxes | Tax assessment |
|---|---|---|
| 2026 | $4,350 +1.5% | $82,186 -5.8% |
| 2025 | $4,285 +1% | $87,290 +3.8% |
| 2024 | $4,243 +3.9% | $84,098 +31.4% |
| 2023 | $4,082 +1156.5% | $64,008 +20.3% |
| 2022 | $325 -0.6% | $53,223 +391.8% |
| 2021 | $327 -1.8% | $10,823 |
| 2020 | $333 +3.5% | $10,823 |
| 2019 | $322 | $10,823 +60.3% |
| 2018 | $322 | $6,750 +121.4% |
| 2017 | -- | $3,049 |
Find assessor info on the county website
Neighborhood: Flagstaff Ranch
Nearby homes
- $1,003,6004 bd4 ba2.6k sqft4375 W Arabian Trl, Flagstaff, AZ 86005Off Market
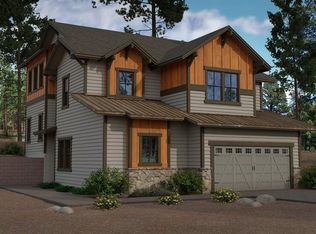
- $1,027,2003 bd3 ba2.6k sqft4370 W Arabian Trl, Flagstaff, AZ 86001Off Market

- $1,015,0003 bd4 ba2.6k sqft4365 W Arabian Trl, Flagstaff, AZ 86005Sold

- $997,0003 bd4 ba2.6k sqft4425 W Arabian Trl, Flagstaff, AZ 86005Off Market
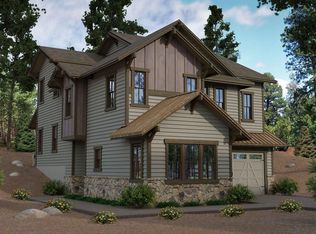
- $948,0003 bd3 ba2.3k sqft102 Rawhide Lane, Flagstaff, AZ 86005Off Market
- $1,168,3304 bd3 ba2.7k sqft4357 Appaloosa St LOT 33, Flagstaff, AZ 86005New Construction
- $1,087,9003 bd3 ba2.7k sqft4369 Appaloosa St #32, Flagstaff, AZ 86005For Sale
- $965,0003 bd3 ba2.7k sqft4435 W Arabian Trl, Flagstaff, AZ 86001Sold
Nearby schools
GreatSchools rating
- 9/10Manuel De Miguel Elementary SchoolGrades: PK-5Distance: 1.8 mi
- 5/10Mount Elden Middle SchoolGrades: 6-8Distance: 6.2 mi
- 8/10Flagstaff High SchoolGrades: 9-12Distance: 3.9 mi
Schools provided by the listing agent
- Elementary: Manuel DeMiguel Elementary School
- Middle: Mount Elden Middle School
- District: Flagstaff Unified District
Source: ARMLS. This data may not be complete. We recommend contacting the local school district to confirm school assignments for this home.


Get pre-qualified for a loan
At Zillow Home Loans, we can pre-qualify you in as little as 5 minutes with no impact to your credit score.An equal housing lender. NMLS #10287.
Sell for more on Zillow
Get a Zillow Showcase℠ listing at no additional cost and you could sell for .
$1,087,500
2% more
+$21,750
With Zillow Showcase(estimated)
$1,109,250
- Arizona
- Coconino County
- Flagstaff
- 86005
- Flagstaff Ranch
- 4385 W Arabian Trail
Nearby cities
Nearby neighborhoods
Nearby zip codes
Other Flagstaff Topics
