Experience luxury mountain living in this brand-new Aspen Ridge II townhome located behind the gates of the private Flagstaff Ranch Golf Club community. This highly sought-after Plan 3 residence offers 2,759 sq. ft. with 4 bedrooms plus a bonus room, 3 bathrooms, and a spacious 2-car garage. Thoughtfully designed with upscale finishes throughout, this home features soaring 10-foot ceilings, engineered wood flooring, a beautiful gas fireplace, and an open-concept layout perfect for entertaining. The gourmet kitchen includes stainless steel appliances, a 36'' cooktop, built-in oven, quartz countertops, and full-overlay shaker cabinetry with soft-close drawers. The impressive upstairs primary suite provides a private mountain escape, spa-inspired bathroom, walk-in closet, and access to a covered deck overlooking the surrounding pines. Enjoy additional outdoor living with a covered patio and timeless mountain architecture featuring Pella wood-clad windows and premium exterior finishes. Built with energy-efficient features including spray foam insulation, tankless water heater, ERV fresh-air system, smart thermostat, and Energy Star-rated components. Currently under construction with anticipated completion in August. A rare opportunity to own a new luxury retreat in one of Flagstaff's premier private golf communities.
New construction
Price increase: $41.6K (6/23)
$1,168,330
4357 Appaloosa St Lot 33, Flagstaff, AZ 86005
4beds
3baths
2,759sqft
:
Get pre-qualified$7,018/mo
Townhouse
Built in 2026
4,356 Square Feet Lot
$1,157,500 Zestimate®
$423/sqft
$402/mo HOA
What's special
Covered patioPrivate mountain escapeBeautiful gas fireplaceImpressive upstairs primary suiteBuilt-in ovenPella wood-clad windowsSpa-inspired bathroom
- 195 days |
- 39 |
- 0 |
Zillow last checked:
Listing updated:
Listed by:
David Howe,
Valley Peaks Realty
Source: NAZMLS,MLS#: 203047
Facts & features
Interior
Bedrooms & bathrooms
- Bedrooms: 4
- Bathrooms: 3
Heating
- Natural Gas, Forced Air, Other, Zoned
Cooling
- Central Air
Appliances
- Included: Gas Range, ENERGY STAR Qualified Dishwasher
- Laundry: Laundry Room
Features
- Smart Thermostat, Kitchen Island, Pantry, Breakfast Bar
- Flooring: Carpet, Ceramic Tile, Wood
- Windows: Low Emissivity Windows, Double Pane Windows, Wood Frames
- Number of fireplaces: 1
Interior area
- Total structure area: 2,759
- Total interior livable area: 2,759 sqft
Property
Parking
- Total spaces: 2
- Parking features: Garage Door Opener
- Attached garage spaces: 2
Features
- Levels: Multi/Split
- Fencing: Partial
- Has view: Yes
- View description: Mountain(s), Forest, Golf Course
Lot
- Size: 4,356 Square Feet
- Features: Cul-De-Sac, Landscaped
- Topography: Hillside
Details
- Parcel number: 11658448
Construction
Type & style
- Home type: Townhouse
- Property subtype: Townhouse
Materials
- Foundation: Stem Wall, Slab
- Roof: Asphalt,Metal
Condition
- New Construction
- New construction: Yes
- Year built: 2026
Details
- Builder name: Capstone Homes
Utilities & green energy
- Water: Private
- Utilities for property: Cable Available, Phone Available, Electricity Available, Natural Gas Available
Community & HOA
Community
- Security: Smoke Detector(s), Fire Sprinkler System
- Subdivision: Aspen Ridge Estates At Flagstaff Ranch
HOA
- Has HOA: Yes
- Amenities included: Trail(s), Tennis Court(s), Golf Course, Clubhouse, Recreation Facilities, Playground
- HOA fee: $264 monthly
- HOA name: Flagstaff Ranch POA
- HOA phone: 928-226-3108
- Second HOA fee: $138 monthly
- Second HOA name: Townhome HOA
Location
- Region: Flagstaff
Financial & listing details
- Price per square foot: $423/sqft
- Annual tax amount: $1,506
- Date on market: 1/14/2026
- Cumulative days on market: 196 days
- Listing terms: Cash,Conventional,FHA,Submit
- Road surface type: Paved
Estimated market value
$1,157,500
$1.10M - $1.22M
$4,005/mo
Price history
| Date | Event | Price |
|---|---|---|
| 6/23/2026 | Price change | $1,168,330+3.7%$423/sqft |
Source:  NAZMLS #203047 Report a problem NAZMLS #203047 Report a problem | ||
| 1/22/2026 | Price change | $1,126,764+0.1%$408/sqft |
Source: NAZMLS #203047 Report a problem | ||
| 1/14/2026 | Listed for sale | $1,125,097$408/sqft |
Source: NAZMLS #203047 Report a problem | ||
Public tax history
Tax history is unavailable.
Monthly payment
Est. payment
Payment breakdown
Explore the cost of this home by adjusting the details. Changes won't be saved.Climate risks
Neighborhood: Flagstaff Ranch
Nearby schools
GreatSchools rating
- 9/10Manuel De Miguel Elementary SchoolGrades: PK-5Distance: 1.8 mi
- 5/10Mount Elden Middle SchoolGrades: 6-8Distance: 6.2 mi
- 8/10Flagstaff High SchoolGrades: 9-12Distance: 4 mi
- $1,087,9003 bd3 ba2.7k sqft4369 Appaloosa St #32, Flagstaff, AZ 86005For Sale
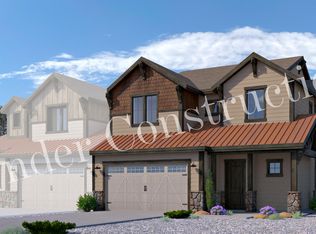
- $1,145,3143 bd3 ba2.6k sqft4331 Appaloosa St LOT 35, Flagstaff, AZ 86005New Construction

- $1,100,9003 bd3 ba2.6k sqft4385 Appaloosa St LOT 30, Flagstaff, AZ 86005For Sale
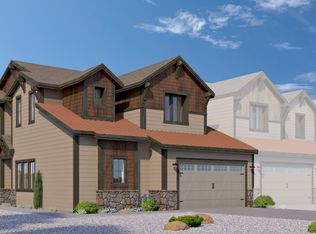
- $1,100,0003 bd3 ba2.7k sqft4385 W Arabian Trl, Flagstaff, AZ 86005Sold

- $1,003,6004 bd4 ba2.6k sqft4375 W Arabian Trl, Flagstaff, AZ 86005Off Market
- $1,015,0003 bd4 ba2.6k sqft4365 W Arabian Trl, Flagstaff, AZ 86005Sold
- $1,001,1003 bd4 ba2.6k sqft4425 W Arabian Trl, Flagstaff, AZ 86005Off Market
- $951,8003 bd3 ba2.3k sqft102 Rawhide Lane, Flagstaff, AZ 86005Off Market
A local agent can set up tours, give advice and negotiate with sellers.
Similar homes
- $1,195,0384 bd3 ba2.7k sqft4325 Appaloosa St #36, Flagstaff, AZ 86005For Sale
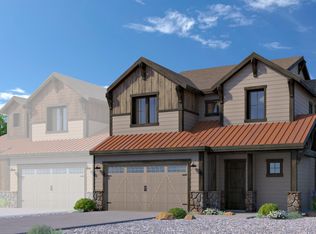
 MLS ID #203541, Blake Cundick, Valley Peaks Realty. NAZMLS
 - $1,145,3143 bd3 ba2.6k sqft4331 Appaloosa St Lot 35, Flagstaff, AZ 86005New ConstructionMLS ID #202574, James R Abbott, Valley Peaks Realty. NAZMLS
- $1,147,9003 bd3 ba2.7k sqft4397 Appaloosa St #29, Flagstaff, AZ 86005New Construction
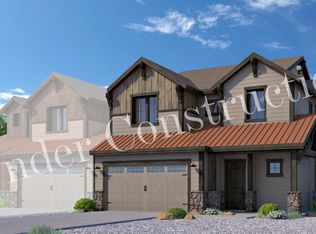 MLS ID #204147, David R Anderson, Valley Peaks Realty. NAZMLS
 - $1,087,9003 bd3 ba2.7k sqft4369 Appaloosa St #32, Flagstaff, AZ 86005For SaleMLS ID #203260, Wendy K Warter, Valley Peaks Realty. NAZMLS
- $1,100,9003 bd3 ba2.6k sqft4385 Appaloosa St Lot 30, Flagstaff, AZ 86005For SaleMLS ID #204132, Blake Cundick, Valley Peaks Realty. NAZMLS
- $1,195,0003 bd3 ba2.3k sqft3755 W STRAWBERRY ROAN --, Flagstaff, AZ 86005For SaleMLS ID #7043183, Kelly Knapp, HomeSmart. ARMLS
- $1,230,6433 bd3 ba2.7k sqft4311 Appaloosa St #37, Flagstaff, AZ 86005New ConstructionMLS ID #202543, David R Anderson, Valley Peaks Realty. NAZMLS
- from $1,087,9004 bd3 ba2.7k sqftPlan 3 Plan, Aspen Ridge II, Flagstaff, AZ 86001New ConstructionCapstone Homes - AZ
- $1,675,0003 bd3 ba2.7k sqft4045 S Pack Saddle Drive, Flagstaff, AZ 86005For SaleMLS ID #7051826, Justin Bemis, Real Broker. ARMLS
- $1,047,1004 bd4 ba2.4k sqft2409 S Luginbuhl St, Flagstaff, AZ 86001For SaleMLS ID #204623, Massimiliano Johnson, eXp Realty. NAZMLS
- from $1,050,9003 bd3 ba2.6k sqftPlan 2 Plan, Aspen Ridge II, Flagstaff, AZ 86001New ConstructionCapstone Homes - AZ
- $1,170,6803 bd3 ba2k sqft2664 S Vesper Dr Lot 55, Flagstaff, AZ 86005New ConstructionMLS ID #204670, Blake Cundick, Valley Peaks Realty. NAZMLS
- from $919,9004 bd4 ba2.7k sqftPlan 2631 Plan, Timber Sky - Sirius, Flagstaff, AZ 86001New ConstructionCapstone Homes - AZ
- $1,750,0003 bd4 ba3.3k sqft4180 S Lariat Loop, Flagstaff, AZ 86005For SaleMLS ID #205369, Dave Collins, RE/MAX Fine Properties. NAZMLS
- $1,027,1974 bd4 ba2.6k sqft3165 W Nix Way Lot 47, Flagstaff, AZ 86001New ConstructionMLS ID #204134, Blake Cundick, Valley Peaks Realty. NAZMLS
- $1,280,0004 bd3 ba3.2k sqft7150 Moroni Drive, Flagstaff, AZ 86001For SaleMLS ID #7021729, Kelly Broaddus, eXp Realty. ARMLS
- $967,1584 bd4 ba2.4k sqft3149 W Nix Way Lot 45, Flagstaff, AZ 86001For SaleMLS ID #204701, David R Anderson, Valley Peaks Realty. NAZMLS
- $894,7084 bd4 ba2.4k sqft3677 W Styx Ln Lot 69, Flagstaff, AZ 86005For SaleMLS ID #203282, Blake Cundick, Valley Peaks Realty. NAZMLS
- $1,168,3304 bd3 ba2.7k sqft4357 Appaloosa St, Flagstaff, AZ 86001New ConstructionCapstone Homes - AZ
- $1,015,6584 bd3 ba3.2k sqft3165 W Virgo Dr, Flagstaff, AZ 86001New ConstructionCapstone Homes - AZ
