Gorgeous Lakefront Pool Home Designed By Lennar With The Modern Open Trevi Floor Plan. Four Bedrooms, Three Baths And Large Great Room. Some of Fine Features Of This Sparkling Home Include Volume Ceilings, Crown Moldings, Plank Style Flooring, Spacious Kirchen With 42" White Shaker Cabinetry, Oversize Island, Granite Counters, Stainless Appliances, Walk In Pantry, Plantation Shutters, Upgraded Lighting & Fans. Generous Owners Suite With Two Walk In Closets, Dual Sinks And Large Walk In Shower. An Additional Bedroom Is Ensuite With Private Bathroom. State Of The Art Protection With Electric & Manual Roll Down Shutters, Tile Roof And Paver Driveway. The Amenities Of The Gated Castalina Community Include A Resort Pool And Cabana, Fitness Center, Grills & Play Area! Located In The Demand Colonial Corridor Convenient To Shopping, Schools, Entertainment, RSW Airport, I75, Golf Course And The Award Winning Beaches Of Southwest Florida. This Impeccably Maintained Property Is Ready For A New Owner. Life The Florida Lifestyle At Its Best!
Contingent financing
Price cut: $10K (6/22)
$524,900
4386 Bluegrass Dr, Fort Myers, FL 33916
4beds
2,032sqft
:
Get pre-qualified$3,688/mo
Single Family Residence
Built in 2020
6,577 Square Feet Lot
$-- Zestimate®
$258/sqft
$303/mo HOA
What's special
Oversize islandGranite countersThree bathsFour bedroomsLakefront pool homeVolume ceilingsTile roof
- 65 days |
- 334 |
- 19 |
Zillow last checked:
Listing updated:
Listed by:
Scott Stevens 239-464-6430,
Coldwell Banker Realty
Source: Florida Gulf Coast MLS,MLS#: 2026021359 Originating MLS: Florida Gulf Coast
Originating MLS: Florida Gulf CoastFacts & features
Interior
Bedrooms & bathrooms
- Bedrooms: 4
- Bathrooms: 3
- Full bathrooms: 3
Rooms
- Room types: Bathroom, Den, Screened Porch, Great Room
Heating
- Central, Electric
Cooling
- Central Air, Electric
Appliances
- Included: Dryer, Dishwasher, Disposal, Microwave, Range, Refrigerator, Washer
- Laundry: Washer Hookup, Dryer Hookup, Inside
Features
- Breakfast Bar, Bedroom on Main Level, Dual Sinks, Eat-in Kitchen, Family/Dining Room, High Ceilings, Kitchen Island, Living/Dining Room, Main Level Primary, Multiple Primary Suites, Pantry, Shower Only, Separate Shower, Cable TV, Walk-In Pantry, Window Treatments, Split Bedrooms, Bathroom, Den, Screened Porch, Great Room
- Flooring: Carpet, Tile
- Windows: Single Hung, Sliding, Shutters, Window Coverings
Interior area
- Total structure area: 3,421
- Total interior livable area: 2,032 sqft
Video & virtual tour
Property
Parking
- Total spaces: 2
- Parking features: Attached, Garage, Garage Door Opener
- Attached garage spaces: 2
Features
- Stories: 1
- Patio & porch: Lanai, Patio, Porch, Screened
- Exterior features: Sprinkler/Irrigation, Patio, Shutters Electric
- Has private pool: Yes
- Pool features: Electric Heat, Heated, In Ground, Screen Enclosure, Community
- Has view: Yes
- View description: Lake
- Has water view: Yes
- Water view: Lake
- Waterfront features: Lake
Lot
- Size: 6,577 Square Feet
- Features: Rectangular Lot, Sprinklers Automatic
Details
- Parcel number: 324425P419000.1780
- Lease amount: $0
- Zoning description: PUD
Construction
Type & style
- Home type: SingleFamily
- Architectural style: Ranch,One Story
- Property subtype: Single Family Residence
Materials
- Block, Concrete, Stucco
- Roof: Tile
Condition
- Resale
- Year built: 2020
Utilities & green energy
- Sewer: Public Sewer
- Water: Public
- Utilities for property: Cable Available, Underground Utilities
Community & HOA
Community
- Features: Gated, Street Lights
- Security: Security Gate, Gated Community, Smoke Detector(s)
- Condo and coop fee: $0
- Membership fee: $0
- Subdivision: CASTALINA
HOA
- Has HOA: Yes
- Amenities included: Clubhouse, Fitness Center, Barbecue, Picnic Area, Playground, Park, Pool, Sidewalks, Management
- Services included: Legal/Accounting, Maintenance Grounds, Road Maintenance, Street Lights, Trash
- HOA phone: 239-498-5455
- Second HOA fee: $909 quarterly
Location
- Region: Fort Myers
Financial & listing details
- Price per square foot: $258/sqft
- Tax assessed value: $481,448
- Annual tax amount: $4,841
- Date on market: 5/21/2026
- Cumulative days on market: 66 days
- Listing terms: All Financing Considered,Cash
- Ownership: Single Family
- Contingency: Financing
Estimated market value
Not available
Estimated sales range
Not available
Not available
Price history
| Date | Event | Price |
|---|---|---|
| 7/10/2026 | Pending sale | $524,900$258/sqft |
Source:  Florida Gulf Coast MLS #2026021359 Report a problem Florida Gulf Coast MLS #2026021359 Report a problem | ||
| 6/22/2026 | Price change | $524,900-1.9%$258/sqft |
Source: Florida Gulf Coast MLS #2026021359 Report a problem | ||
| 5/21/2026 | Listed for sale | $534,900+1.9%$263/sqft |
Source: Florida Gulf Coast MLS #2026021359 Report a problem | ||
| 1/9/2022 | Listing removed | -- |
Source:  Florida Gulf Coast MLS #221087997 Report a problem Florida Gulf Coast MLS #221087997 Report a problem | ||
| 1/5/2022 | Listed for sale | $524,900+60.3%$258/sqft |
Source: Florida Gulf Coast MLS #221087997 Report a problem | ||
| 7/29/2020 | Sold | $327,500$161/sqft |
Source: Public Record Report a problem | ||
Public tax history
| Year | Property taxes | Tax assessment |
|---|---|---|
| 2025 | $4,841 +2.8% | $301,714 +2.9% |
| 2024 | $4,711 +1.6% | $293,211 +3% |
| 2023 | $4,636 -1.1% | $284,671 +3% |
| 2022 | $4,689 -1.6% | $276,380 +3% |
| 2021 | $4,764 +376.6% | $268,330 +1075.7% |
| 2020 | $999 +126.8% | $22,823 -13.9% |
| 2019 | $441 | $26,500 |
Find assessor info on the county website
Monthly payment
Est. payment
Payment breakdown
Explore the cost of this home by adjusting the details. Changes won't be saved.Climate risks
Neighborhood: 33916
Nearby schools
GreatSchools rating
- 4/10Colonial Elementary SchoolGrades: PK-5Distance: 0.6 mi
- 5/10Paul Laurence Dunbar Middle SchoolGrades: 6-8Distance: 1.4 mi
- 2/10Dunbar High SchoolGrades: 9-12Distance: 2 mi
- $420,8003 bd3 ba2.2k sqft4380 Bluegrass Dr, Fort Myers, FL 33916Off Market
- $421,6003 bd3 ba2.2k sqft4374 Bluegrass Dr, Fort Myers, FL 33916Off Market
- $313,8003 bd2 ba1.5k sqft4247 Lemongrass Dr, Fort Myers, FL 33916Off Market
- $312,5003 bd2 ba1.5k sqft4243 Lemongrass Dr, Fort Myers, FL 33916Off Market
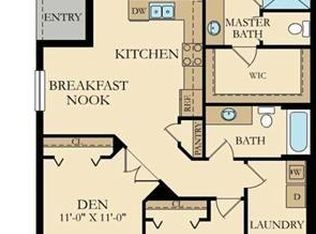
- $313,5003 bd2 ba1.5k sqft4251 Lemongrass Dr, Fort Myers, FL 33916Off Market
- $321,6003 bd2 ba1.5k sqft4239 Lemongrass Dr, Fort Myers, FL 33916Off Market
- $385,9004 bd3 ba2k sqft4368 Bluegrass Dr, Fort Myers, FL 33916Off Market
- $298,3002 bd2 ba1.5k sqft4235 Lemongrass Dr, Fort Myers, FL 33916Off Market
A local agent can set up tours, give advice and negotiate with sellers.
A local lender can help you make sure your offer is ready when you are.
Similar homes
- $499,0004 bd3 ba2.6k sqft12761 Dresden Ct, Fort Myers, FL 33912For Sale
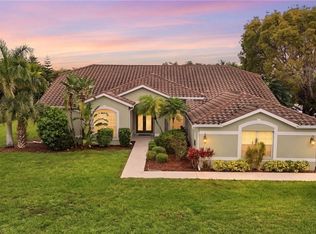
 MLS ID #2026016472, Jessica Nolan, Keller Williams Realty Fort Myers and the Islands. Florida Gulf Coast MLS
 - $479,0002 bd2 ba1.6k sqft9311 Trieste Dr, Fort Myers, FL 33913For Sale
 MLS ID #2026015170, Shane Crawford, Coldwell Banker Realty. Florida Gulf Coast MLS
 - $550,0002 bd2 ba1.6k sqft11343 Tiverton Trce, Fort Myers, FL 33913For Sale
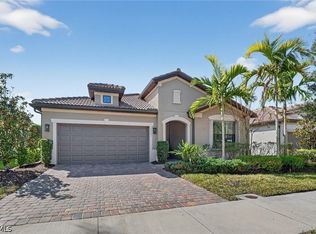 MLS ID #2026029415, Kelby Rendeiro, Caretta Blue LLC. Florida Gulf Coast MLS
 - $359,0003 bd2 ba1.6k sqft3275 Birchin Ln, Fort Myers, FL 33916For Sale
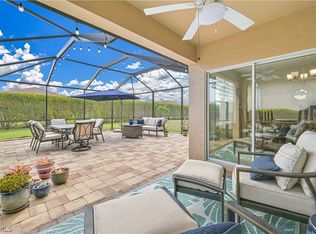 MLS ID #2026012807, Kay Fullilove, Sellstate Max Performance. Florida Gulf Coast MLS
 - $479,9002 bd2 ba1.5k sqft10032 Oakhurst Way, Fort Myers, FL 33913For SaleMLS ID #2026021736, Jen Moretti, RE/MAX Realty Team. Florida Gulf Coast MLS
- $450,0003 bd2 ba1.5k sqft10082 Oakhurst Way, Fort Myers, FL 33913For SaleMLS ID #2026020170, Robert Guth, RE/MAX Trend. Florida Gulf Coast MLS
- $550,0003 bd2 ba1.6k sqft13055 Simsbury Ter, Fort Myers, FL 33913For SaleMLS ID #2026021449, Cyndi Myers, EXP Realty LLC. Florida Gulf Coast MLS
- $604,0002 bd3 ba2.2k sqft10092 Windy Pointe Ct, Fort Myers, FL 33913For SaleMLS ID #2026027816, JoAnn Brandon, Realty One Group MVP. Florida Gulf Coast MLS
- $599,0003 bd3 ba2k sqft10304 Livorno Dr, Fort Myers, FL 33913For SaleMLS ID #2026019395, Char Seuffert, Re/Max Sunshine. Florida Gulf Coast MLS
- $589,9004 bd3 ba2.6k sqft12960 Broomfield Ln, Fort Myers, FL 33913For SaleMLS ID #2026004824, Jason Brewer, Coldwell Banker Realty. Florida Gulf Coast MLS
- $469,0003 bd2 ba1.6k sqft11107 Laughton Cir, Fort Myers, FL 33913For SaleMLS ID #2025006742, Shane Crawford, Coldwell Banker Realty. Florida Gulf Coast MLS
- $525,0003 bd2 ba1.6k sqft15586 Alton Dr, Fort Myers, FL 33908For SaleMLS ID #2026028631, Judy Mitchell, Cornerstone Coastal Properties. Florida Gulf Coast MLS
- $544,9004 bd3 ba1.8k sqft2714 SW 28th Ave, Cape Coral, FL 33914For SaleMLS ID #2026014953, Taylor Rompel, John R. Wood Properties. Florida Gulf Coast MLS
- $535,0003 bd2 ba2k sqft2529 SW 23rd Pl, Cape Coral, FL 33914For SaleMLS ID #2026026184, Jonathan Stuart, Realty One Group MVP. Florida Gulf Coast MLS
- $545,0003 bd2 ba1.7k sqft9262 Palm Island Cir, North Fort Myers, FL 33903For SaleMLS ID #2026029032, Lana Vogel, Starlink Realty, Inc. Florida Gulf Coast MLS
- $429,0005 bd3 ba2.6k sqft10284 Crepe Jasmine Ln, Fort Myers, FL 33913For SaleMLS ID #2026021453, Amanda McKinstry, Keller Williams Realty Fort Myers and the Islands. Florida Gulf Coast MLS
- $560,0002 bd2 ba1.9k sqft9830 Mar Largo Cir, Fort Myers, FL 33919For SaleMLS ID #2026026146, Kim Guerra, John R. Wood Properties. Florida Gulf Coast MLS
- $525,0002 bd2 ba1.7k sqft8960 Crown Bridge Way, Fort Myers, FL 33908For SaleMLS ID #2026028386, Don Cunningham, Realty Group of SW Florida Inc. Florida Gulf Coast MLS
- $525,0003 bd2 ba2k sqft8968 Crown Bridge Way, Fort Myers, FL 33908For SaleMLS ID #2026012486, Jason Schroeder, Weichert Realtors Agency ONE. Florida Gulf Coast MLS
- $525,0003 bd2 ba2k sqft9237 Lanthorn Way, Estero, FL 33928For SaleMLS ID #2026030788, Chris Horvath, RE/MAX Realty Group. Florida Gulf Coast MLS
