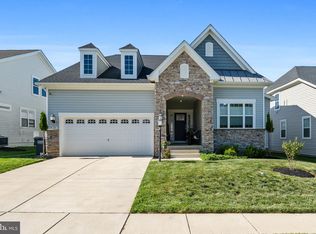
Buyers this house doesn't miss a beat! Already appraised! Move In Ready... 🏡 Stylish, Spacious & Move-In Ready!✨ Built in 2021, this upgraded 4BR/3.5BA home combines modern comfort with timeless elegance—no need to wait for a new construction delivery… everything you want is already here! Enjoy an open-concept layout with LVP flooring throughout the main level, a stunning kitchen with a butler’s pantry, and a sunlit breakfast area flowing into the family room. A formal dining room welcomes guests, while a private den/office offers the perfect flex space. Upstairs features 4 spacious bedrooms, including a luxurious owner’s suite with a spa-like bath and oversized walk-in closet. The finished basement includes a dedicated gym area and plenty of space to spread out. 💡 Outside, unwind under the gazebo, entertain on the deck or patio, and enjoy the glow of LED lights surrounding the home and one more special feature is that you have NO houses behind you, just a beautiful scenery to relax any day. With all the major development near the community, this is a must see home! 🌟 Located in a sought-after community with resort-style amenities: 🏊♀ Pool & gym 🐾 Doggy playgrounds 🏃 Walking trails & workout stations 📲 Don’t miss this opportunity—schedule your private tour today!
Sold for $630,000
$630,000
4386 Shakespeare Cir, White Plains, MD 20695
4beds
3,968sqft
Single Family Residence
Built in 2021
6,882 Square Feet Lot
$620,900 Zestimate®
$159/sqft
$4,075 Estimated rent
Home value
$620,900
$577,000 - $671,000
$4,075/mo
Zestimate® history
Owner options
List your home for rent
$4,075/mo
Rent Zestimate®
Find your next renter with Zillow Rental Manager. Plus, with online applications, you can quickly screen prospective tenants – for free.
$4,075/mo
Rent Zestimate®
Refinance and save
$4,727/mo
Est. payment
Refinancing to a lower rate could help reduce your monthly payments and save thousands over the life of the loan.
$4,727/mo
Est. payment
Explore your selling options
Work with a Zillow partner agent
Leverage their expertise and Zillow's premium Showcase listings to get your home seen by more buyers.
Get startedList with your own agent
Get your home in front of millions of buyers by listing it on Zillow.
Learn how to do itSell it yourself
Take full control of how buyers see your home on Zillow by listing For Sale by Owner (FSBO).
List your homeWhat's special
Finished basementOversized walk-in closetModern comfortTimeless eleganceDedicated gym areaSunlit breakfast areaFormal dining room
Zillow last checked:
Listing updated:
Listed by:
Teila Thorne 240-305-3993,
Goldmine Realty
Bought with:
Clint Auman, 5002520
EXP Realty, LLC
Source: Bright MLS,MLS#: MDCH2041806
Facts & features
Interior
Bedrooms & bathrooms
- Bedrooms: 4
- Bathrooms: 4
- Full bathrooms: 3
- 1/2 bathrooms: 1
- Main level bathrooms: 1
Basement
- Area: 1412
Heating
- Central, Natural Gas
Cooling
- Central Air, Electric
Appliances
- Included: Microwave, Dishwasher, Disposal, Oven/Range - Gas, Gas Water Heater
Features
- Butlers Pantry, Chair Railings, Open Floorplan, Kitchen Island, Pantry, Recessed Lighting
- Flooring: Luxury Vinyl, Carpet
- Basement: Finished
- Has fireplace: No
Interior area
- Total structure area: 4,250
- Total interior livable area: 3,968 sqft
- Finished area above ground: 2,838
- Finished area below ground: 1,130
Property
Parking
- Total spaces: 2
- Parking features: Garage Faces Front, Attached
- Attached garage spaces: 2
Accessibility
- Accessibility features: None
Features
- Levels: Three
- Stories: 3
- Pool features: Community
Lot
- Size: 6,882 Square Feet
Details
- Additional structures: Above Grade, Below Grade
- Parcel number: 0908358399
- Zoning: PUD
- Special conditions: Standard
Construction
Type & style
- Home type: SingleFamily
- Architectural style: Colonial
- Property subtype: Single Family Residence
Materials
- Aluminum Siding, Brick
- Foundation: Concrete Perimeter
- Roof: Architectural Shingle
Condition
- Excellent
- New construction: No
- Year built: 2021
Details
- Builder model: SIGNATURE DANBURY
- Builder name: LENNAR
Utilities & green energy
- Sewer: No Septic System
- Water: Public
- Utilities for property: Electricity Available, Natural Gas Available
Community & HOA
Community
- Subdivision: Stonehaven
HOA
- Has HOA: Yes
- Amenities included: Community Center, Fitness Center, Jogging Path, Pool, Tot Lots/Playground, Dog Park
- Services included: Common Area Maintenance, Snow Removal
- HOA fee: $800 annually
Location
- Region: White Plains
Financial & listing details
- Price per square foot: $159/sqft
- Tax assessed value: $553,067
- Annual tax amount: $6,838
- Date on market: 4/14/2025
- Listing agreement: Exclusive Right To Sell
- Listing terms: Conventional,Cash,FHA,VA Loan
- Inclusions: Gazebo
- Exclusions: Security System, Washer, Dryer
- Ownership: Fee Simple
Price history
| Date | Event | Price |
|---|---|---|
| 5/30/2025 | Sold | $630,000+2.9%$159/sqft |
Source:  Bright MLS #MDCH2041806 Report a problem Bright MLS #MDCH2041806 Report a problem | ||
| 5/30/2025 | Listed for sale | $612,000$154/sqft |
Source: Bright MLS #MDCH2041806 Report a problem | ||
| 5/2/2025 | Contingent | $612,000$154/sqft |
Source: Bright MLS #MDCH2041806 Report a problem | ||
| 4/24/2025 | Price change | $612,000-1.7%$154/sqft |
Source: Bright MLS #MDCH2041806 Report a problem | ||
| 4/14/2025 | Listed for sale | $622,900+31.2%$157/sqft |
Source: Bright MLS #MDCH2041806 Report a problem | ||
| 9/17/2021 | Sold | $474,890$120/sqft |
Source: Public Record Report a problem | ||
Public tax history
| Year | Property taxes | Tax assessment |
|---|---|---|
| 2025 | $9,628 +7.2% | $553,067 +9.2% |
| 2024 | $8,984 +56% | $506,333 +10.2% |
| 2023 | $5,759 +12.7% | $459,600 |
| 2022 | $5,111 +428.3% | $459,600 +495.3% |
| 2021 | $967 | $77,200 |
Find assessor info on the county website
Neighborhood: 20695
Nearby homes
- $668,0005 bd5 ba4.5k sqft4390 Shakespeare Cir, White Plains, MD 20695Sold

- $617,100-- bd4 ba3.1k sqft4382 Shakespeare Cir, White Plains, MD 20695Off Market
- $648,4005 bd5 ba4.8k sqft4378 Shakespeare Cir, White Plains, MD 20695Off Market

- $588,9003 bd3 ba3.5k sqft4387 Shakespeare Cir, White Plains, MD 20695Sold
- $1,7001 bd1 ba1.2k sqft4383 Shakespeare Cir, White Plains, MD 20695For Rent
- $514,900-- bd2 ba1.9k sqft4379 Shakespeare Cir, White Plains, MD 20695Off Market
- $558,2453 bd3 ba2.2k sqft3965 Katmai St, White Plains, MD 20695New Construction
- $568,3403 bd3 ba2.2k sqft3978 Katmai St, White Plains, MD 20695New Construction
Nearby schools
GreatSchools rating
- 7/10Mary Matula Elementary SchoolGrades: PK-5Distance: 1.6 mi
- 4/10Milton M. Somers Middle SchoolGrades: 6-8Distance: 3.1 mi
- 6/10La Plata High SchoolGrades: 9-12Distance: 1.3 mi
Schools provided by the listing agent
- District: Charles County Public Schools
Source: Bright MLS. This data may not be complete. We recommend contacting the local school district to confirm school assignments for this home.
Get a cash offer in 3 minutes
Find out how much your home could sell for in as little as 3 minutes with a no-obligation cash offer.
Estimated market value
$620,900
Get a cash offer in 3 minutes
Find out how much your home could sell for in as little as 3 minutes with a no-obligation cash offer.
Estimated market value
$620,900
- Maryland
- Charles County
- White Plains
- 20695
- 4386 Shakespeare Cir
Nearby cities
Nearby zip codes
Other White Plains Topics
