Buyer's Financing just fell through, inspections, appraisal, everything else was done!! New Home for the Holidays!! Home Sweet Home! If you have been searching for a new home, look no further... this home is only 3 years YOUNG and shows the pride of homeownership! When you walk in the front door you will think you are walking into a decorated model. Upgraded LVP flooring, gorgeous kitchen cabinets, HUGE Island with pendants lights, plus butlers pantry/coffee bar and large walk in pantry. It does not matter if you love to host gatherings or stay in for cozy nights, there is a large table space area/dining area, family room with gas fireplace, Sunroom with lots of natural light, plus a beautiful deck overlooking a private field and wooded area. This lot also offers an open space area to the left, so you have a much larger area for privacy. The main level also offers an in-law suite and full bath that could also be used as a study if another bedroom is not needed. Upstairs you will find a spacious owners suite with on suite bath and walk in closet with tray ceiling. 3 additional bedrooms, hall bath with double vanities and laundry room upstairs for convenience. Now lets talk about the incredible basement... there is a large basement rec area/great room, full bath, storage area, finished closets, plus a room currently used for an at home gym, this can be used as many different this. The basement also walks out to the back yard and allows a lot of natural light with the sliding glass door to your fully fenced backyard and concrete pad. Call for your private showing today!
Sold for $668,000
$668,000
4390 Shakespeare Cir, White Plains, MD 20695
5beds
4,512sqft
Single Family Residence
Built in 2021
6,882 Square Feet Lot
$664,300 Zestimate®
$148/sqft
$4,771 Estimated rent
Home value
$664,300
$618,000 - $711,000
$4,771/mo
Zestimate® history
Owner options
List your home for rent
$4,771/mo
Rent Zestimate®
Find your next renter with Zillow Rental Manager. Plus, with online applications, you can quickly screen prospective tenants – for free.
$4,771/mo
Rent Zestimate®
Refinance and save
$4,997/mo
Est. payment
Refinancing to a lower rate could help reduce your monthly payments and save thousands over the life of the loan.
$4,997/mo
Est. payment
Explore your selling options
Work with a Zillow partner agent
Leverage their expertise and Zillow's premium Showcase listings to get your home seen by more buyers.
Get startedList with your own agent
Get your home in front of millions of buyers by listing it on Zillow.
Learn how to do itSell it yourself
Take full control of how buyers see your home on Zillow by listing For Sale by Owner (FSBO).
List your homeWhat's special
In-law suiteFinished closetsUpgraded lvp flooringStorage areaLarge walk in pantryOn suite bathGorgeous kitchen cabinets
Zillow last checked:
Listing updated:
Listed by:
KADIE Gertz 240-299-9761,
RE/MAX One
Bought with:
Stephanie Williams, 0225241631
KW Metro Center
Source: Bright MLS,MLS#: MDCH2037048
Facts & features
Interior
Bedrooms & bathrooms
- Bedrooms: 5
- Bathrooms: 5
- Full bathrooms: 4
- 1/2 bathrooms: 1
- Main level bathrooms: 1
- Main level bedrooms: 1
Rooms
- Room types: Living Room, Dining Room, Kitchen, Game Room, Family Room, Exercise Room, In-Law/auPair/Suite, Laundry, Recreation Room
Basement
- Area: 1578
Heating
- Central, Natural Gas
Cooling
- Central Air, Electric
Appliances
- Included: Gas Water Heater
- Laundry: Laundry Room
Features
- Basement: Finished
- Number of fireplaces: 1
Interior area
- Total structure area: 4,828
- Total interior livable area: 4,512 sqft
- Finished area above ground: 3,250
- Finished area below ground: 1,262
Property
Parking
- Total spaces: 2
- Parking features: Garage Faces Front, Driveway, Attached
- Attached garage spaces: 2
- Has uncovered spaces: Yes
Accessibility
- Accessibility features: None
Features
- Levels: Three
- Stories: 3
- Pool features: Community
Lot
- Size: 6,882 Square Feet
Details
- Additional structures: Above Grade, Below Grade
- Parcel number: 0908358398
- Zoning: PUD
- Special conditions: Standard
Construction
Type & style
- Home type: SingleFamily
- Architectural style: Colonial
- Property subtype: Single Family Residence
Materials
- Stone, Vinyl Siding
- Foundation: Permanent
Condition
- Excellent
- New construction: No
- Year built: 2021
Utilities & green energy
- Sewer: Public Sewer
- Water: Public
Community & HOA
Community
- Subdivision: Stonehaven
HOA
- Has HOA: Yes
- HOA fee: $800 annually
Location
- Region: White Plains
Financial & listing details
- Price per square foot: $148/sqft
- Tax assessed value: $564,100
- Annual tax amount: $7,581
- Date on market: 10/19/2024
- Listing agreement: Exclusive Right To Sell
- Ownership: Fee Simple
Price history
| Date | Event | Price |
|---|---|---|
| 12/31/2024 | Sold | $668,000-1.5%$148/sqft |
Source:  Bright MLS #MDCH2037048 Report a problem Bright MLS #MDCH2037048 Report a problem | ||
| 12/7/2024 | Pending sale | $678,000$150/sqft |
Source: Bright MLS #MDCH2037048 Report a problem | ||
| 12/5/2024 | Listed for sale | $678,000$150/sqft |
Source: Bright MLS #MDCH2037048 Report a problem | ||
| 11/14/2024 | Pending sale | $678,000$150/sqft |
Source: Bright MLS #MDCH2037048 Report a problem | ||
| 10/19/2024 | Listed for sale | $678,000+28.9%$150/sqft |
Source: Bright MLS #MDCH2037048 Report a problem | ||
| 8/20/2021 | Sold | $526,020$117/sqft |
Source: Public Record Report a problem | ||
Public tax history
| Year | Property taxes | Tax assessment |
|---|---|---|
| 2025 | $10,506 +10.5% | $619,300 +9.8% |
| 2024 | $9,508 +49.1% | $564,100 +10.8% |
| 2023 | $6,377 +12.7% | $508,900 |
| 2022 | $5,659 +485% | $508,900 +559.2% |
| 2021 | $967 | $77,200 |
Find assessor info on the county website
Neighborhood: 20695
Nearby homes
- $630,0004 bd4 ba3.9k sqft4386 Shakespeare Cir, White Plains, MD 20695Sold
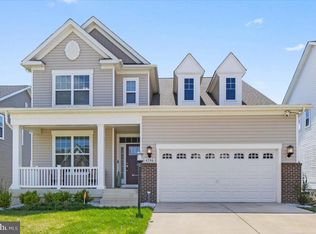
- $621,100-- bd4 ba3.1k sqft4382 Shakespeare Cir, White Plains, MD 20695Off Market
- $588,9003 bd3 ba3.5k sqft4387 Shakespeare Cir, White Plains, MD 20695Sold
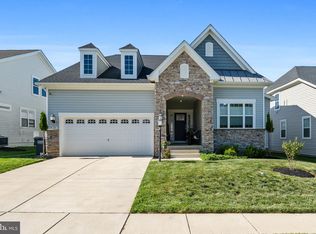
- $660,0005 bd5 ba5.4k sqft4299 Shakespeare Cir, White Plains, MD 20695Sold

- $651,6005 bd5 ba4.8k sqft4378 Shakespeare Cir, White Plains, MD 20695Off Market
- $507,2003 bd3 ba3k sqft4391 Shakespeare Cir, White Plains, MD 20695Off Market
- $623,1904 bd5 ba3.7k sqft4305 Shakespeare Cir, White Plains, MD 20695Sold
- $546,0001 bd1 ba1.2k sqft4383 Shakespeare Cir, White Plains, MD 20695Off Market
Nearby schools
GreatSchools rating
- 7/10Mary Matula Elementary SchoolGrades: PK-5Distance: 1.6 mi
- 4/10Milton M. Somers Middle SchoolGrades: 6-8Distance: 3.1 mi
- 6/10La Plata High SchoolGrades: 9-12Distance: 1.4 mi
Schools provided by the listing agent
- Elementary: Mary B. Neal
- Middle: Milton M. Somers
- High: La Plata
- District: Charles County Public Schools
Source: Bright MLS. This data may not be complete. We recommend contacting the local school district to confirm school assignments for this home.
Get a cash offer in 3 minutes
Find out how much your home could sell for in as little as 3 minutes with a no-obligation cash offer.
Estimated market value
$664,300
Get a cash offer in 3 minutes
Find out how much your home could sell for in as little as 3 minutes with a no-obligation cash offer.
Estimated market value
$664,300
- Maryland
- Charles County
- White Plains
- 20695
- 4390 Shakespeare Cir
Nearby cities
Nearby zip codes
Other White Plains Topics
