*Open House Canceled*Well Appointed Modern Farmhouse with Contemporary Architectural Style Built in 2020*This home showcases Clean Lines, Contemporary Trim, Steep Gable and Metal Roof Accents*Located in Award Winning Gated Golf Community with Resort Style Amenities including Renovated Clubhouse*This Reston Farmhouse Model Features a 3 Car Garage and Extended Driveway on a Premium .77 Acre Cul de Sac Lot Backing to Conservation Area*Charming Front Porch with new Railing*Three Fully Finished Levels includes 5 Bedrooms, 5.5 Baths and 5583 Finished SQFT*Soaring 10 FT Ceilings on the Main Level*Inviting Foyer Opens into the Formal Dining Room or Living Room with Crown Molding, and Updated Light Fixtures*Well Appointed Chefs Kitchen, Perfect for the Aspiring Chef*Ample Counter and Cabinet Space*Upgraded Cabinets with Under Cabinet Lighting, Pot and Pan Drawers, Soft Close Hinges, GE Café Stainless Steel Appliances, French-Door Refrigerator, 6 Burner Gas Range with Wall Mounted Hood, Quartz Countertops and Dramatic Quartz Backsplash, Upgraded Sink and Faucet*Expansive Center Island with Tons of Storage and Glass Pendant Lights*Butler’s Pantry with Wine Refrigerator Leads to the Formal Dining Room or Living Room*Supersized Walk-In Shelved Pantry*Sun Lit Breakfast Area Showcases a Picture Window Looking out to Permanent Conservation Area*Wide Plank Engineered Hardwood Floors Throughout the Entire First Floor, 7 Inch in Loft and Primary Bedroom*Open Concept Living, Perfect for Entertaining Friends and Family*Great Room Showcases a Gas Fireplace and Wood Mantel*Enclosed Outdoor Living Space with Adjustable Windows Off Great Room Provides a Seamless Transition of Indoor and Outdoor Living*Spacious Main Level Bedroom off Great Room with Walk-In Closet and en Suite full Bath includes a Shower and Bench Seat*Main Level Laundry*Retreat to the Primary Bedroom Suite with Niche Entry is Highlighted by a Stunning Tray Ceiling, Crown Molding, and Expansive Walk-In Closet*Spa Like Primary Bathroom includes Double Vanities with Honed Granite, Custom Mirrors, Sconces, Ceramic Tile Floor, Freestanding Soaking Tub, Shower with Tile All the Way to the Ceiling, Bench Seat, Frameless Shower Door, Heat Lamp/Fan and Private Water Closet*Princess Suite includes a Walk-In Closet and En Suite Bathroom with Granite and Tub/Shower*Spacious Secondary Bedrooms 3 and 4 each Feature Walk-In Closets and Jack N Jill Bathroom with Ceramic Tile Floor and Separate Vanities with Granite Countertops and Solar Tubes*Central 22x20 FT Loft with Engineered Hardwood and 2 Linen Closets*Upper Level Laundry Room includes Ceramic Tile, Wash Tub and Conveying Washer and Dryer*Fully Finished Walk Up Basement with 9 Ft Ceilings, Open Recreation Area with Wet Bar Rough in for Future Bar or Kitchenette*Full Bath and Two Large Storage Rooms Complete the Lower Level*Whole House Water Filtration System, Water Softener, Humidifier and Dehumidifier*16x16 Trex Deck*Ecobee WIFI Thermostats*CAT 6 Internet Cable*Aluminum Fenced Rear Yard*Paver Patio*Professionally Landscaped with Zoned Irrigation*Snow Guards*Garage includes Painted Walls and Garage Door Openers*Builder Warranty*Excellent Schools Located Inside of Community*Minutes to Major Commuter Rts I-66, 29, 50, 15 and Upscale Shopping & Dining*DVCC Amenities Include: Renovated Clubhouse*Sports Pavilion*Exercise Room*4 Private Outdoor Pools*Indoor Pool*6 Tennis Courts*3 Basketball Courts*Sand Volleyball*Miles of Scenic Walking Trails*Multiple Tot Lots*2 Stocked Fishing Ponds*Trash & Snow Removal*Fitness and Full Golf Membership Available*
Sold for $1,300,000
$1,300,000
4387 Despain Pl, Haymarket, VA 20169
5beds
5,583sqft
Single Family Residence
Built in 2020
0.77 Acres Lot
$1,432,000 Zestimate®
$233/sqft
$5,827 Estimated rent
Home value
$1,432,000
$1.36M - $1.50M
$5,827/mo
Zestimate® history
Owner options
List your home for rent
$5,827/mo
Rent Zestimate®
Find your next renter with Zillow Rental Manager. Plus, with online applications, you can quickly screen prospective tenants – for free.
$5,827/mo
Rent Zestimate®
Refinance and save
$8,110/mo
Est. payment
Refinancing to a lower rate could help reduce your monthly payments and save thousands over the life of the loan.
$8,110/mo
Est. payment
Explore your selling options
Work with a Zillow partner agent
Leverage their expertise and Zillow's premium Showcase listings to get your home seen by more buyers.
Get startedList with your own agent
Get your home in front of millions of buyers by listing it on Zillow.
Learn how to do itSell it yourself
Take full control of how buyers see your home on Zillow by listing For Sale by Owner (FSBO).
List your homeWhat's special
Zillow last checked:
Listing updated:
Listed by:
Kim Ramos 703-407-6384,
Keller Williams Chantilly Ventures, LLC
Bought with:
Munish Batra, 0225045800
RE/MAX One Solutions
Source: Bright MLS,MLS#: VAPW2063694
Facts & features
Interior
Bedrooms & bathrooms
- Bedrooms: 5
- Bathrooms: 6
- Full bathrooms: 5
- 1/2 bathrooms: 1
- Main level bathrooms: 2
- Main level bedrooms: 1
Rooms
- Room types: Dining Room, Primary Bedroom, Bedroom 2, Bedroom 3, Bedroom 4, Bedroom 5, Kitchen, Foyer, Breakfast Room, Sun/Florida Room, Great Room, Laundry, Loft, Other, Recreation Room, Storage Room, Utility Room, Bathroom 2, Bathroom 3, Primary Bathroom, Full Bath, Half Bath
Basement
- Area: 2032
Heating
- Zoned, Humidity Control, Forced Air, Heat Pump, Electric, Natural Gas
Cooling
- Central Air, Ceiling Fan(s), Electric
Appliances
- Included: Microwave, Range, Dishwasher, Disposal, Dryer, Energy Efficient Appliances, Exhaust Fan, Humidifier, Oven, Range Hood, Refrigerator, Stainless Steel Appliance(s), Washer, Water Heater, Water Treat System, Gas Water Heater
- Laundry: Main Level, Upper Level, Laundry Room
Features
- Breakfast Area, Butlers Pantry, Ceiling Fan(s), Crown Molding, Family Room Off Kitchen, Entry Level Bedroom, Open Floorplan, Kitchen Island, Kitchen - Gourmet, Kitchen - Table Space, Pantry, Recessed Lighting, Solar Tube(s), Bathroom - Tub Shower, Walk-In Closet(s)
- Flooring: Ceramic Tile, Carpet, Engineered Wood, Wood
- Basement: Connecting Stairway,Sump Pump,Walk-Out Access
- Number of fireplaces: 1
- Fireplace features: Gas/Propane, Mantel(s)
Interior area
- Total structure area: 6,402
- Total interior livable area: 5,583 sqft
- Finished area above ground: 4,370
- Finished area below ground: 1,213
Property
Parking
- Total spaces: 3
- Parking features: Garage Faces Front, Garage Faces Side, Garage Door Opener, Storage, Oversized, Attached, Driveway
- Attached garage spaces: 3
- Has uncovered spaces: Yes
Accessibility
- Accessibility features: None
Features
- Levels: Three
- Stories: 3
- Patio & porch: Deck, Patio, Porch
- Exterior features: Sidewalks, Street Lights, Underground Lawn Sprinkler
- Pool features: Community
- Fencing: Aluminum
- Has view: Yes
- View description: Mountain(s), Trees/Woods
Lot
- Size: 0.77 Acres
- Features: Backs to Trees, Cul-De-Sac, Landscaped, No Thru Street, Premium, Wooded
Details
- Additional structures: Above Grade, Below Grade
- Parcel number: 7299883624
- Zoning: RPC
- Special conditions: Standard
Construction
Type & style
- Home type: SingleFamily
- Architectural style: Farmhouse/National Folk
- Property subtype: Single Family Residence
Materials
- Brick, Vinyl Siding
- Foundation: Slab
- Roof: Architectural Shingle
Condition
- Excellent
- New construction: No
- Year built: 2020
Details
- Builder model: RESTON
- Builder name: Toll Brothers
Utilities & green energy
- Sewer: Public Sewer
- Water: Public
Community & HOA
Community
- Security: Electric Alarm, Smoke Detector(s)
- Subdivision: Dominion Valley Country Club
HOA
- Has HOA: Yes
- Amenities included: Basketball Court, Bike Trail, Clubhouse, Common Grounds, Fitness Center, Gated, Golf Course, Golf Course Membership Available, Horse Trails, Jogging Path, Meeting Room, Picnic Area, Pier/Dock, Indoor Pool, Pool, Putting Green, Tennis Court(s), Tot Lots/Playground, Volleyball Courts
- Services included: Common Area Maintenance, Management, Pier/Dock Maintenance, Pool(s), Reserve Funds, Road Maintenance, Security, Snow Removal, Trash
- HOA fee: $183 monthly
- HOA name: DOMINION VALLEY OWNERS ASSOCIATION
Location
- Region: Haymarket
Financial & listing details
- Price per square foot: $233/sqft
- Tax assessed value: $1,001,900
- Annual tax amount: $11,205
- Date on market: 2/1/2024
- Listing agreement: Exclusive Right To Sell
- Ownership: Fee Simple
Price history
| Date | Event | Price |
|---|---|---|
| 2/27/2024 | Sold | $1,300,000$233/sqft |
Source:  Bright MLS #VAPW2063694 Report a problem Bright MLS #VAPW2063694 Report a problem | ||
| 2/22/2024 | Pending sale | $1,300,000$233/sqft |
Source: Bright MLS #VAPW2063694 Report a problem | ||
| 2/3/2024 | Contingent | $1,300,000$233/sqft |
Source: Bright MLS #VAPW2063694 Report a problem | ||
| 2/1/2024 | Listed for sale | $1,300,000+44.1%$233/sqft |
Source: Bright MLS #VAPW2063694 Report a problem | ||
| 3/6/2020 | Sold | $902,208$162/sqft |
Source: Public Record Report a problem | ||
Public tax history
| Year | Property taxes | Tax assessment |
|---|---|---|
| 2025 | $11,208 +4.3% | $1,143,100 +5.7% |
| 2024 | $10,751 +3.1% | $1,081,000 +7.9% |
| 2023 | $10,425 -4.6% | $1,001,900 +2.7% |
| 2022 | $10,922 +6.4% | $975,900 +15.1% |
| 2021 | $10,263 +47.1% | $847,900 +46.7% |
| 2020 | $6,978 +592.1% | $577,900 +246% |
| 2019 | $1,008 +26.9% | $167,000 +153.8% |
| 2018 | $795 | $65,800 |
Find assessor info on the county website
Neighborhood: 20169
Nearby homes
- $1,296,7004 bd4 ba4.4k sqft4393 Despain Pl, Haymarket, VA 20169Off Market
- $1,785,0005 bd5 ba6.1k sqft4388 Despain Pl, Haymarket, VA 20169Sold
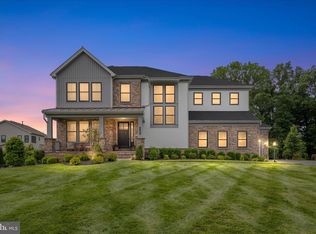
- $1,489,7005 bd6 ba4.7k sqft4381 Despain Pl, Haymarket, VA 20169Off Market
- $1,360,0004 bd5 ba6.3k sqft15108 Sky Valley Dr, Haymarket, VA 20169Off Market
- $1,358,9004 bd4 ba3.8k sqft4392 Despain Pl, Haymarket, VA 20169Off Market
- $1,620,4006 bd7 ba7k sqft4380 Despain Pl, Haymarket, VA 20169Off Market
- $1,619,0005 bd5 ba6.3k sqft4384 Despain Pl, Haymarket, VA 20169Off Market
- $1,372,7004 bd4 ba4.5k sqft15104 Sky Valley Dr, Haymarket, VA 20169Off Market
Nearby schools
GreatSchools rating
- 10/10Samuel L. Gravely Jr. Elementary SchoolGrades: K-5Distance: 0.5 mi
- 8/10Ronald Wilson Reagan Middle SchoolGrades: 6-8Distance: 1.7 mi
- 9/10Battlefield High SchoolGrades: 9-12Distance: 1.3 mi
Schools provided by the listing agent
- Elementary: Gravely
- Middle: Ronald Wilson Reagan
- High: Battlefield
- District: Prince William County Public Schools
Source: Bright MLS. This data may not be complete. We recommend contacting the local school district to confirm school assignments for this home.
Get a cash offer in 3 minutes
Find out how much your home could sell for in as little as 3 minutes with a no-obligation cash offer.
Estimated market value
$1,432,000
Get a cash offer in 3 minutes
Find out how much your home could sell for in as little as 3 minutes with a no-obligation cash offer.
Estimated market value
$1,432,000
- Virginia
- Prince William County
- Haymarket
- 20169
- 4387 Despain Pl
Nearby cities
Nearby zip codes
Other Haymarket Topics
