**Priced at Appraised Value**Over $470K in Upgrades & Improvements!**See Upgrades & Improvements List in MLS Documents** Welcome to 4388 Despain Place, a truly exceptional modern farmhouse in the prestigious gated community of Dominion Valley Country Club. Built by Toll Brothers and one of only 16 highly sought-after Reston models in the neighborhood, this home offers a rare opportunity to own a distinctive residence that seamlessly blends elevated design, everyday functionality, and resort-style living. This well-appointed home, built in 2019, showcases a contemporary architectural style with clean lines, refined trim, steep gables, and striking metal roof accents. Perfectly positioned on a private 0.73-acre cul-de-sac lot, it offers over 6,100 square feet of thoughtfully designed living space, ideal for both grand-scale entertaining and comfortable everyday living. From the moment you arrive, the inviting front porch and striking black windows set the tone for the sophisticated style found throughout. Inside, soaring 10-foot ceilings on the main level, solid wood doors, wide-plank engineered hardwood flooring, and a light-filled open floor plan create a seamless flow. At the heart of the home is the expansive gourmet kitchen, featuring a dramatic quartz island with seating, stacked cabinetry, designer tile backsplash, gas cooktop with stainless steel hood, under-cabinet lighting, and a picture window overlooking the backyard oasis. A fully renovated walk-in pantry with custom built-ins, quartz counters, and a beverage refrigerator keeps everything organized, while the butler’s pantry connects effortlessly to the elegant formal dining room with a tray ceiling and crown molding. The family room offers a warm yet refined gathering space with a gas fireplace and a dramatic sliding door system that opens to a two-story outdoor living area complete with retractable screens and tile flooring, creating the ultimate indoor-outdoor experience. Additional main-level highlights include a stylish mudroom with custom built-ins and a private office with glass doors, ideal for a guest suite or multi-generational living. Upstairs, a spacious loft provides additional living space, while the luxurious primary suite, accessed through a niche entry, features a tray ceiling, abundant natural light, and a spa-inspired bath with a freestanding soaking tub, oversized frameless glass shower, dual vanities, and exceptional storage. Secondary bedrooms are generously sized with custom closet systems, including a private en-suite and a thoughtfully designed shared bath with separate vanity areas, and the upper-level laundry room adds convenience. The fully finished walk-out lower level is designed for versatility and entertaining, offering a large recreation area, a fully equipped second kitchen with granite counters and full-size appliances, a fifth bedroom, full bath, walk-in pantry, and additional storage. Outside, the private backyard retreat features a custom in-ground gunite salt water infinity edge pool with a sun shelf and heater, an expansive paver patio, hot tub, and multiple gathering areas, along with a built-in stone wood-burning fireplace and professional landscaping that enhances privacy and beauty. Additional highlights include a three-car garage with a storage lift system, extended driveway, Tesla charger, solar panels, whole-house surge protector, and water softener. Residents of Dominion Valley Country Club enjoy access to a championship golf course, renovated clubhouse, fitness center, indoor and outdoor pools, tennis and pickleball courts, scenic trails, and more, all conveniently located near major commuter routes, shopping, dining, wineries, and breweries. This is more than a home. It is a lifestyle.
Sold for $1,785,000
$1,785,000
4388 Despain Pl, Haymarket, VA 20169
5beds
6,162sqft
Single Family Residence
Built in 2019
0.73 Acres Lot
$1,785,400 Zestimate®
$290/sqft
$5,557 Estimated rent
Home value
$1,785,400
$1.66M - $1.91M
$5,557/mo
Zestimate® history
Owner options
List your home for rent
$5,557/mo
Rent Zestimate®
Find your next renter with Zillow Rental Manager. Plus, with online applications, you can quickly screen prospective tenants – for free.
$5,557/mo
Rent Zestimate®
Refinance and save
$9,054/mo
Est. payment
Refinancing to a lower rate could help reduce your monthly payments and save thousands over the life of the loan.
$9,054/mo
Est. payment
Explore your selling options
Work with a Zillow partner agent
Leverage their expertise and Zillow's premium Showcase listings to get your home seen by more buyers.
Get startedList with your own agent
Get your home in front of millions of buyers by listing it on Zillow.
Learn how to do itSell it yourself
Take full control of how buyers see your home on Zillow by listing For Sale by Owner (FSBO).
List your homeWhat's special
Built-in stone wood-burning fireplaceHot tubLight-filled open floor planWide-plank engineered hardwood flooringExtended drivewayExpansive paver patioMultiple gathering areas
Zillow last checked:
Listing updated:
Listed by:
Kim Ramos 703-407-6384,
Keller Williams Realty
Bought with:
Manavi Boeser, 5003307
RLAH @properties
Source: Bright MLS,MLS#: VAPW2116196
Facts & features
Interior
Bedrooms & bathrooms
- Bedrooms: 5
- Bathrooms: 5
- Full bathrooms: 4
- 1/2 bathrooms: 1
- Main level bathrooms: 1
Rooms
- Room types: Dining Room, Primary Bedroom, Bedroom 2, Bedroom 3, Bedroom 4, Bedroom 5, Kitchen, Family Room, Foyer, Breakfast Room, Laundry, Loft, Office, Recreation Room, Storage Room, Bathroom 2, Bathroom 3, Primary Bathroom, Full Bath
Primary bedroom
- Features: Crown Molding, Flooring - Engineered Wood, Recessed Lighting, Ceiling Fan(s)
- Level: Upper
Bedroom 2
- Features: Flooring - Engineered Wood, Walk-In Closet(s), Ceiling Fan(s)
- Level: Upper
Bedroom 3
- Features: Walk-In Closet(s), Flooring - Engineered Wood
- Level: Upper
Bedroom 4
- Features: Walk-In Closet(s), Ceiling Fan(s)
- Level: Upper
Bedroom 5
- Features: Flooring - Carpet, Walk-In Closet(s)
- Level: Lower
Primary bathroom
- Features: Flooring - Ceramic Tile, Soaking Tub, Granite Counters
- Level: Upper
Bathroom 2
- Features: Flooring - Ceramic Tile, Countertop(s) - Quartz
- Level: Upper
Bathroom 3
- Features: Flooring - Ceramic Tile, Bathroom - Tub Shower, Granite Counters
- Level: Upper
Breakfast room
- Features: Flooring - Engineered Wood
- Level: Main
Dining room
- Features: Flooring - Engineered Wood, Crown Molding
- Level: Main
Family room
- Features: Fireplace - Gas, Ceiling Fan(s), Recessed Lighting
- Level: Main
Foyer
- Features: Flooring - Engineered Wood, Recessed Lighting
- Level: Main
Other
- Features: Countertop(s) - Quartz, Bathroom - Walk-In Shower, Flooring - Ceramic Tile
- Level: Lower
Kitchen
- Features: Countertop(s) - Quartz, Flooring - Engineered Wood, Kitchen - Gas Cooking, Recessed Lighting, Pantry
- Level: Main
Laundry
- Features: Flooring - Ceramic Tile
- Level: Upper
Loft
- Features: Flooring - Engineered Wood, Recessed Lighting
- Level: Upper
Office
- Features: Flooring - Engineered Wood
- Level: Main
Recreation room
- Features: Flooring - Carpet, Ceiling Fan(s), Recessed Lighting, Lighting - Pendants, Pantry, Countertop(s) - Quartz
- Level: Lower
Storage room
- Level: Lower
Heating
- Forced Air, Natural Gas
Cooling
- Central Air, Ceiling Fan(s), Electric
Appliances
- Included: Microwave, Cooktop, Dishwasher, Disposal, Dryer, Exhaust Fan, Humidifier, Oven, Refrigerator, Stainless Steel Appliance(s), Washer, Water Heater, Gas Water Heater
- Laundry: Upper Level, Lower Level, Laundry Room
Features
- Soaking Tub, Bathroom - Walk-In Shower, Breakfast Area, Ceiling Fan(s), Crown Molding, Family Room Off Kitchen, Open Floorplan, Formal/Separate Dining Room, Kitchen Island, Pantry, Recessed Lighting, Upgraded Countertops, Walk-In Closet(s), 9'+ Ceilings, Tray Ceiling(s)
- Flooring: Carpet, Ceramic Tile, Engineered Wood
- Windows: Double Pane Windows, Low Emissivity Windows, Screens
- Basement: Full,Finished,Sump Pump,Walk-Out Access,Windows
- Number of fireplaces: 1
- Fireplace features: Gas/Propane, Mantel(s)
Interior area
- Total structure area: 6,581
- Total interior livable area: 6,162 sqft
- Finished area above ground: 4,534
- Finished area below ground: 1,628
Property
Parking
- Total spaces: 3
- Parking features: Garage Faces Front, Garage Faces Side, Garage Door Opener, Inside Entrance, Oversized, Attached, Driveway
- Attached garage spaces: 3
- Has uncovered spaces: Yes
Accessibility
- Accessibility features: None
Features
- Levels: Three
- Stories: 3
- Patio & porch: Deck, Patio, Porch, Screened
- Exterior features: Extensive Hardscape, Lighting, Flood Lights, Sidewalks, Street Lights, Underground Lawn Sprinkler
- Has private pool: Yes
- Pool features: Gunite, In Ground, Heated, Infinity, Salt Water, Private
- Fencing: Aluminum
Lot
- Size: 0.73 Acres
- Features: Backs to Trees, Cul-De-Sac, No Thru Street, Premium, Wooded
Details
- Additional structures: Above Grade, Below Grade
- Parcel number: 7299880849
- Zoning: RPC
- Special conditions: Standard
Construction
Type & style
- Home type: SingleFamily
- Architectural style: Farmhouse/National Folk
- Property subtype: Single Family Residence
Materials
- Combination, Stone, Vinyl Siding
- Foundation: Slab
- Roof: Architectural Shingle
Condition
- Excellent
- New construction: No
- Year built: 2019
Details
- Builder model: Reston
- Builder name: Toll Brothers
Utilities & green energy
- Sewer: Public Sewer
- Water: Public
Community & HOA
Community
- Security: Security Gate, Smoke Detector(s)
- Subdivision: Dominion Valley Country Club
HOA
- Has HOA: Yes
- Amenities included: Basketball Court, Clubhouse, Common Grounds, Fitness Center, Gated, Golf Course, Golf Course Membership Available, Horse Trails, Jogging Path, Meeting Room, Picnic Area, Pier/Dock, Indoor Pool, Pool, Putting Green, Tennis Court(s), Tot Lots/Playground, Volleyball Courts
- Services included: Common Area Maintenance, Management, Pier/Dock Maintenance, Pool(s), Reserve Funds, Road Maintenance, Security, Snow Removal, Trash
- HOA fee: $213 monthly
- HOA name: DOMINION VALLEY OWNERS ASSOCIATION
Location
- Region: Haymarket
Financial & listing details
- Price per square foot: $290/sqft
- Tax assessed value: $1,241,700
- Annual tax amount: $11,108
- Date on market: 4/22/2026
- Listing agreement: Exclusive Right To Sell
- Listing terms: Cash,Conventional,FHA,VA Loan
- Inclusions: Wine Fridge In Pantry, 4 Motorized Lifts In Garage, Telsa Charger
- Exclusions: Refrigerator In Basement, Washer And Dryer In Basement, Car Lift In Garage
- Ownership: Fee Simple
Price history
| Date | Event | Price |
|---|---|---|
| 5/26/2026 | Sold | $1,785,000+1.8%$290/sqft |
Source:  Bright MLS #VAPW2116196 Report a problem Bright MLS #VAPW2116196 Report a problem | ||
| 5/23/2026 | Pending sale | $1,753,000$284/sqft |
Source: Bright MLS #VAPW2116196 Report a problem | ||
| 4/26/2026 | Contingent | $1,753,000$284/sqft |
Source: Bright MLS #VAPW2116196 Report a problem | ||
| 4/22/2026 | Listed for sale | $1,753,000+85.6%$284/sqft |
Source: Bright MLS #VAPW2116196 Report a problem | ||
| 11/20/2019 | Sold | $944,603$153/sqft |
Source: Public Record Report a problem | ||
Public tax history
| Year | Property taxes | Tax assessment |
|---|---|---|
| 2025 | $11,393 +3.7% | $1,162,000 +5.2% |
| 2024 | $10,986 +3.1% | $1,104,700 +7.9% |
| 2023 | $10,655 -4.6% | $1,024,000 +2.5% |
| 2022 | $11,174 +7.6% | $998,600 +16.4% |
| 2021 | $10,384 +10.6% | $858,000 +11.7% |
| 2020 | $9,387 +834.9% | $768,300 +362% |
| 2019 | $1,004 +26.9% | $166,300 +153.9% |
| 2018 | $791 | $65,500 |
Find assessor info on the county website
Neighborhood: 20169
Nearby homes
- $1,353,6004 bd4 ba3.8k sqft4392 Despain Pl, Haymarket, VA 20169Off Market
- $1,300,0005 bd6 ba5.5k sqft4387 Despain Pl, Haymarket, VA 20169Sold
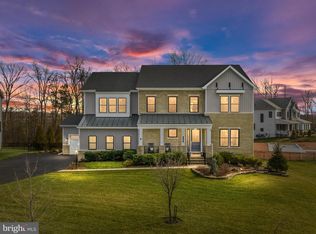
- $1,619,0005 bd5 ba6.3k sqft4384 Despain Pl, Haymarket, VA 20169Off Market
- $1,429,5004 bd5 ba4.4k sqft15120 Sky Valley Dr, Haymarket, VA 20169Off Market
- $1,290,0004 bd4 ba4.4k sqft4393 Despain Pl, Haymarket, VA 20169Off Market
- $750,30012.724 Acres4304 James Madison Hwy, Haymarket, VA 20169Off Market
- $1,597,4006 bd7 ba7k sqft4380 Despain Pl, Haymarket, VA 20169Off Market
- $1,474,6005 bd6 ba4.7k sqft4381 Despain Pl, Haymarket, VA 20169Off Market
Nearby schools
GreatSchools rating
- 10/10Samuel L. Gravely Jr. Elementary SchoolGrades: K-5Distance: 0.4 mi
- 8/10Ronald Wilson Reagan Middle SchoolGrades: 6-8Distance: 1.7 mi
- 9/10Battlefield High SchoolGrades: 9-12Distance: 1.3 mi
Schools provided by the listing agent
- Elementary: Gravely
- Middle: Ronald Wilson Reagan
- High: Battlefield
- District: Prince William County Public Schools
Source: Bright MLS. This data may not be complete. We recommend contacting the local school district to confirm school assignments for this home.
Get a cash offer in 3 minutes
Find out how much your home could sell for in as little as 3 minutes with a no-obligation cash offer.
Estimated market value
$1,785,400
Get a cash offer in 3 minutes
Find out how much your home could sell for in as little as 3 minutes with a no-obligation cash offer.
Estimated market value
$1,785,400
- Virginia
- Prince William County
- Haymarket
- 20169
- 4388 Despain Pl
Nearby cities
Nearby zip codes
Other Haymarket Topics
